Welcome home to this meticulously maintained 3-bedroom, 2-full bathroom home, offering 1,716 finished square feet plus a 1,716 square foot unfinished basement, providing excellent potential for future expansion! Situated on a .36-acre lot in the highly desired Silver Springs subdivision of Jasper, this home combines comfort, functionality, and flexibility. From the moment you enter the home, you will be greeted with an abundance of natural light throughout. The main living area features an open concept and a spacious living room that flows into the kitchen and dining space, creating a functional layout ideal for everyday living and entertaining. The kitchen offers ample cabinetry, along with a pantry, a standalone island and has convenient access to the screened-in porch, extending your living space outdoors. The main level features a generously sized primary suite, filled with tons of natural light! Complete with a walk-in closet and en-suite bathroom, featuring a twin-sink vanity, storage closet, and stand-up shower, the primary suite is most desirable. Accessible from the garage and inside the home, the main floor laundry adds convenience with a utility sink and cabinet storage. The unfinished basement offers an ample opportunity to create additional living space or bedrooms and is adequately plumbed to accommodate an additional bathroom and kitchenette. Additional highlights include an attached two-car garage, walk-up attic with private stairs, custom blinds, ADT security system, leaf guards on gutters, and a Rain Bird irrigation system for the lawn. This home is thoughtfully designed with plenty of room to grow! Don't miss out on the opportunity to make this home yours.
Closed
$364,900
191 Gatsby Ct, Jasper, IN 47546
3beds
1,716sqft
Single Family Residence
Built in 2006
0.36 Acres Lot
$372,300 Zestimate®
$--/sqft
$2,051 Estimated rent
Home value
$372,300
Estimated sales range
Not available
$2,051/mo
Zestimate® history
Owner options
List your home for rent
$2,051/mo
Rent Zestimate®
Find your next renter with Zillow Rental Manager. Plus, with online applications, you can quickly screen prospective tenants – for free.
$2,051/mo
Rent Zestimate®
Refinance and save
$2,219/mo
Est. payment
Refinancing to a lower rate could help reduce your monthly payments and save thousands over the life of the loan.
$2,219/mo
Est. payment
Explore your selling options
Work with a Zillow partner agent
Leverage their expertise and Zillow's premium Showcase listings to get your home seen by more buyers.
Get startedList with your own agent
Get your home in front of millions of buyers by listing it on Zillow.
Learn how to do itSell it yourself
Take full control of how buyers see your home on Zillow by listing For Sale by Owner (FSBO).
List your homeWhat's special
Attached two-car garageLeaf guards on guttersStandalone islandWalk-in closetCustom blinds
Zillow last checked:
Listing updated:
Listed by:
Marissa L Goodness Cell:812-827-1253,
RE/MAX Local,
Gibson Goodness,
RE/MAX Local
Bought with:
Marissa L Goodness, RB22000756
RE/MAX Local
Source: IRMLS,MLS#: 202604707
Facts & features
Interior
Bedrooms & bathrooms
- Bedrooms: 3
- Bathrooms: 2
- Full bathrooms: 2
- Main level bedrooms: 3
Bedroom 1
- Level: Main
Bedroom 2
- Level: Main
Heating
- Natural Gas, Conventional, Forced Air
Cooling
- Central Air, Ceiling Fan(s)
Appliances
- Included: Disposal, Range/Oven Hook Up Elec, Dishwasher, Microwave, Refrigerator, Ice Maker, Exhaust Fan, Electric Oven, Electric Range, Gas Water Heater
- Laundry: Electric Dryer Hookup, Sink, Main Level, Washer Hookup
Features
- 1st Bdrm En Suite, Breakfast Bar, Tray Ceiling(s), Ceiling Fan(s), Walk-In Closet(s), Eat-in Kitchen, Kitchen Island, Open Floorplan, Split Br Floor Plan, Double Vanity, Stand Up Shower, Tub/Shower Combination, Main Level Bedroom Suite
- Doors: Storm Door(s), Storm Doors
- Windows: Window Treatments, Blinds, Shutters
- Basement: Daylight,Full,Unfinished,Block,Brick,Concrete,Sump Pump
- Attic: Storage,Walk-up
- Has fireplace: No
- Fireplace features: None
Interior area
- Total structure area: 3,432
- Total interior livable area: 1,716 sqft
- Finished area above ground: 1,716
- Finished area below ground: 0
Property
Parking
- Total spaces: 2
- Parking features: Attached, Garage Door Opener, Garage Utilities, Concrete
- Attached garage spaces: 2
- Has uncovered spaces: Yes
Features
- Levels: One
- Stories: 1
- Patio & porch: Patio, Screened
- Exterior features: Irrigation System
- Fencing: None
Lot
- Size: 0.36 Acres
- Dimensions: 130 x 120
- Features: Corner Lot, Cul-De-Sac, City/Town/Suburb, Landscaped
Details
- Parcel number: 190634200016.039002
- Other equipment: Sump Pump
Construction
Type & style
- Home type: SingleFamily
- Architectural style: Ranch
- Property subtype: Single Family Residence
Materials
- Brick
- Roof: Shingle
Condition
- New construction: No
- Year built: 2006
Utilities & green energy
- Electric: City of Jasper
- Gas: City of Jasper
- Sewer: City
- Water: City, City of Jasper
- Utilities for property: Cable Available, Cable Connected
Community & HOA
Community
- Features: None
- Security: Security System, Smoke Detector(s)
- Subdivision: Silver Springs
Location
- Region: Jasper
Financial & listing details
- Tax assessed value: $345,100
- Annual tax amount: $3,422
- Date on market: 2/15/2026
- Listing terms: Cash,Conventional,FHA,USDA Loan
Price history
| Date | Event | Price |
|---|---|---|
| 3/13/2026 | Sold | $364,900+1.4% |
Source:  IRMLS #202604707 Report a problem IRMLS #202604707 Report a problem | ||
| 2/17/2026 | Pending sale | $359,900 |
Source: IRMLS #202604707 Report a problem | ||
| 2/15/2026 | Listed for sale | $359,900 |
Source: IRMLS #202604707 Report a problem | ||
Public tax history
| Year | Property taxes | Tax assessment |
|---|---|---|
| 2025 | $3,422 -0.6% | $345,100 +2.7% |
| 2024 | $3,444 +14.3% | $336,000 -0.7% |
| 2023 | $3,014 +10.9% | $338,300 +14.7% |
| 2022 | $2,718 +8.1% | $294,900 +11.2% |
| 2021 | $2,514 +2.7% | $265,300 +8.2% |
| 2020 | $2,449 +3.3% | $245,300 +3.1% |
| 2019 | $2,369 +5.4% | $237,900 +3.1% |
| 2018 | $2,248 +0.3% | $230,800 +4.9% |
| 2017 | $2,242 +100% | $220,000 +1.4% |
| 2016 | $1,121 -47.1% | $217,000 +2.5% |
| 2014 | $2,118 +0.3% | $211,800 +0.3% |
| 2013 | $2,111 -1.4% | $211,100 -1.4% |
| 2012 | $2,140 +2.8% | $214,000 +2.8% |
| 2011 | $2,081 | $208,100 |
| 2010 | $2,081 | $208,100 |
| 2009 | $2,081 +1.7% | $208,100 +8.3% |
| 2007 | $2,046 | $192,200 |
Find assessor info on the county website
Neighborhood: 47546
Nearby homes
- $328,2003 bd2 ba1.6k sqft189 Gatsby Ct, Jasper, IN 47546Off Market
- $343,3003 bd2 ba1.8k sqft168 Cambridge Ct, Jasper, IN 47546Off Market
- $401,1003 bd3 ba2.6k sqft198 Gatsby Ct, Jasper, IN 47546Off Market

- $335,5003 bd2 ba1.8k sqft202 Cambridge Ct, Jasper, IN 47546Off Market
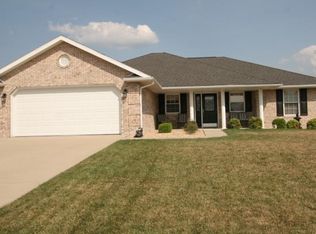
- $356,8003 bd2 ba1.7k sqft185 Gatsby Ct, Jasper, IN 47546Off Market
- $337,0003 bd2 ba1.6k sqft186 Gatsby Ct, Jasper, IN 47546Off Market
- $363,5003 bd2 ba2.9k sqft182 Gatsby Ct, Jasper, IN 47546Sold
- $328,9003 bd2 ba1.5k sqft249 Gatsby Ct, Jasper, IN 47546Off Market
Nearby schools
GreatSchools rating
- 9/10Ireland Elementary SchoolGrades: PK-5Distance: 2.8 mi
- 8/10Jasper Middle SchoolGrades: 6-8Distance: 2.7 mi
- 8/10Jasper High SchoolGrades: 9-12Distance: 1.1 mi
Schools provided by the listing agent
- Elementary: Jasper
- Middle: Greater Jasper Cons Schools
- High: Greater Jasper Cons Schools
- District: Greater Jasper Cons. Schools
Source: IRMLS. This data may not be complete. We recommend contacting the local school district to confirm school assignments for this home.
Sell for more on Zillow
Get a Zillow Showcase℠ listing at no additional cost and you could sell for .
$372,300
2% more
+$7,446
With Zillow Showcase(estimated)
$379,746
Sell for more on Zillow
Get a Zillow Showcase℠ listing at no additional cost and you could sell for .
$372,300
2% more
+$7,446
With Zillow Showcase(estimated)
$379,746
- Indiana
- Dubois County
- Jasper
- 47546
- 191 Gatsby Ct
