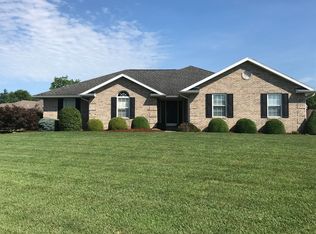
Remarks: Situated on a corner lot on Jasper's West side is this meticulously kept 1854 sq. ft. home. Features include 3 bedrooms, 2 1/2 bathrooms, and a 2 car attached heated and cooled garage. Hickory hardwood floors flow through the great room, dining room, and master bedroom while ceramic tile is featured in the kitchen, all bathrooms and utility room. The oversized great room features hickory built in display shelves as well as a complete wall entertainment unit. The 3rd bedroom also offers a hickory built-in desk and and storage cabinets. The attractive kitchen features hickory cabinets with an island eat-in-bar area, ceramic tile floors, and includes all of the appliances. The pretty dining area is divided from the great room with a partially open wall to create an open feel with an attractive and unique design feature. The master bedroom suite feature a large bedroom with a pretty designer bath with a corner tub, separate shower, an walk-in closet. The sun room, located just off of the dining area adds additional living space. A surround sound speaker system is also included with this well-kept move in ready home. Beautiful neutral paint colors are evident throughout with several rooms finished with a special design technique. A 10x12 storage building is also included. A bonus is the cul-de-sac street and large corner lot.
This property is not currently displayed as for sale or rent on Zillow. This may be different from what's on other websites or public sources.