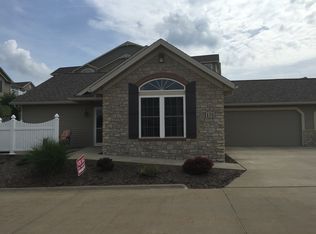
Make yourself at home in this quiet little community of Heritage Crossing! Enjoy all the benefits of condo living on the edge of Sugarcreek where you will enjoy great views of the valley and the quality craftsmanship of Weaver Construction. As you step through the front door you will enter a spacious great room with gas log fireplace and plenty of window for natural light. The open concept will allow you to share all the activities in the living space while you are in the eat-in kitchen with granite countertops, range, refrigerator and microwave. The laminate flooring throughout making it feel like one cohesive space. The master suite with its walk-in closet, handicap shower, double sink and laundry area along with a 2nd bedroom with vaulted ceiling, walk-in closet and guest bath complete the first floor. Just off the kitchen is a 2 car garage with ample storage area. The finished Lower Level includes a family room with several large windows, a 3rd bedroom, 3rd bath and large storage area. A row of extra concrete block gives the LL ample height to incorporate a golf simulator! Built in 2015, the exterior is brick, stone and vinyl siding with steel I-beams construction and a new roof in 2024. Priced below replacement value. Immediate possession. There is nothing to do but move in. This is only the 2nd owner, and he was transferred to Indiana. The unit is energy efficient and the owner’s utility avgs are: Electric $110, gas $70, water/sewer/trash $54. Condo fee $173 monthly
Closed
$326,000
191 Heritage Xing SE, Sugarcreek, OH 44681
3beds
2,413sqft
Condominium
Built in 2015
-- sqft lot
$350,700 Zestimate®
$135/sqft
$2,365 Estimated rent
Home value
$350,700
$253,000 - $487,000
$2,365/mo
Zestimate® history
Owner options
List your home for rent
$2,365/mo
Rent Zestimate®
Find your next renter with Zillow Rental Manager. Plus, with online applications, you can quickly screen prospective tenants – for free.
$2,365/mo
Rent Zestimate®
Refinance and save
$2,270/mo
Est. payment
Refinancing to a lower rate could help reduce your monthly payments and save thousands over the life of the loan.
$2,270/mo
Est. payment
Explore your selling options
Work with a Zillow partner agent
Leverage their expertise and Zillow's premium Showcase listings to get your home seen by more buyers.
Get startedList with your own agent
Get your home in front of millions of buyers by listing it on Zillow.
Learn how to do itSell it yourself
Take full control of how buyers see your home on Zillow by listing For Sale by Owner (FSBO).
List your homeWhat's special
Gas log fireplaceSteel i-beams constructionOpen conceptFinished lower levelLarge windowsMaster suiteGranite countertops
Zillow last checked:
Listing updated:
Listed by:
Jeffrey P Mathias 330-827-1038 jeffmathias@howardhanna.com,
Howard Hanna
Bought with:
Jeffrey P Mathias, 276270
Howard Hanna
Source: MLS Now,MLS#: 5152111Originating MLS: East Central Association of REALTORS
Facts & features
Interior
Bedrooms & bathrooms
- Bedrooms: 3
- Bathrooms: 3
- Full bathrooms: 3
- Main level bathrooms: 2
- Main level bedrooms: 2
Primary bedroom
- Description: Flooring: Carpet,Laminate
- Level: First
- Dimensions: 11 x 14
Bedroom
- Description: Flooring: Carpet,Laminate
- Level: First
- Dimensions: 11 x 14
Bedroom
- Description: Flooring: Laminate
- Level: Lower
- Dimensions: 13 x 14
Primary bathroom
- Description: Flooring: Laminate
- Level: First
- Dimensions: 6 x 13
Bathroom
- Description: Flooring: Laminate
- Level: Lower
- Dimensions: 5 x 13
Bathroom
- Description: Flooring: Linoleum
- Level: First
- Dimensions: 5 x 8
Eat in kitchen
- Description: Flooring: Laminate
- Level: First
- Dimensions: 11 x 14
Family room
- Description: Flooring: Laminate
- Level: Lower
- Dimensions: 17 x 27
Great room
- Description: Flooring: Laminate
- Level: First
- Dimensions: 21 x 27
Laundry
- Description: Flooring: Laminate
- Level: First
Heating
- Forced Air, Fireplace(s), Gas
Cooling
- Central Air
Appliances
- Included: Dryer, Dishwasher, Microwave, Range, Refrigerator, Washer
- Laundry: In Bathroom, Main Level, In Unit
Features
- Basement: Full,Finished,Partially Finished
- Number of fireplaces: 1
- Fireplace features: Gas Log, Gas
Interior area
- Total structure area: 2,413
- Total interior livable area: 2,413 sqft
- Finished area above ground: 1,413
- Finished area below ground: 1,000
Property
Parking
- Parking features: Garage
- Garage spaces: 2
Accessibility
- Accessibility features: None
Features
- Levels: One
- Stories: 1
- Patio & porch: Porch
- Has view: Yes
- View description: Canyon
Details
- Parcel number: 5800012035
Construction
Type & style
- Home type: Condo
- Architectural style: Ranch
- Property subtype: Condominium
- Attached to another structure: Yes
Materials
- Brick, Stone, Vinyl Siding
- Roof: Asphalt,Fiberglass
Condition
- Year built: 2015
Utilities & green energy
- Sewer: Public Sewer
- Water: Public
Community & HOA
Community
- Subdivision: Heritage Crossing
HOA
- Has HOA: No
- Services included: Maintenance Grounds, Maintenance Structure, Snow Removal
- HOA fee: $173 monthly
Location
- Region: Sugarcreek
Financial & listing details
- Price per square foot: $135/sqft
- Tax assessed value: $300,990
- Annual tax amount: $3,190
- Date on market: 8/29/2025
- Cumulative days on market: 18 days
- Listing agreement: Exclusive Right To Sell
Price history
| Date | Event | Price |
|---|---|---|
| 10/20/2025 | Sold | $326,000-0.9%$135/sqft |
Source: MLS Now #5152111 Report a problem | ||
| 9/16/2025 | Pending sale | $329,000$136/sqft |
Source: MLS Now #5152111 Report a problem | ||
| 8/29/2025 | Listed for sale | $329,000+6.1%$136/sqft |
Source: MLS Now #5152111 Report a problem | ||
| 10/16/2023 | Sold | $310,000-3.1%$128/sqft |
Source:  MLS Now #4486182 Report a problem MLS Now #4486182 Report a problem | ||
| 9/12/2023 | Pending sale | $319,900$133/sqft |
Source: MLS Now #4486182 Report a problem | ||
| 9/11/2023 | Contingent | $319,900$133/sqft |
Source: MLS Now #4486182 Report a problem | ||
| 8/30/2023 | Listed for sale | $319,900+49.5%$133/sqft |
Source: MLS Now #4486182 Report a problem | ||
| 12/7/2015 | Sold | $214,000$89/sqft |
Source: Public Record Report a problem | ||
Public tax history
| Year | Property taxes | Tax assessment |
|---|---|---|
| 2025 | $3,766 +18.1% | $105,340 +28.7% |
| 2024 | $3,190 +11.9% | $81,850 |
| 2023 | $2,851 -0.7% | $81,850 |
| 2022 | $2,872 +4.9% | $81,850 +10.3% |
| 2021 | $2,737 -0.3% | $74,220 |
| 2020 | $2,745 -0.4% | $74,220 +0.1% |
| 2019 | $2,755 +28% | $74,120 +18.8% |
| 2018 | $2,152 | $62,390 |
| 2017 | $2,152 -0.4% | $62,390 -0.2% |
| 2016 | $2,161 +1924.8% | $62,520 |
| 2014 | $107 | -- |
Find assessor info on the county website
Neighborhood: 44681
Nearby homes
- $247,1002 bd2 ba1.2k sqft175 Heritage Xing, Sugarcreek, OH 44681Off Market
- $319,1002 bd2 ba1.4k sqft169 Heritage Xing SE, Sugarcreek, OH 44681Off Market
- $322,5002 bd2 ba1.4k sqft153 Heritage Xing SE, Sugarcreek, OH 44681Off Market
- $323,7002 bd2 ba1.4k sqft167 Heritage Xing SE, Sugarcreek, OH 44681Off Market
- $290,0002 bd2 ba2.8k sqft181 Heritage Xing, Sugarcreek, OH 44681Sold
- $450,0003 bd3 ba2.2k sqft198 Pleasant Valley St SE, Sugarcreek, OH 44681Sold
- $379,0003 bd3 ba2.3k sqft203 Heritage Xing, Sugarcreek, OH 44681Sold
- $277,4002 bd2 ba1k sqft209 Heritage Xing, Sugarcreek, OH 44681Off Market
Nearby schools
GreatSchools rating
- 7/10Miller Avenue Elementary SchoolGrades: K-6Distance: 1.1 mi
- 7/10Garaway High SchoolGrades: 7-12Distance: 0.7 mi
Schools provided by the listing agent
- District: Garaway LSD - 7903
Source: MLS Now. This data may not be complete. We recommend contacting the local school district to confirm school assignments for this home.


Get pre-qualified for a loan
At Zillow Home Loans, we can pre-qualify you in as little as 5 minutes with no impact to your credit score.An equal housing lender. NMLS #10287.
- Ohio
- Tuscarawas County
- Sugarcreek
- 44681
- 191 Heritage Xing SE
Nearby cities
Nearby zip codes
Other Sugarcreek Topics
