Come take a look at this beautiful 3 BR, 3 bath condo in Sugarcreek. This is probably the nicest unit at Heritage Crossing! Full finished basement with a second kitchen. Both levels have a sunroom/enclosed patio. Located at the northeast corner of the development with views of the neighboring farmland. Schrock's Kitchen on the main floor and Schlabach Wood Design kitchen in the lower level. Deck and patio on the main level. Immaculate, like new condition. Top quality throughout! A must see!
Pending
$379,000
203 Heritage Xing, Sugarcreek, OH 44681
3beds
2,380sqft
:
Get pre-qualified$2,813/mo
Condominium
Built in 2007
-- sqft lot
$-- Zestimate®
$159/sqft
$213/mo HOA
What's special
- 71 days |
- 36 |
- 0 |
Likely to sell faster than
Zillow last checked:
Listing updated:
Listed by:
Myron Miller 330-204-0864 myron.miller@kaufmanrealty.com,
Kaufman Realty & Auction, LLC.
Source: MLS Now,MLS#: 5214254 Originating MLS: East Central Association of REALTORS
Originating MLS: East Central Association of REALTORSFacts & features
Interior
Bedrooms & bathrooms
- Bedrooms: 3
- Bathrooms: 3
- Full bathrooms: 3
- Main level bathrooms: 2
- Main level bedrooms: 2
Primary bedroom
- Description: Flooring: Carpet
- Level: First
- Dimensions: 13 x 15
Bedroom
- Description: Flooring: Carpet
- Level: First
- Dimensions: 12 x 12
Bedroom
- Description: Flooring: Carpet
- Level: Lower
- Dimensions: 14 x 18
Bonus room
- Description: Flooring: Ceramic Tile
- Level: Lower
- Dimensions: 12 x 15
Eat in kitchen
- Description: Flooring: Laminate
- Level: First
- Dimensions: 8 x 16
Family room
- Description: Flooring: Carpet
- Level: Lower
- Dimensions: 12 x 21
Kitchen
- Description: Flooring: Luxury Vinyl Tile
- Level: Lower
- Dimensions: 12 x 16
Living room
- Description: Flooring: Laminate
- Features: Cathedral Ceiling(s), Fireplace
- Level: First
- Dimensions: 16 x 21
Sunroom
- Description: Flooring: Laminate
- Level: First
- Dimensions: 12 x 13
Heating
- Forced Air, Gas
Cooling
- Central Air
Appliances
- Laundry: Laundry Closet, Main Level
Features
- Basement: Full,Finished
- Number of fireplaces: 1
Interior area
- Total structure area: 2,380
- Total interior livable area: 2,380 sqft
- Finished area above ground: 1,280
- Finished area below ground: 1,100
Video & virtual tour
Property
Parking
- Total spaces: 2
- Parking features: Attached, Garage
- Attached garage spaces: 2
Features
- Levels: Two
- Stories: 1
- Patio & porch: Enclosed, Patio, Porch
- Has view: Yes
- View description: Rural
Details
- Parcel number: 5800012019
Construction
Type & style
- Home type: Condo
- Architectural style: Ranch
- Property subtype: Condominium
Materials
- Brick, Stone Veneer, Vinyl Siding
- Roof: Asphalt
Condition
- Year built: 2007
Utilities & green energy
- Sewer: Public Sewer
- Water: Public
Community & HOA
Community
- Subdivision: Heritage Crossing Condo
HOA
- Has HOA: No
- Services included: Insurance, Maintenance Grounds, Maintenance Structure, Reserve Fund, Snow Removal, Trash
- HOA fee: $213 monthly
Location
- Region: Sugarcreek
Financial & listing details
- Price per square foot: $159/sqft
- Tax assessed value: $357,570
- Annual tax amount: $4,579
- Date on market: 5/29/2026
- Cumulative days on market: 71 days
Estimated market value
Not available
Estimated sales range
Not available
Not available
Price history
| Date | Event | Price |
|---|---|---|
| 6/4/2026 | Pending sale | $379,000$159/sqft |
Source:  MLS Now #5214254 Report a problem MLS Now #5214254 Report a problem | ||
| 5/29/2026 | Listed for sale | $379,000+67.6%$159/sqft |
Source: MLS Now #5214254 Report a problem | ||
| 7/29/2008 | Sold | $226,145$95/sqft |
Source: Public Record Report a problem | ||
Public tax history
| Year | Property taxes | Tax assessment |
|---|---|---|
| 2025 | $4,579 +18.2% | $125,150 +28.7% |
| 2024 | $3,876 -0.6% | $97,240 |
| 2023 | $3,901 -0.1% | $97,240 |
| 2022 | $3,904 +3.9% | $97,240 +10.5% |
| 2021 | $3,757 -0.3% | $87,980 |
| 2020 | $3,767 -0.4% | $87,980 +0.1% |
| 2019 | $3,781 +24.6% | $87,860 +18.8% |
| 2018 | $3,035 +100% | $73,970 |
| 2017 | $1,518 -50.2% | $73,970 -0.2% |
| 2016 | $3,047 +9% | $74,130 +9.6% |
| 2014 | $2,797 +6.5% | $67,610 |
| 2013 | $2,626 -0.6% | $67,610 |
| 2012 | $2,643 -1.8% | $67,610 |
| 2011 | $2,691 +3% | $67,610 +0.2% |
| 2010 | $2,612 -1.9% | $67,460 +1.1% |
| 2009 | $2,663 | $66,740 |
Find assessor info on the county website
Monthly payment
Est. payment
Payment breakdown
Explore the cost of this home by adjusting the details. Changes won't be saved.Climate risks
Neighborhood: 44681
Nearby schools
GreatSchools rating
- 7/10Miller Avenue Elementary SchoolGrades: K-6Distance: 1.1 mi
- 7/10Garaway High SchoolGrades: 7-12Distance: 0.7 mi
Schools provided by the listing agent
- District: Garaway LSD - 7903
Source: MLS Now. This data may not be complete. We recommend contacting the local school district to confirm school assignments for this home.
- $322,5002 bd2 ba1.4k sqft153 Heritage Xing SE, Sugarcreek, OH 44681Off Market
- $248,6002 bd2 ba1.2k sqft175 Heritage Xing, Sugarcreek, OH 44681Off Market
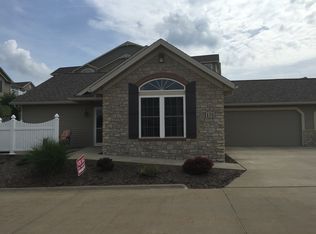
- $290,0002 bd2 ba2.8k sqft181 Heritage Xing, Sugarcreek, OH 44681Sold
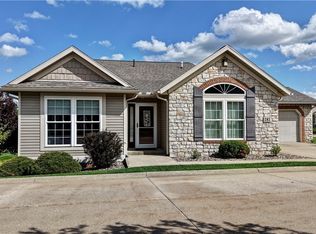
- $326,0003 bd3 ba2.4k sqft191 Heritage Xing SE, Sugarcreek, OH 44681Sold

- $255,0002 bd3 ba1.2k sqft163 Heritage Xing, Sugarcreek, OH 44681Sold
- $285,0003 bd3 ba1.8k sqft161 Heritage Xing SE, Sugarcreek, OH 44681Sold
- $324,4002 bd2 ba1.4k sqft169 Heritage Xing SE, Sugarcreek, OH 44681Off Market
- $329,2002 bd2 ba1.4k sqft167 Heritage Xing SE, Sugarcreek, OH 44681Off Market
A local agent can set up tours, give advice and negotiate with sellers.
Similar homes
- $349,9003 bd3 ba1.6k sqft1696 N Hill Rd NW, Dover, OH 44622For Sale
 MLS ID #5234702, Nell Winston, Howard Hanna. MLS Now
 - $499,9995 bd3 ba3k sqft225 Dover Rd NE, Sugarcreek, OH 44681For Sale By Owner
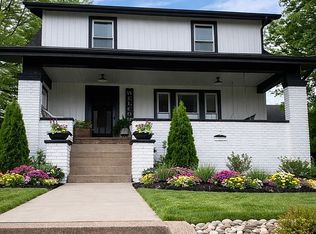
- $350,0003 bd2 ba2k sqft2699 Ruswil Dr, Millersburg, OH 44654For Sale
 MLS ID #5229754, Thomas F Kirchendorfer, The Right Choice- Kirch Realty. MLS Now
 - $364,9003 bd3 ba2.2k sqft2501 Downing St SW, East Sparta, OH 44626For Sale
 MLS ID #5232686, Olivia L Christie, Keller Williams Legacy Group Realty. MLS Now
 - $375,0002 bd2 ba1.6k sqft7917 Flawil Dr, Millersburg, OH 44654For SaleMLS ID #5214613, Thomas F Kirchendorfer, The Right Choice- Kirch Realty. MLS Now
- $370,0003 bd2 ba1.9k sqft25200 State Route 621, Coshocton, OH 43812For SaleMLS ID #5224946, Sheila Shingleton, Carol Goff & Associates. MLS Now
- $330,0004 bd2 ba1.4k sqft4216 Schumacher Hollow Rd SE, New Philadelphia, OH 44663For SaleMLS ID #5234101, Kate E Overton, Kaufman Realty & Auction, LLC.. MLS Now
- $384,9004 bd4 ba2.8k sqft1679 Lakeview Sq NE, Bolivar, OH 44612For SaleMLS ID #5221607, Denise M Baumberger, McInturf Realty. MLS Now
- $352,5003 bd3 ba2.4k sqft3090 Ashwood Dr SE, New Philadelphia, OH 44663For SaleMLS ID #5232938, Sally Espenschied, Howard Hanna. MLS Now
- $449,9004 bd2 ba2.1k sqft9234 Bailey Rd NE, Bolivar, OH 44612For SaleMLS ID #5232442, Rebecca L Cope, RE/MAX Infinity. MLS Now
- $309,9003 bd2 ba1.9k sqft825 4th St SW, New Philadelphia, OH 44663For SaleMLS ID #5234090, Eric Haines, RE/MAX Crossroads Properties. MLS Now
- $349,9993 bd3 ba1.9k sqft371 Bryan Cir NE, New Philadelphia, OH 44663For SaleMLS ID #5222721, Dreama D Petitti, Howard Hanna. MLS Now
- $369,0003 bd3 ba2.5k sqft126 Stony Creek Dr, Millersburg, OH 44654For SaleMLS ID #5190887, Robby Starner, Howard Hanna Real Estate Services. MLS Now
- $429,5004 bd2 ba1.4k sqft7595 Arbon Dr, Millersburg, OH 44654For SaleMLS ID #5229752, Thomas F Kirchendorfer, The Right Choice- Kirch Realty. MLS Now
- $224,9003 bd2 ba2.1k sqft6019 State Route 751 SW, Stone Creek, OH 43840For SaleMLS ID #5233906, Julie A Kaszyca, Cutler Real Estate. MLS Now
- $365,0003 bd4 ba2.7k sqft380 Schoenbrunn Dr NE, New Philadelphia, OH 44663For SaleMLS ID #5220775, Melodie Jarvis-Beck, Howard Hanna. MLS Now
- $298,9003 bd3 ba2.2k sqft2400 Willow Brook Dr NW, Dover, OH 44622For SaleMLS ID #5231732, Kathy L Pietro, Barnett Inc. Realtors. MLS Now
- $329,9002 bd3 ba2k sqft725 Dale Ave NW, Strasburg, OH 44680For SaleMLS ID #5221969, Jan A McInturf, McInturf Realty. MLS Now
- $335,0003 bd2 ba2.2k sqft557 Beans Rd SE, Sherrodsville, OH 44675For SaleMLS ID #5223041, Danielle Mathie, Kaufman Realty & Auction, LLC.. MLS Now
- $399,9004 bd3 ba2k sqft1319 Parkdale Dr, Dover, OH 44622For SaleMLS ID #5207641, Ethan Rebuck, Cutler Real Estate. MLS Now
