Like new-beautifully maintained 2 bedroom, 2.5 bath stone and vinyl ranch home. Handicap accessible features with 36" wide doorways throughout. Spacious ceramic tiled entry foyer welcomes you into this move in ready home. Open floor plan with vaulted ceilings and gas fireplace in the living room. Schrock cherry kitchen features an island breakfast bar and corner pantry. Kitchen appliances included and were all updated in the last 5+/- years. Cathedral ceilings in the bright and cheery sun room which provides access to the 20 X 16 rear patio and fence enclosed rear yard. Large master suite boasts pocket doors to the walk in closet and full bath with walk in shower. Walk in closet in the guest bedroom. Main floor laundry includes built in cabinetry and utility sink. Washer and dryer both new in 2024+/-. 2 car attached garage features new overhead door and garage door opener, both updated in 2026+/-. New roof in 2020+/-. New HVAC system in 2026. Well insulated home helping keep utility costs low. Current owner pays $84 for gas and $155 for electric monthly. Rear porch swing stays.
Pending
$329,900
725 Dale Ave NW, Strasburg, OH 44680
2beds
2,002sqft
Single Family Residence
Built in 2003
0.27 Acres Lot
$-- Zestimate®
$165/sqft
$-- HOA
What's special
Large master suiteIsland breakfast barFence enclosed rear yardRear porch swing staysSchrock cherry kitchenCorner pantryKitchen appliances included
- 60 days |
- 366 |
- 8 |
Likely to sell faster than
Zillow last checked:
Listing updated:
Listed by:
Jan A McInturf 330-364-6648 jan@mcinturfrealty.net,
McInturf Realty
Source: MLS Now,MLS#: 5221969 Originating MLS: East Central Association of REALTORS
Originating MLS: East Central Association of REALTORSFacts & features
Interior
Bedrooms & bathrooms
- Bedrooms: 2
- Bathrooms: 3
- Full bathrooms: 2
- 1/2 bathrooms: 1
- Main level bathrooms: 3
- Main level bedrooms: 2
Primary bedroom
- Description: Flooring: Luxury Vinyl Tile
- Level: First
- Dimensions: 17 x 14
Bedroom
- Description: Flooring: Carpet
- Level: First
- Dimensions: 15 x 11
Dining room
- Description: Flooring: Luxury Vinyl Tile
- Level: First
- Dimensions: 13 x 13
Entry foyer
- Description: Flooring: Ceramic Tile
- Level: First
- Dimensions: 14 x 7
Kitchen
- Description: Flooring: Luxury Vinyl Tile
- Level: First
- Dimensions: 16 x 13
Laundry
- Description: Flooring: Luxury Vinyl Tile
- Level: First
- Dimensions: 8 x 7
Living room
- Description: Flooring: Carpet
- Features: Fireplace
- Level: First
- Dimensions: 20 x 20
Sunroom
- Description: Flooring: Carpet
- Level: First
- Dimensions: 16 x 13
Heating
- Forced Air, Gas
Cooling
- Central Air
Appliances
- Included: Dishwasher, Microwave, Range, Refrigerator
- Laundry: In Bathroom, Main Level, Laundry Room
Features
- Has basement: No
- Number of fireplaces: 2
Interior area
- Total structure area: 2,002
- Total interior livable area: 2,002 sqft
- Finished area above ground: 2,002
Video & virtual tour
Property
Parking
- Total spaces: 2
- Parking features: Attached, Garage
- Attached garage spaces: 2
Features
- Levels: One
- Stories: 1
- Patio & porch: Patio, Porch
Lot
- Size: 0.27 Acres
Details
- Parcel number: 2301066061
Construction
Type & style
- Home type: SingleFamily
- Architectural style: Ranch
- Property subtype: Single Family Residence
Materials
- Stone, Vinyl Siding
- Foundation: Slab
- Roof: Asphalt
Condition
- Year built: 2003
Utilities & green energy
- Sewer: Public Sewer
- Water: Public
Community & HOA
Community
- Subdivision: Pine Ridge Dev
HOA
- Has HOA: No
Location
- Region: Strasburg
Financial & listing details
- Price per square foot: $165/sqft
- Tax assessed value: $332,710
- Annual tax amount: $3,909
- Date on market: 6/24/2026
- Cumulative days on market: 58 days
Estimated market value
Not available
Estimated sales range
Not available
Not available
Price history
| Date | Event | Price |
|---|---|---|
| 8/10/2026 | Pending sale | $329,900$165/sqft |
Source:  MLS Now #5221969 Report a problem MLS Now #5221969 Report a problem | ||
| 6/26/2026 | Contingent | $329,900$165/sqft |
Source: MLS Now #5221969 Report a problem | ||
| 6/24/2026 | Listed for sale | $329,900+91.8%$165/sqft |
Source: MLS Now #5221969 Report a problem | ||
| 9/28/2010 | Sold | $172,000-1.7%$86/sqft |
Source: Public Record Report a problem | ||
| 5/22/2010 | Price change | $175,000-6.4%$87/sqft |
Source: McInturf Realty #3118846 Report a problem | ||
| 4/22/2010 | Price change | $187,000-4.8%$93/sqft |
Source: McInturf Realty #3118846 Report a problem | ||
| 4/2/2010 | Listed for sale | $196,500+477.9%$98/sqft |
Source: McInturf Realty #3118846 Report a problem | ||
| 9/11/2003 | Sold | $34,000$17/sqft |
Source: Public Record Report a problem | ||
Public tax history
| Year | Property taxes | Tax assessment |
|---|---|---|
| 2025 | $4,206 +27.5% | $116,450 +40% |
| 2024 | $3,299 +4.5% | $83,180 |
| 2023 | $3,157 -0.6% | $83,180 |
| 2022 | $3,176 +2.4% | $83,180 +9% |
| 2021 | $3,101 +6% | $76,290 |
| 2020 | $2,926 -0.4% | $76,290 |
| 2019 | $2,938 +12.3% | $76,290 +18.5% |
| 2018 | $2,618 | $64,390 |
| 2017 | $2,618 -0.4% | $64,390 |
| 2016 | $2,628 -0.1% | $64,390 +1.4% |
| 2014 | $2,632 +0.6% | $63,480 |
| 2013 | $2,615 -0.2% | $63,480 |
| 2012 | $2,619 -1.6% | $63,480 |
| 2011 | $2,661 +16.5% | $63,480 |
| 2010 | $2,285 -3.1% | $63,480 -2.5% |
| 2009 | $2,359 +6% | $65,100 +6% |
| 2006 | $2,224 -6.9% | $61,410 -7.2% |
| 2005 | $2,389 +72.9% | $66,140 +79.4% |
| 2004 | $1,382 | $36,860 |
Find assessor info on the county website
Monthly payment
Est. payment
Payment breakdown
Explore the cost of this home by adjusting the details. Changes won't be saved.Climate risks
Neighborhood: 44680
Nearby schools
GreatSchools rating
- 6/10Strasburg-Franklin Elementary SchoolGrades: K-5Distance: 0.7 mi
- 7/10Strasburg-Franklin High SchoolGrades: 6-12Distance: 0.7 mi
Schools provided by the listing agent
- District: Strasburg-Franklin L - 7907
Source: MLS Now. This data may not be complete. We recommend contacting the local school district to confirm school assignments for this home.
- $343,5002 bd2 ba2k sqft727 Dale Ave NW, Strasburg, OH 44680Off Market
- $413,4003 bd3 ba1.9k sqft723 Dale Ave NW, Strasburg, OH 44680Off Market
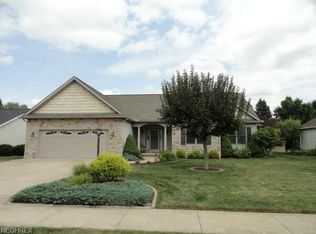
- $660,2004 bd5 ba3.7k sqft4365 Hillview Dr NW, Strasburg, OH 44680Off Market
- $391,4004 bd3 ba2k sqft721 Dale Ave NW, Strasburg, OH 44680Off Market
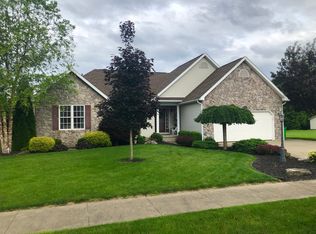
- $341,1003 bd2 ba1.6k sqft729 Dale Ave NW, Strasburg, OH 44680Off Market
- $407,0003 bd3 ba2k sqft724 Dale Ave NW, Strasburg, OH 44680Off Market
- $376,2002 bd2 ba2.2k sqft722 Dale Ave NW, Strasburg, OH 44680Off Market
- $335,0003 bd2 ba1.7k sqft720 Dale Ave NW, Strasburg, OH 44680Sold
A local agent can set up tours, give advice and negotiate with sellers.
A local lender can help you make sure your offer is ready when you are.
Similar homes
- $299,9002 bd2 ba1.7k sqft1012 Meadow Dr NW, Strasburg, OH 44680For Sale
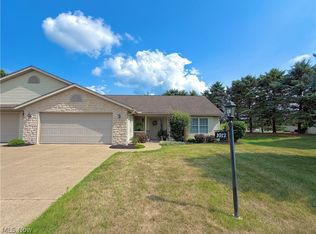 MLS ID #5231849, Tricia Cash, Howard Hanna Real Estate Services. MLS Now
 - $329,9004 bd3 ba2k sqft9724 Lafont Cir NE, Bolivar, OH 44612For Sale
 MLS ID #5222428, Jan A McInturf, McInturf Realty. MLS Now
 - $349,9003 bd3 ba2.8k sqft118 Northwood Dr, Dover, OH 44622For Sale
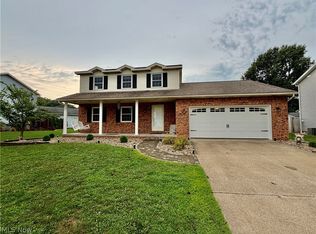 MLS ID #5236334, Traci L Pangrazio, RE/MAX Crossroads Properties. MLS Now
 - $329,9003 bd2 ba1.8k sqft9722 Hess Mill Rd NE, Bolivar, OH 44612For Sale
 MLS ID #5217449, Diana R Barnett, Barnett Inc. Realtors. MLS Now
 - $299,0004 bd3 ba1.7k sqft504 2nd Ave SE, Beach City, OH 44608For SaleMLS ID #5224736, Mary Beth Yoder, Howard Hanna Real Estate Services. MLS Now
- $439,0003 bd3 ba2.2k sqft3355 Schneiders Crossing Rd NW, Dover, OH 44622For SaleMLS ID #5236476, Jeffrey P Mathias, Howard Hanna. MLS Now
- $364,9003 bd3 ba2.2k sqft2501 Downing St SW, East Sparta, OH 44626For SaleMLS ID #5232686, Olivia L Christie, Keller Williams Legacy Group Realty. MLS Now
- $328,0004 bd3 ba2.1k sqft1100 Prescot Ave NW, Massillon, OH 44646For SaleMLS ID #5234829, Daniel Beirne, Opendoor Brokerage LLC. MLS Now
- $319,9003 bd2 ba1.9k sqft2984 Seikel Dr NE, Dover, OH 44622For SaleMLS ID #5232070, Caleb M Fell, Fell Realty, LLC. MLS Now
- $289,9003 bd3 ba1.8k sqft7185 Gauntlet St SW, Massillon, OH 44646For SaleMLS ID #5238316, Jose Medina, Keller Williams Legacy Group Realty. MLS Now
- $330,9003 bd2 ba1.6k sqft600 53rd St SW, Canton, OH 44706For SaleMLS ID #5230975, Lisa Hughes, RE/MAX Trends Realty. MLS Now
- $298,0003 bd3 ba2.7k sqft4392 2nd St SE, New Philadelphia, OH 44663For SaleMLS ID #5236231, Jeffrey P Mathias, Howard Hanna. MLS Now
- $320,0003 bd3 ba1.9k sqft371 Bryan Cir NE, New Philadelphia, OH 44663For SaleMLS ID #5222721, Dreama D Petitti, Howard Hanna. MLS Now
- $325,9003 bd2 ba1.6k sqft797 Glenda St NE, Bolivar, OH 44612For SaleMLS ID #5158070, Jan A McInturf, McInturf Realty. MLS Now
- $299,9003 bd3 ba2.4k sqft1741 Wales Rd NE, Massillon, OH 44646For SaleMLS ID #5236291, Dayna Edwards, EXP Realty, LLC.. MLS Now
- $329,0004 bd3 ba2.3k sqft5339 Ashby St NW, Canton, OH 44708For SaleMLS ID #5230828, Lisa Hughes, RE/MAX Trends Realty. MLS Now
- $--2 bd3 ba1.2k sqft14138 Nussbaum Rd, Dalton, OH 44618AuctionMLS ID #5235723, Owen D Yoder, Kaufman Realty & Auction, LLC. MLS Now
- $325,0003 bd3 ba2.3k sqft9412 Rohrland St NW, Massillon, OH 44647For SaleMLS ID #5224773, Sarah E McDaniels, RE/MAX Edge Realty. MLS Now
- $379,0003 bd3 ba2.1k sqft1225 Amanda St SW, Massillon, OH 44647For SaleMLS ID #5236189, Angela Baumgartner, RE/MAX Infinity. MLS Now
- $324,9002 bd3 ba1.5k sqft9250 Forest Trail Ave NW, Massillon, OH 44647For SaleMLS ID #5217780, Breana Hurtt, Next Door Realty LLC. MLS Now
