Welcome to 1012 Meadow Dr, Strasburg! This immaculate Pine Ridge 2 Bedroom, 2 Full Bath, ranch condo is worry free living at its best! Open floor plan, perfect for entertaining or for immersing yourself in peaceful relaxation as you enjoy the oasis surrounding you! The beautiful Living Room features vaulted ceiling and skylights, allowing gorgeous natural lighting, and a gas fireplace to stay cozy during Ohio’s ever-changing weather. The storage friendly Kitchen has a large corner Pantry and Center Island, with plenty of space to prepare the best meals! The large Master, located off the Living Room, has a nice Walk In Closet and lovely Master Bathroom. As if this already didn’t check off every item on your wishlist, the inviting Sunroom offers plenty of space and creative area for your next amazing plan, craft, or good read! The Attached 2 Car Garage has hot and cold water and a pull down Attic entry. Walk outside to a gentle breeze, and start every good morning and end every great evening on the adorable Patio. Owning this condo allows access to Pine Ridge amenities, which feature Recreation Room, Kitchen, TV, Exercise Equipment, Bathrooms, Half Basketball Court, Pickleball Court, and Pool Table. If you’d like to wander, enjoy the walking paths and ponds along the property! Updates include Bedroom Blinds, Sunroom Blinds and Shelving 2026, Main Flooring 2024, Sunroom Duramax Waterproof Vinyl Flooring 2024, Furnace & AC 2023, newer Dishwasher, Garbage Disposal, Lights in Bathrooms, Faucets, Paint in the Living Room, Sunroom, and Entry, Roof & Skylights 2016, and $900 Compressor for the Refrigerator last year! The only thing left to do is schedule a showing, so contact your favorite realtor today!
Contingent
$299,900
1012 Meadow Dr NW, Strasburg, OH 44680
2beds
1,707sqft
Condominium
Built in 2003
-- sqft lot
$-- Zestimate®
$176/sqft
$267/mo HOA
What's special
Gas fireplaceGorgeous natural lightingAdorable patio
- 28 days |
- 775 |
- 7 |
Zillow last checked:
Listing updated:
Listed by:
Tricia Cash 614-891-7400 anita.ricketts@herrealtors.com,
Howard Hanna Real Estate Services
Source: MLS Now,MLS#: 5231849 Originating MLS: Other/Unspecificed
Originating MLS: Other/UnspecificedFacts & features
Interior
Bedrooms & bathrooms
- Bedrooms: 2
- Bathrooms: 2
- Full bathrooms: 2
- Main level bathrooms: 2
- Main level bedrooms: 2
Primary bedroom
- Features: Window Treatments
- Level: First
- Dimensions: 17 x 14
Bedroom
- Features: Window Treatments
- Level: First
- Dimensions: 12 x 12
Dining room
- Description: Flooring: Laminate
- Level: First
- Dimensions: 12 x 12
Kitchen
- Description: Flooring: Laminate
- Level: First
- Dimensions: 12 x 13.5
Living room
- Features: Fireplace, Window Treatments
- Level: First
- Dimensions: 18 x 14
Sunroom
- Features: Window Treatments
- Level: First
- Dimensions: 15 x 13
Heating
- Forced Air, Fireplace(s), Gas
Cooling
- Central Air
Appliances
- Laundry: In Unit
Features
- Has basement: No
- Number of fireplaces: 1
- Fireplace features: Gas
Interior area
- Total structure area: 1,707
- Total interior livable area: 1,707 sqft
- Finished area above ground: 1,707
Video & virtual tour
Property
Parking
- Total spaces: 2
- Parking features: Attached, Garage, Paved
- Attached garage spaces: 2
Features
- Levels: One
- Stories: 1
- Patio & porch: Patio
Lot
- Size: 4 Square Feet
- Features: Corner Lot, Cul-De-Sac
Details
- Parcel number: 2301066039
- Special conditions: Standard
Construction
Type & style
- Home type: Condo
- Architectural style: Ranch
- Property subtype: Condominium
Materials
- Stone, Vinyl Siding
- Foundation: Slab
- Roof: Asphalt,Fiberglass
Condition
- Year built: 2003
Utilities & green energy
- Sewer: Public Sewer
- Water: Public
Community & HOA
Community
- Features: Common Grounds/Area, Fitness, Lake
- Subdivision: Pine Ridge Condo
HOA
- Has HOA: Yes
- Services included: Insurance, Maintenance Grounds, Maintenance Structure, Recreation Facilities, Roof, Snow Removal
- HOA fee: $267 monthly
- HOA name: Pine Ridge
Location
- Region: Strasburg
Financial & listing details
- Price per square foot: $176/sqft
- Tax assessed value: $233,570
- Annual tax amount: $2,745
- Date on market: 7/29/2026
- Cumulative days on market: 27 days
Estimated market value
Not available
Estimated sales range
Not available
Not available
Price history
| Date | Event | Price |
|---|---|---|
| 8/19/2026 | Contingent | $299,900$176/sqft |
Source: MLS Now #5231849 Report a problem | ||
| 7/29/2026 | Listed for sale | $299,900+25.5%$176/sqft |
Source:  MLS Now #5231849 Report a problem MLS Now #5231849 Report a problem | ||
| 11/6/2021 | Listing removed | -- |
Source: MLS Now #4323118 Report a problem | ||
| 10/6/2021 | Listed for sale | $239,000+52.2%$140/sqft |
Source: MLS Now #4323118 Report a problem | ||
| 1/12/2012 | Sold | $157,000+7.5%$92/sqft |
Source: MLS Now #3273995 Report a problem | ||
| 7/29/2004 | Sold | $146,000+3.9%$86/sqft |
Source: Public Record Report a problem | ||
| 3/24/2003 | Sold | $140,500$82/sqft |
Source: Public Record Report a problem | ||
Public tax history
| Year | Property taxes | Tax assessment |
|---|---|---|
| 2025 | $2,953 +11.8% | $81,750 +22.8% |
| 2024 | $2,641 +4.5% | $66,580 |
| 2023 | $2,527 -0.6% | $66,580 |
| 2022 | $2,543 +3.8% | $66,580 +10.5% |
| 2021 | $2,451 +6% | $60,270 |
| 2020 | $2,313 -0.4% | $60,270 |
| 2019 | $2,323 +8.6% | $60,270 +14.6% |
| 2018 | $2,139 | $52,590 |
| 2017 | $2,139 -0.4% | $52,590 |
| 2016 | $2,148 +1.4% | $52,590 +3% |
| 2014 | $2,117 +0.4% | $51,070 -0.1% |
| 2013 | $2,108 -2.8% | $51,120 |
| 2012 | $2,169 +22.1% | $51,120 |
| 2011 | $1,777 +0.4% | $51,120 |
| 2010 | $1,769 +0.7% | $51,120 +0.8% |
| 2009 | $1,757 +1.8% | $50,690 +6.4% |
| 2006 | $1,726 +0.3% | $47,620 |
| 2005 | $1,721 -2.7% | $47,620 -1.8% |
| 2004 | $1,769 +936.4% | $48,500 +866.1% |
| 2003 | $171 +18.5% | $5,020 +17.3% |
| 2002 | $144 | $4,280 |
Find assessor info on the county website
Monthly payment
Est. payment
Payment breakdown
Explore the cost of this home by adjusting the details. Changes won't be saved.Climate risks
Neighborhood: 44680
Nearby schools
GreatSchools rating
- 6/10Strasburg-Franklin Elementary SchoolGrades: K-5Distance: 0.5 mi
- 7/10Strasburg-Franklin High SchoolGrades: 6-12Distance: 0.5 mi
Schools provided by the listing agent
- District: Strasburg-Franklin L - 7907
Source: MLS Now. This data may not be complete. We recommend contacting the local school district to confirm school assignments for this home.
- $266,3002 bd2 ba1.6k sqft1010 Meadow Dr NW, Strasburg, OH 44680Off Market
- $294,2002 bd2 ba1.6k sqft1007 Meadow Dr NW, Strasburg, OH 44680Off Market
- $293,3002 bd2 ba1.6k sqft616 Pond View Cir NW, Strasburg, OH 44680Off Market
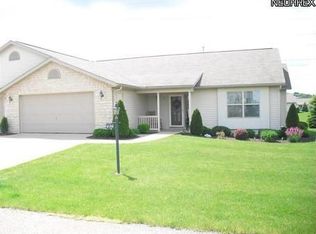
- $265,3002 bd2 ba1.7k sqft1013 Meadow Dr NW, Strasburg, OH 44680Off Market
- $295,0002 bd3 ba2.3k sqft1009 Meadow Dr NW, Strasburg, OH 44680Sold
- $313,4003 bd3 ba1.6k sqft619 Pond View Cir NW, Strasburg, OH 44680Off Market
- $268,3002 bd2 ba1.6k sqft1015 Meadow Dr NW, Strasburg, OH 44680Off Market
- $313,4003 bd2 ba1.6k sqft700 Dale Ave NW, Strasburg, OH 44680Off Market
A local agent can set up tours, give advice and negotiate with sellers.
A local lender can help you make sure your offer is ready when you are.
Similar homes
- $249,9003 bd3 ba1.9k sqft530 Oakdale Dr, Dover, OH 44622For Sale
 MLS ID #5239332, Jan A McInturf, McInturf Realty. MLS Now
 - $299,0004 bd3 ba1.7k sqft504 2nd Ave SE, Beach City, OH 44608For Sale
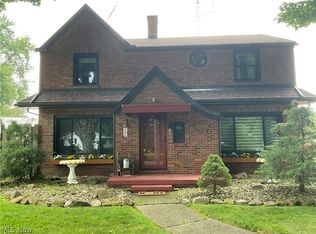 MLS ID #5224736, Mary Beth Yoder, Howard Hanna Real Estate Services. MLS Now
 - $279,9002 bd2 ba1.8k sqft7070 Bentley St NW, Massillon, OH 44646For Sale
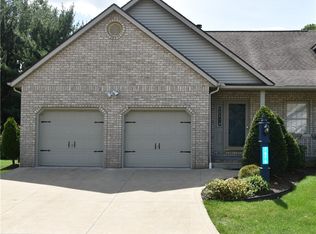 MLS ID #5237397, Rhonda L Carter, Another Listing LLC. MLS Now
 - $329,9004 bd3 ba2k sqft9724 Lafont Cir NE, Bolivar, OH 44612For Sale
 MLS ID #5222428, Jan A McInturf, McInturf Realty. MLS Now
 - $--3 bd2 ba1.4k sqft620 19th St NW, Canton, OH 44709AuctionAuction.com 2
- $298,9003 bd3 ba2.2k sqft2400 Willow Brook Dr NW, Dover, OH 44622For SaleMLS ID #5231732, Kathy L Pietro, Barnett Inc. Realtors. MLS Now
- $289,9003 bd3 ba1.8k sqft7185 Gauntlet St SW, Massillon, OH 44646For SaleMLS ID #5238316, Jose Medina, Keller Williams Legacy Group Realty. MLS Now
- $299,9003 bd3 ba2.4k sqft1741 Wales Rd NE, Massillon, OH 44646For SaleMLS ID #5236291, Dayna Edwards, EXP Realty, LLC.. MLS Now
- $259,9003 bd3 ba1.9k sqft5326 Hillsboro Ave SE, Canton, OH 44707For SaleMLS ID #5239763, Caleb M Fell, Fell Realty, LLC. MLS Now
- $319,9003 bd2 ba1.9k sqft2984 Seikel Dr NE, Dover, OH 44622For SaleMLS ID #5232070, Caleb M Fell, Fell Realty, LLC. MLS Now
- $255,0002 bd2 ba1.8k sqft205 Greenbriar Ln, Dalton, OH 44618For SaleMLS ID #5231856, Kevin Lehman, Kaufman Realty & Auction, LLC. MLS Now
- $290,0003 bd2 ba1.9k sqft4708 Alabama Ave SW, Navarre, OH 44662For SaleMLS ID #5223392, Linda J Reibenstein, RE/MAX Edge Realty. MLS Now
- $284,9003 bd2 ba1.5k sqft1120 20th St SW, Massillon, OH 44647For SaleMLS ID #5235045, Brenda K Wise, Keller Williams Legacy Group Realty. MLS Now
- $--3 bd2 ba1.4k sqft1114 2nd St SW, New Philadelphia, OH 44663AuctionMLS ID #5232240, Don R Wallick, McInturf Realty. MLS Now
- $299,9003 bd2 ba1.5k sqft825 4th St SW, New Philadelphia, OH 44663For SaleMLS ID #5234090, Eric Haines, RE/MAX Crossroads Properties. MLS Now
- $--2 bd3 ba1.2k sqft14138 Nussbaum Rd, Dalton, OH 44618AuctionMLS ID #5235723, Owen D Yoder, Kaufman Realty & Auction, LLC. MLS Now
- $254,9002 bd2 ba1.4k sqft1819 Harbour Cir NW #20C, Canton, OH 44708For Sale By Owner
- $269,9004 bd2 ba2.3k sqft1416 Dunkeith Dr NW, Canton, OH 44708For SaleMLS ID #5239257, Steve Neisel, Cutler Real Estate. MLS Now
- $275,0002 bd2 ba1.7k sqft4839 Pond Dr NW, Canton, OH 44720For SaleMLS ID #5236414, Jose Medina, Keller Williams Legacy Group Realty. MLS Now
- $275,0003 bd2 ba2k sqft401 Springbrook Dr SW, New Philadelphia, OH 44663For SaleMLS ID #5236770, Tiffany Bracken, DeHOFF REALTORS. MLS Now
