Skip main navigation
Off market
  • $746,100

    191 Masters Dr, Pottstown, PA 19464

    4beds
    3,684sqft
    SingleFamily
    Built in 2006
    10,018 Square Feet Lot
    $746,100 Zestimate®
    $203/sqft
    $3,476 Estimated rent

    Home value

    $746,100

    $709,000 - $783,000

    $3,476/mo

    Zestimate® history
    Loading
    Loading...

    Owner options

    List your home for rent

    $3,476/mo

    Rent Zestimate®

    Find your next renter with Zillow Rental Manager. Plus, with online applications, you can quickly screen prospective tenants – for free.

    Learn more

    $3,476/mo

    Rent Zestimate®

    Refinance and save

    $4,923/mo

    Est. payment

    Refinancing to a lower rate could help reduce your monthly payments and save thousands over the life of the loan.

    See today's rates

    $4,923/mo

    Est. payment

    Explore your selling options

    Work with a Zillow partner agent

    Leverage their expertise and Zillow's premium Showcase listings to get your home seen by more buyers.

    Get started

    List with your own agent

    Get your home in front of millions of buyers by listing it on Zillow.

    Learn how to do it

    Sell it yourself

    Take full control of how buyers see your home on Zillow by listing For Sale by Owner (FSBO).

    List your home

    What's special

    Full finished basementOpen floor planUpgraded cabinets

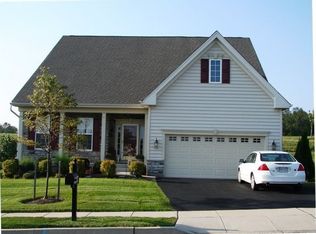
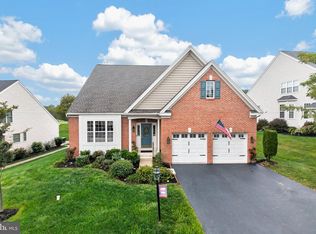
    This is the one you have been waiting for! YES!--*Limerick Twp. and the Award-winning Spring-Ford schools.* A rare opportunity to own this Orleans Built "1st floor" Primary Bedroom home in Raven's Claw with 4 bedrooms, 4 full baths backing to the 7th hole of Raven's Claw Public Golf Course. From the moment you arrive you will see the pride of ownership with the front brick and siding facade with a covered front entry. These homes are a lot bigger than they appear from the exterior! As you enter into the soaring 2 story foyer you will immediately see the large and open combo living room/dining room. These rooms are detailed with crown molding, wainscoting, wider baseboards throughout and have hardwood floors which flow throughout the hallways and kitchen. Beautiful plantation shutters are in many of the rooms! 9' ceilings on the main floor and basement. As you make your way toward the Family Room you will see the well-appointed Gourmet kitchen off to the left with upgraded cabinets as well as a pull-out pantry, granite counters with under mount sink, tile back splash, SS appliances with gas cook top, built in double oven, recessed lights and a 9' island with seating for 4, extra cabinets and pendant lighting overhead. An extra breakfast area sits behind with sliders that access the large back paver patio (20 x 15). Further behind in the back yard is a built in Paver Garden. Back inside, the Family room welcomes you with a vaulted ceiling and ceiling fan. It is the perfect spot for relaxing with the gas fireplace on those upcoming cold evenings. Conveniently located is the Primary bedroom suite with a triple window in the back along with 2 extra single windows for added light accessible by those plantation shutters. There are not 1, but 2 walk in closets. The primary bathroom is spacious with a double vanity, tile floors, soaking tub with a window above and a separate shower with tile surround as well as tile base. Finishing off the main level down the side hall is a full bath with tile floor and tile surround tub, the 2nd bedroom with a large double window and the laundry which accesses the 2-car garage. Back in the front foyer, as you ascend the oak tread stairs with a carpet runner back , you will come across a large loft area which is perfect for the kids having their own tv area or study area and flanked on either side are Bedrooms 3 & 4, each extremely large with ceiling fans. There is also the 3rd full bathroom with tile floor and a tile surround tub. But we are not done! The full finished basement is only an added bonus! The perfect spot for watching the big game, enjoying movie night, or just playing games. Along with luxury vinyl tile on most of the floor, there is also a built-in kitchen/bar area with cabinets, granite counters, tile back splash, SS fridge and a built in 4-beers tap keg fridge. The home theatre area has a large screen with a sound system and built-in speakers which are located in the largest of the storage areas. An extra game room area sits next to the Egress window. As an added Bonus there is a Kids "secret" play room. There is also a 4th full bathroom with shower and beautiful tile walls and floors. In addition, the HVAC and hot water heater were replaced this year (2021)! This exquisite home has an open floor plan and is one of the larger homes in the development including the basement SF. This community is one of the rare neighborhoods around that the HOA covers Lawn mowing and maintenance, Snow Removal including sidewalks, drive ways and walk ways, Trash and recycling all for $150 a month. and is not age restricted. Close by to major routes, Costco, Philadelphia Premium Outlets and Limerick Community Park. *All dimensions of lots and building/room sizes are approximate and should be verified by the Buyer(s) for accuracy.*( Seller believes Square Footage is incorrect on tax records and is on the low side.)

    This property is off market, which means it's not currently listed for sale or rent on Zillow. This may be different from what's available on other websites or public sources.
    Facts & features

    Interior

    Bedrooms & bathrooms
    • Bedrooms: 4
    • Bathrooms: 4
    • Full bathrooms: 4
    Heating
    • Other, Gas
    Cooling
    • Central
    Appliances
    • Included: Dishwasher, Range / Oven
    Features
    • Flooring: Tile, Other, Carpet, Hardwood
    • Basement: Finished
    • Has fireplace: Yes
    Interior area
    • Total interior livable area: 3,684 sqft

    Property

    Parking
    • Parking features: Garage - Attached
    Features
    • Exterior features: Vinyl, Brick
    Lot
    • Size: 10,018 sqft
    Details
    • Parcel number: 370002939111

    Construction

    Type & style
    • Home type: SingleFamily
    Materials
    • Roof: Other
    Condition
    • Year built: 2006

    Community & neighborhood

    Location
    • Region: Pottstown

    HOA & financial

    HOA
    • Has HOA: Yes
    • HOA fee: $140 monthly

    Price history

    DateEventPrice
    11/19/2021Sold$610,000+1.7%$166/sqft
    Source: Bright MLS #PAMC2011364 Report a problem
    10/22/2021Pending sale$600,000$163/sqft
    Source: Bright MLS #PAMC2011364 Report a problem
    10/1/2021Listed for sale$600,000+51.9%$163/sqft
    Source: Bright MLS #PAMC2011364 Report a problem
    1/7/2015Listing removed$395,000$107/sqft
    Source: Coldwell Banker Preferred #6386146 Report a problem
    12/2/2014Pending sale$395,000$107/sqft
    Source: Coldwell Banker Preferred #6386146 Report a problem
    5/9/2014Listed for sale$395,000+5.3%$107/sqft
    Source: Coldwell Banker Preferred #6386146 Report a problem
    12/27/2006Sold$375,000$102/sqft
    Source: Public Record Report a problem

    Public tax history

    YearProperty taxesTax assessment
    2025$8,647 +8%$210,000
    2024$8,005 $210,000
    2023$8,005 +6.9%$210,000
    2022$7,485 +2.4%$210,000
    2021$7,309 +2.6%$210,000
    2020$7,123 +1.8%$210,000
    2019$6,994 +4.4%$210,000 +2.5%
    2018$6,698 +1.2%$204,910
    2017$6,618 +2.4%$204,910
    2016$6,460 +2%$204,910
    2015$6,333 +2%$204,910
    2014$6,209 +2.9%$204,910
    2013$6,032 +2.7%$204,910
    2012$5,872 +4.4%$204,910
    2011$5,623 +1.7%$204,910
    2010$5,528 +3.4%$204,910
    2009$5,348 +4.2%$204,910
    2008$5,133 +4883.5%--
    2007$103 +4%--
    2006$99 +3.1%--
    2005$96 +4.3%--
    2004$92 --

    Find assessor info on the county website

    Neighborhood: 19464

    Nearby schools

    GreatSchools rating
    Schools provided by the listing agent
    • Middle: SPRING-FRD
    • High: SPRING-FRD
    • District: Springford

    Source: The MLS. This data may not be complete. We recommend contacting the local school district to confirm school assignments for this home.

    Get a cash offer in 3 minutes
    Find out how much your home could sell for in as little as 3 minutes with a no-obligation cash offer.
    Estimated market value
    $746,100
    Get a cash offer in 3 minutes
    Find out how much your home could sell for in as little as 3 minutes with a no-obligation cash offer.
    Estimated market value
    $746,100