Skip main navigation
Sold
  • $800,000

    191 N Lotus Beach Dr, Portland, OR 97217

    2beds
    2,275sqft
    Residential, Single Family Residence
    Built in 2002
    6,098 Square Feet Lot
    $791,900 Zestimate®
    $352/sqft
    $3,459 Estimated rent

    Home value

    $791,900

    $752,000 - $831,000

    $3,459/mo

    Zestimate® history
    Loading
    Loading...

    Owner options

    List your home for rent

    $3,459/mo

    Rent Zestimate®

    Find your next renter with Zillow Rental Manager. Plus, with online applications, you can quickly screen prospective tenants – for free.

    Learn more

    $3,459/mo

    Rent Zestimate®

    Refinance and save

    $5,277/mo

    Est. payment

    Refinancing to a lower rate could help reduce your monthly payments and save thousands over the life of the loan.

    See today's rates

    $5,277/mo

    Est. payment

    Explore your selling options

    Work with a Zillow partner agent

    Leverage their expertise and Zillow's premium Showcase listings to get your home seen by more buyers.

    Get started

    List with your own agent

    Get your home in front of millions of buyers by listing it on Zillow.

    Learn how to do it

    Sell it yourself

    Take full control of how buyers see your home on Zillow by listing For Sale by Owner (FSBO).

    List your home

    What's special

    Swimming poolBreathtaking viewsLaundry shootPicturesque scenery year-roundBeautiful primary suiteSoaring walls of windowsJetted tub
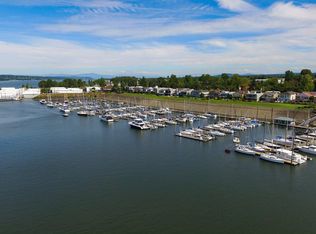
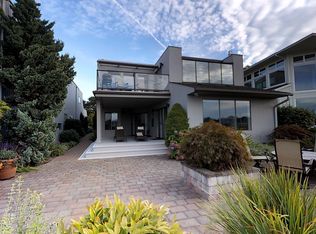
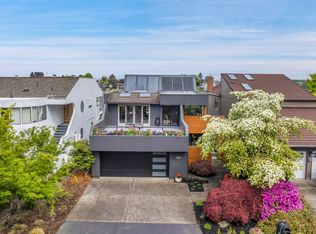
    Experience waterfront living at its finest in this stunning Marina Bay custom riverfront home, where unique architecture meets breathtaking views. Designed for both comfort and entertaining, this exceptional property features soaring walls of windows that flood the space with natural light and showcase picturesque scenery year-round including festive Holiday Boat Parade in the winter. Inside, you will find a beautiful Primary Suite with stunning views, jetted tub, and large walk in shower, but best of all, a huge walk in closet with island. The guest bedroom is also a suite with bath, walk in closet, laundry shoot, and a deck for coffee in the morning. Large loft suited for a home office, studio, or additional living space. The open concept design flows effortlessly, creating an entertainer's dream environment. Car enthusiasts and hobbyists will appreciate the expansive 6-car garage, offering ample space for vehicles, storage, and working out. Located within a private gated community, residents enjoy access to premium amenities, including a swimming pool, party room, and tennis/pickleball courts-perfect for an active and social lifestyle. This is a rare opportunity to own a one-of-a-kind riverfront home that blends architectural character, luxury, and social lifestyle.

    Zillow last checked:

    Listing updated:

    Listed by:

    Deni Casteel 503-970-4574,

    Premiere Property Group, LLC

    Bought with:

    Darcie VanderZanden, 200004037

    Keller Williams Sunset Corridor

    Source: RMLS (OR),MLS#: 752478128MLS Logo

    Facts & features

    Interior

    Bedrooms & bathrooms
    • Bedrooms: 2
    • Bathrooms: 3
    • Full bathrooms: 2
    • Partial bathrooms: 1
    • Main level bathrooms: 1
    Rooms
    • Room types: Laundry, Bedroom 2, Dining Room, Family Room, Kitchen, Living Room, Primary Bedroom
    Primary bedroom
    • Features: Deck, Double Sinks, Jetted Tub, Shower, Walkin Closet
    • Level: Upper
    • Area: 210
    • Dimensions: 15 x 14
    Bedroom 2
    • Features: Deck, Suite, Walkin Closet
    • Level: Upper
    • Area: 195
    • Dimensions: 13 x 15
    Dining room
    • Features: Patio, Sliding Doors
    • Level: Main
    • Area: 180
    • Dimensions: 12 x 15
    Family room
    • Features: Builtin Features, Fireplace, Loft, Skylight
    • Level: Upper
    • Area: 437
    • Dimensions: 19 x 23
    Kitchen
    • Features: Builtin Range, Central Vacuum, Dishwasher, Disposal, Island, Pantry, Free Standing Refrigerator
    • Level: Main
    • Area: 187
    • Width: 11
    Living room
    • Features: Builtin Features, Ceiling Fan, Fireplace, Vaulted Ceiling
    • Level: Main
    • Area: 180
    • Dimensions: 12 x 15
    Heating
    • Forced Air 95 Plus, Heat Pump, Fireplace(s)
    Cooling
    • Central Air, Heat Pump
    Appliances
    • Included: Built In Oven, Built-In Range, Cooktop, Dishwasher, Disposal, Free-Standing Refrigerator, Gas Appliances, Plumbed For Ice Maker, Stainless Steel Appliance(s), Gas Water Heater
    • Laundry: Laundry Room
    Features
    • Ceiling Fan(s), Central Vacuum, High Ceilings, Sound System, Vaulted Ceiling(s), Built-in Features, Sink, Suite, Walk-In Closet(s), Loft, Kitchen Island, Pantry, Double Vanity, Shower, Tile
    • Flooring: Cork, Hardwood, Wall to Wall Carpet
    • Doors: Sliding Doors
    • Windows: Double Pane Windows, Vinyl Frames, Skylight(s)
    • Basement: Crawl Space
    • Number of fireplaces: 2
    • Fireplace features: Gas
    Interior area
    • Total structure area: 2,275
    • Total interior livable area: 2,275 sqft

    Property

    Parking
    • Total spaces: 6
    • Parking features: Driveway, On Street, Garage Door Opener, Attached, Oversized, Tandem
    • Attached garage spaces: 6
    • Has uncovered spaces: Yes
    Accessibility
    • Accessibility features: Garage On Main, Utility Room On Main, Accessibility
    Features
    • Levels: Two
    • Stories: 2
    • Patio & porch: Deck, Patio
    • Exterior features: Fire Pit, Gas Hookup, Yard
    • Has spa: Yes
    • Spa features: Bath
    • Has view: Yes
    • View description: Bay, Mountain(s), River
    • Has water view: Yes
    • Water view: Bay,River
    • Waterfront features: Bay Front, River Front
    • Body of water: Columbia
    Lot
    • Size: 6,098 Square Feet
    • Features: Commons, Gated, Level, Sprinkler, SqFt 5000 to 6999
    Details
    • Additional structures: GasHookup
    • Parcel number: R177802

    Construction

    Type & style
    • Home type: SingleFamily
    • Architectural style: Contemporary
    • Property subtype: Residential, Single Family Residence
    Materials
    • Wood Siding
    • Foundation: Concrete Perimeter
    • Roof: Composition
    Condition
    • Resale
    • New construction: No
    • Year built: 2002
    Details
    • Warranty included: Yes

    Utilities & green energy

    • Gas: Gas Hookup, Gas
    • Sewer: Public Sewer
    • Water: Public

    Community & HOA

    Community
    • Security: Security Gate, Security System Leased
    HOA
    • Has HOA: Yes
    • Amenities included: Commons, Gated, Maintenance Grounds, Management, Meeting Room, Party Room, Pool, Sauna, Tennis Court
    • HOA fee: $350 monthly
    Location
    • Region: Portland

    Financial & listing details

    • Price per square foot: $352/sqft
    • Tax assessed value: $794,710
    • Annual tax amount: $14,952
    • Date on market: 5/1/2026
    • Cumulative days on market: 6 days
    • Listing terms: Cash,Conventional,FHA,VA Loan
    • Road surface type: Paved

    Price history

    DateEventPrice
    6/8/2026Sold$800,000+0.6%$352/sqft
    Source: RMLS (OR) #752478128 Report a problem
    5/8/2026Pending sale$795,000$349/sqft
    Source: RMLS (OR) #752478128 Report a problem
    5/1/2026Listed for sale$795,000+39%$349/sqft
    Source: RMLS (OR) #752478128 Report a problem
    5/23/2014Sold$572,000-6.1%$251/sqft
    Source: RMLS (OR) #13104757 Report a problem
    4/23/2014Listed for sale$609,000-1.8%$268/sqft
    Source: Oregon Realty Company #13104757 Report a problem
    4/2/2014Listing removed$620,000$273/sqft
    Source: Oregon Realty Co. #13104757 Report a problem
    3/23/2014Price change$620,000-3%$273/sqft
    Source: Oregon Realty Co. #13104757 Report a problem
    2/14/2014Price change$639,000-4.4%$281/sqft
    Source: Oregon Realty Co. #13104757 Report a problem
    1/25/2014Price change$668,500-1.5%$294/sqft
    Source: Oregon Realty Co. #13104757 Report a problem
    12/14/2013Price change$679,000-6.9%$298/sqft
    Source: Oregon Realty Co. #13104757 Report a problem
    11/13/2013Listed for sale$729,000+4.1%$320/sqft
    Source: Oregon Realty Company #13104757 Report a problem
    10/20/2011Sold$700,000+250%$308/sqft
    Source: Public Record Report a problem
    5/17/2000Sold$200,000$88/sqft
    Source: Public Record Report a problem

    Public tax history

    YearProperty taxesTax assessment
    2025$14,952 +4.2%$736,280 +3%
    2024$14,343 +2.4%$714,840 +3%
    2023$14,009 +4.2%$694,020 +3%
    2022$13,448 +13%$673,810 +6.8%
    2021$11,905 -1.5%$630,840 -3.6%
    2020$12,081 +0.3%$654,190 +3%
    2019$12,043 $635,140 +3%
    2018$12,043 +4.7%$616,650 +3%
    2017$11,500 +18.3%$598,690 +3%
    2016$9,725 $581,260 +2.4%
    2015$9,725 -0.6%$567,910 +3%
    2014$9,786 -0.4%$551,370 +3%
    2013$9,830 -14.5%$535,320 +3%
    2012$11,500 +2.5%$519,730 +3%
    2011$11,216 +5.1%$504,600 +3%
    2010$10,671 +2.7%$489,910 +3%
    2009$10,392 +6%$475,650 +3%
    2008$9,806 +0.3%$461,800 +3%
    2007$9,777 +11.4%$448,350 +3%
    2006$8,780 +7.4%$435,300 +3%
    2005$8,174 -7.9%$422,630 +3%
    2004$8,877 +8.8%$410,330 +3%
    2003$8,159 -0.1%$398,380 +3%
    2002$8,169 +145%$386,780 +135.9%
    2000$3,334 $163,930
    Find assessor info on the county website

    Neighborhood: Hayden Island

    Nearby schools

    GreatSchools rating
    Schools provided by the listing agent
    • Elementary: Faubion
    • Middle: Faubion
    • High: Jefferson

    Source: RMLS (OR). This data may not be complete. We recommend contacting the local school district to confirm school assignments for this home.

    Get a cash offer in 3 minutes
    Find out how much your home could sell for in as little as 3 minutes with a no-obligation cash offer.
    Estimated market value
    $791,900
    Get a cash offer in 3 minutes
    Find out how much your home could sell for in as little as 3 minutes with a no-obligation cash offer.
    Estimated market value
    $791,900