Skip main navigation
Sold
  • $944,000

    185 N Lotus Beach Dr, Portland, OR 97217

    3beds
    2,151sqft
    Residential, Single Family Residence
    Built in 1982
    4,791 Square Feet Lot
    $937,300 Zestimate®
    $439/sqft
    $3,417 Estimated rent

    Home value

    $937,300

    $862,000 - $1.01M

    $3,417/mo

    Zestimate® history
    Loading
    Loading...

    Owner options

    List your home for rent

    $3,417/mo

    Rent Zestimate®

    Find your next renter with Zillow Rental Manager. Plus, with online applications, you can quickly screen prospective tenants – for free.

    Learn more

    $3,417/mo

    Rent Zestimate®

    Refinance and save

    $6,139/mo

    Est. payment

    Refinancing to a lower rate could help reduce your monthly payments and save thousands over the life of the loan.

    See today's rates

    $6,139/mo

    Est. payment

    Explore your selling options

    Work with a Zillow partner agent

    Leverage their expertise and Zillow's premium Showcase listings to get your home seen by more buyers.

    Get started

    List with your own agent

    Get your home in front of millions of buyers by listing it on Zillow.

    Learn how to do it

    Sell it yourself

    Take full control of how buyers see your home on Zillow by listing For Sale by Owner (FSBO).

    List your home

    What's special

    Quartz slab waterfall countertopsWalk-in closetLarge windowsMultiple outdoor spacesHigh ceilingsHuge primary bedroom suiteGourmet kitchen
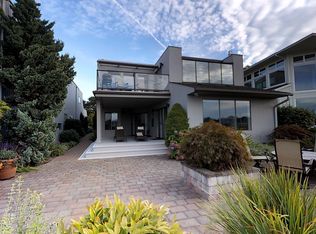
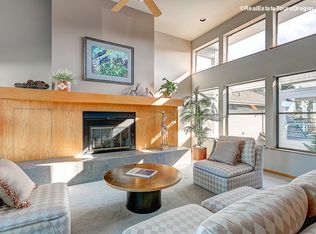
    Columbia River Retreat. Beautiful contemporary home on Hayden Island, located in a private gated community of thirty homes with amazing, friendly neighbors. Breathtaking views of Columbia River, Hayden bay, and Mount St.Helens. 3 bedroom, 2.5 bathroom & a bonus room. Very open floor plan, large windows & skylights bring natural light into the house. Very bright, modern, elegant and comfortable. Completely remolded and updated recently including fresh exterior & interior paint, new windows and doors, new flooring, new carpet, new quartz slab counter tops, high end appliances. Open spacious great room combines living room, dining room and kitchen. Great for entertaining your guests. Living room with high ceilings, wooden beam, and cozy, modern gas fireplace. Gourmet kitchen with high end black SS KitchenAid appliances, quartz slab waterfall countertops and seating on island, andinstant hot water. Huge primary bedroom suite with walk-in closet, shower, soaking jet tub, sauna, and balcony. Gorgeous views provide an even more relaxing & cozy experience to this bedroom. This beautiful home is a must see, it offers private courtyard entry, multiple outdoor spaces including multiple patios, balconies, and courtyards. Over size 4 car garage. The county record shows the sf is 2151sf but actual sf is 2281sfResort-like community, gated and fully fenced, private and quiet, It also has a clubhouse, tennis court, swimming pool and beautiful water front walking path. Convenient location right on the marina, next to Columbia River Yacht Club, near Jantzen Beach Shopping Center which including TJ Maxx, Home Depot, Target, Best buy, Floor Decor, and many restaurants and retailers. Easy access to I-5, Hwy14. Only 15 minutes from PDX airport. to view this picture perfect Columbia River Retreat. OPEN HOUSE 10/13/2024, SUN, 12pm - 3PM !!! [Home Energy Score = 3. HES Report at https://rpt.greenbuildingregistry.com/hes/OR10092569]

    Zillow last checked:

    Listing updated:

    Listed by:

    Zhi Zhan Yang 503-381-5623,

    MORE Realty

    Bought with:

    Zhi Zhan Yang, 200303037

    MORE Realty

    Source: RMLS (OR),MLS#: 24397618MLS Logo

    Facts & features

    Interior

    Bedrooms & bathrooms
    • Bedrooms: 3
    • Bathrooms: 3
    • Full bathrooms: 2
    • Partial bathrooms: 1
    • Main level bathrooms: 1
    Rooms
    • Room types: Bonus Room, Laundry, Bedroom 2, Bedroom 3, Dining Room, Family Room, Kitchen, Living Room, Primary Bedroom
    Primary bedroom
    • Features: Sauna, Skylight, Soaking Tub, Suite, Walkin Closet, Walkin Shower, Wallto Wall Carpet
    • Level: Upper
    • Area: 621
    • Dimensions: 27 x 23
    Bedroom 2
    • Features: Patio, Sliding Doors, Wallto Wall Carpet
    • Level: Upper
    • Area: 182
    • Dimensions: 14 x 13
    Bedroom 3
    • Features: Patio, Sliding Doors, Laminate Flooring
    • Level: Main
    • Area: 120
    • Dimensions: 12 x 10
    Dining room
    • Features: Patio, Sliding Doors
    • Level: Main
    • Area: 156
    • Dimensions: 13 x 12
    Kitchen
    • Features: Builtin Refrigerator, Cook Island, Dishwasher, Disposal, Gas Appliances, Instant Hot Water, Microwave, Builtin Oven, Quartz
    • Level: Main
    • Area: 195
    • Width: 13
    Living room
    • Features: Fireplace, Patio, Sliding Doors, High Ceilings, Laminate Flooring
    • Level: Main
    • Area: 400
    • Dimensions: 25 x 16
    Heating
    • Forced Air, Fireplace(s)
    Cooling
    • Central Air
    Appliances
    • Included: Built In Oven, Built-In Range, Built-In Refrigerator, Convection Oven, Dishwasher, Disposal, Gas Appliances, Microwave, Range Hood, Stainless Steel Appliance(s), Washer/Dryer, Instant Hot Water, Gas Water Heater, Tankless Water Heater
    • Laundry: Laundry Room
    Features
    • High Ceilings, Quartz, Soaking Tub, Sink, Cook Island, Sauna, Suite, Walk-In Closet(s), Walkin Shower, Pantry
    • Flooring: Laminate, Tile, Wall to Wall Carpet
    • Doors: Sliding Doors
    • Windows: Double Pane Windows, Vinyl Frames, Skylight(s)
    • Basement: Crawl Space
    • Fireplace features: Gas
    Interior area
    • Total structure area: 2,151
    • Total interior livable area: 2,151 sqft

    Property

    Parking
    • Total spaces: 4
    • Parking features: Off Street, Attached, Extra Deep Garage, Oversized
    • Attached garage spaces: 4
    Features
    • Stories: 2
    • Patio & porch: Deck, Porch, Patio
    • Exterior features: Sauna, Yard
    • Has spa: Yes
    • Spa features: Bath
    • Has view: Yes
    • View description: Bay, Mountain(s), River
    • Has water view: Yes
    • Water view: Bay,River
    • Waterfront features: Bay Front, River Front
    • Body of water: Columbia River
    Lot
    • Size: 4,791 Square Feet
    • Features: Level, Sprinkler, SqFt 3000 to 4999
    Details
    • Parcel number: R177804

    Construction

    Type & style
    • Home type: SingleFamily
    • Architectural style: Contemporary
    • Property subtype: Residential, Single Family Residence
    Materials
    • Cedar, Lap Siding
    • Foundation: Other
    • Roof: Built-Up
    Condition
    • Approximately
    • New construction: No
    • Year built: 1982

    Utilities & green energy

    • Gas: Gas
    • Sewer: Public Sewer
    • Water: Public

    Community & HOA

    Community
    • Security: Security System Owned, Fire Sprinkler System
    • Subdivision: Hayden Bay Marina
    HOA
    • Has HOA: Yes
    • Amenities included: Commons, Gated, Maintenance Grounds, Management, Pool, Road Maintenance, Tennis Court
    • HOA fee: $325 monthly
    Location
    • Region: Portland

    Financial & listing details

    • Price per square foot: $439/sqft
    • Tax assessed value: $726,840
    • Annual tax amount: $12,382
    • Date on market: 5/25/2024
    • Cumulative days on market: 278 days
    • Listing terms: Cash,Conventional,FHA,VA Loan
    • Road surface type: Paved

    Price history

    DateEventPrice
    3/26/2025Sold$944,000-1.6%$439/sqft
    Source: RMLS (OR) #24397618 Report a problem
    2/27/2025Pending sale$959,000$446/sqft
    Source: RMLS (OR) #24397618 Report a problem
    9/17/2024Listed for sale$959,000+62.5%$446/sqft
    Source: RMLS (OR) #24397618 Report a problem
    3/15/2018Sold$590,000-1.7%$274/sqft
    Source: RMLS (OR) #18256477 Report a problem
    2/1/2018Pending sale$600,000$279/sqft
    Source: Windermere Realty Trust #18256477 Report a problem
    2/1/2018Listed for sale$600,000+33.5%$279/sqft
    Source: Windermere Realty Trust #18256477 Report a problem
    9/22/2000Sold$449,500$209/sqft
    Source: Public Record Report a problem

    Public tax history

    YearProperty taxesTax assessment
    2025$13,524 +4.8%$636,570 +3%
    2024$12,899 +4.2%$618,030 +3%
    2023$12,383 +4.5%$600,030 +3%
    2022$11,849 +14.3%$582,560 +6%
    2021$10,370 +0.6%$549,500 -2.8%
    2020$10,308 +1%$565,600 +2.7%
    2019$10,209 $550,880 +3%
    2018$10,209 +5.5%$534,840 +3.5%
    2017$9,674 +20.4%$516,790 +7.6%
    2016$8,036 $480,290 +0.1%
    2015$8,036 -0.2%$479,770 -2%
    2014$8,052 -2.9%$489,560
    2013$8,297 -12.8%$489,560 -5.9%
    2012$9,520 +2.7%$520,360 +3%
    2011$9,266 -4.7%$505,210 +3%
    2010$9,725 -0.2%$490,500 +3%
    2009$9,740 +1.3%$476,220 +3%
    2008$9,611 +0.9%$462,350 +3%
    2007$9,529 +24.6%$448,890 +3%
    2006$7,650 +8.9%$435,820 +3%
    2005$7,026 -4.6%$423,130 +3%
    2004$7,365 +10.6%$410,810 +4.6%
    2003$6,657 -2.9%$392,830 -1.5%
    2002$6,858 -2.1%$398,850 +6.1%
    2000$7,003 $375,970
    Find assessor info on the county website

    Neighborhood: Hayden Island

    Nearby schools

    GreatSchools rating
    Schools provided by the listing agent
    • Elementary: Faubion
    • Middle: Faubion
    • High: Jefferson

    Source: RMLS (OR). This data may not be complete. We recommend contacting the local school district to confirm school assignments for this home.

    Get a cash offer in 3 minutes
    Find out how much your home could sell for in as little as 3 minutes with a no-obligation cash offer.
    Estimated market value
    $937,300
    Get a cash offer in 3 minutes
    Find out how much your home could sell for in as little as 3 minutes with a no-obligation cash offer.
    Estimated market value
    $937,300