

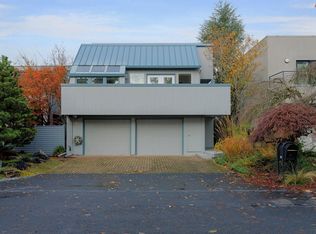
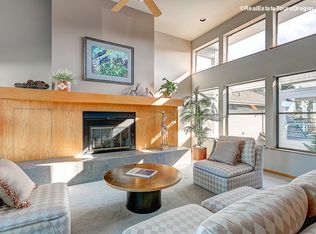
Claim an unrivaled position in Hayden Island’s most coveted enclave with this once-in-a-generation legacy property. Anchored by world-class structural integrity, this pristine canvas invites you to craft a modern masterpiece—whether a sleek mid-century or a sprawling NW contemporary—perfectly tailored for the local sailing and boating community.Nestled within a premier gated community on the Hayden Island, this legacy home come to the market for the first time in it’s existence. It blends unmatched river access with an unmatched maritime lifestyle. You are positioned mere steps from the Columbia River Yacht Club and adjacent to the vibrant local sailing scene supported by the Columbia River Sailing Association. Beyond the water, enjoy world-class golf at the renovated Columbia Edgewater Country Club and Heron Lakes, or take a short drive to Portland International Airport for seamless global travel.The setting offers absolute serenity combined with an ambiance of grand-scale entertaining. Sweeping bay panoramas flow through nearly every room, while the grounds provide exclusive amenities including a private clubhouse, swimming pool, sauna, and courts for tennis and pickleball.Flexible Home Features, a completely versatile layout, two generous primary suites spanning two levels. Work & play, dedicated home office, 3 flex spaces, and a specialized artist/studio workshop with private access. Auto storage, a spacious three-car garage. The modern amenities of a built-in vacuum, integrated music system, and generator-ready electrical panel.Priced to intrigue a high-end renovation, this "bones and views" investment invites you to breathe new life into a solidly built classic and establish the definitive crown jewel on Hayden BayIf you are up to explore the endless architectural possibilities for this property, lets get together and walk through with your contractor or one of mine and see what’s possible. We have included some new renderings to get you started. [Home Energy Score = 2. HES Report at https://rpt.greenbuildingregistry.com/hes/OR10245212]
Active
Price cut: $125.9K (7/16)
$824,000
165 N Lotus Beach Dr, Portland, OR 97217
2beds
4,644sqft
Residential, Single Family Residence
Built in 1994
-- sqft lot
$765,700 Zestimate®
$177/sqft
$525/mo HOA
What's special
Swimming poolAuto storageWorld-class structural integrityUnmatched river accessDedicated home officeGenerator-ready electrical panelPrivate clubhouse
- 217 days
- 609
- 34
Zillow last checked:
Listing updated:
Listed by:
Ken McLarty 503-789-8655,
Christie's International Real Estate Evergreen,
Patrick Clark 503-789-1699,
Christie's International Real Estate Evergreen
Source: RMLS (OR),MLS#: 159256626
Facts & features
Interior
Bedrooms & bathrooms
- Bedrooms: 2
- Bathrooms: 4
- Full bathrooms: 2
- Partial bathrooms: 2
- Main level bathrooms: 3
Rooms
- Room types: Office, Bedroom 2, Dining Room, Family Room, Kitchen, Living Room, Primary Bedroom
Primary bedroom
- Features: Deck, Sound System, Ensuite, Flex Room, Wet Bar
- Level: Upper
- Area: 300
- Dimensions: 20 x 15
Bedroom 2
- Features: Patio, Sound System, Double Closet, Ensuite, Wallto Wall Carpet
- Level: Main
- Area: 225
- Dimensions: 15 x 15
Dining room
- Features: Formal, Wallto Wall Carpet
- Level: Main
- Area: 182
- Dimensions: 14 x 13
Family room
- Features: Bookcases, Ceiling Fan, Loft, Skylight, Vinyl Floor
- Level: Upper
- Area: 360
- Dimensions: 20 x 18
Kitchen
- Features: Appliance Garage, Cook Island, Dishwasher, Disposal, Down Draft, Garden Window, Kitchen Dining Room Combo, Sliding Doors, Convection Oven, Cork Floor, Free Standing Range, Free Standing Refrigerator
- Level: Main
- Area: 238
- Width: 14
Living room
- Features: Fireplace, Sound System, Wallto Wall Carpet
- Level: Main
- Area: 364
- Dimensions: 26 x 14
Office
- Features: Builtin Features, Ceiling Fan, Skylight, Wainscoting
- Level: Main
- Area: 140
- Dimensions: 14 x 10
Heating
- Forced Air, Other, Fireplace(s)
Cooling
- Central Air
Appliances
- Included: Built In Oven, Built-In Range, Cooktop, Dishwasher, Disposal, Down Draft, Free-Standing Range, Free-Standing Refrigerator, Range Hood, Stainless Steel Appliance(s), Water Purifier, Washer/Dryer, Appliance Garage, Convection Oven, Electric Water Heater
- Laundry: Laundry Room
Features
- Ceiling Fan(s), Central Vacuum, High Ceilings, High Speed Internet, Sound System, Vaulted Ceiling(s), Wainscoting, Built-in Features, Double Closet, Formal, Bookcases, Loft, Cook Island, Kitchen Dining Room Combo, Wet Bar, Pantry
- Flooring: Cork, Tile, Vinyl, Wall to Wall Carpet
- Doors: Sliding Doors
- Windows: Double Pane Windows, Skylight(s), Garden Window(s)
- Basement: Crawl Space
- Number of fireplaces: 1
- Fireplace features: Gas
Interior area
- Total structure area: 4,644
- Total interior livable area: 4,644 sqft
Video & virtual tour
Property
Parking
- Total spaces: 3
- Parking features: Driveway, Secured, RV Boat Storage, Garage Door Opener, Attached, Extra Deep Garage, Oversized
- Attached garage spaces: 3
- Has uncovered spaces: Yes
Accessibility
- Accessibility features: Accessible Hallway, Builtin Lighting, Caregiver Quarters, Garage On Main, Main Floor Bedroom Bath, Natural Lighting, Pathway, Accessibility
Features
- Levels: Two
- Stories: 2
- Patio & porch: Patio, Deck
- Exterior features: Tennis Court(s), Water Feature, Yard
- Has private pool: Yes
- Has view: Yes
- View description: Bay, Mountain(s), River
- Has water view: Yes
- Water view: Bay,River
- Waterfront features: Bay Front, River Front
- Body of water: Hayden Bay
Lot
- Features: Gated, Gentle Sloping, Sprinkler, SqFt 7000 to 9999
Details
- Additional structures: RVBoatStorage, Workshop
- Parcel number: R177808
- Other equipment: Irrigation Equipment
Construction
Type & style
- Home type: SingleFamily
- Architectural style: NW Contemporary
- Property subtype: Residential, Single Family Residence
Materials
- Cedar, Stone
- Foundation: Concrete Perimeter
- Roof: Metal,Other
Condition
- Resale
- New construction: No
- Year built: 1994
Utilities & green energy
- Gas: Gas
- Sewer: Public Sewer
- Water: Public
- Utilities for property: Cable Connected
Community & HOA
Community
- Security: Entry, Security Gate, Security System, Security System Owned, Fire Sprinkler System
- Subdivision: Hayden Island/Jantzen Beach
HOA
- Has HOA: Yes
- Amenities included: Athletic Court, Commons, Gated, Management, Pool, Road Maintenance, Tennis Court
- HOA fee: $525 monthly
Location
- Region: Portland
Financial & listing details
- Price per square foot: $177/sqft
- Tax assessed value: $1,112,280
- Annual tax amount: $21,264
- Date on market: 2/28/2026
- Listing terms: Call Listing Agent,Cash,Conventional,Rehab
- Road surface type: Paved
Estimated market value
$765,700
$727,000 - $804,000
$4,781/mo
Price history
| Date | Event | Price |
|---|---|---|
| 7/16/2026 | Price change | $824,000-13.3%$177/sqft |
Source:  RMLS (OR) #159256626 Report a problem RMLS (OR) #159256626 Report a problem | ||
| 5/27/2026 | Price change | $949,900-9.5%$205/sqft |
Source: RMLS (OR) #159256626 Report a problem | ||
| 3/1/2026 | Listed for sale | $1,050,000$226/sqft |
Source: RMLS (OR) #159256626 Report a problem | ||
Public tax history
| Year | Property taxes | Tax assessment |
|---|---|---|
| 2025 | $21,264 +4.8% | $1,112,280 +4% |
| 2024 | $20,281 -6.7% | $1,069,610 -2.2% |
| 2023 | $21,742 +4.5% | $1,093,500 +3% |
| 2022 | $20,803 +9.3% | $1,061,660 +5.3% |
| 2021 | $19,025 +1.3% | $1,008,150 -2.2% |
| 2020 | $18,785 +0.8% | $1,030,740 +1.6% |
| 2019 | $18,638 | $1,014,250 +3% |
| 2018 | $18,638 +4.4% | $984,710 +3% |
| 2017 | $17,844 +15.5% | $956,030 +3.5% |
| 2016 | $15,448 | $923,320 +0.2% |
| 2015 | $15,448 -0.1% | $921,700 +3.5% |
| 2014 | $15,470 +3.5% | $890,250 +1% |
| 2013 | $14,943 -17.2% | $881,730 -5% |
| 2012 | $18,038 +0.7% | $928,190 +3% |
| 2011 | $17,919 -4% | $901,160 +3% |
| 2010 | $18,669 +0.6% | $874,920 +3% |
| 2009 | $18,558 +6% | $849,440 +3% |
| 2008 | $17,512 +0.3% | $824,700 +3% |
| 2007 | $17,460 +20.9% | $800,680 +3% |
| 2006 | $14,447 +9.9% | $777,360 +3% |
| 2005 | $13,145 -4.2% | $754,720 +3% |
| 2004 | $13,724 +9.8% | $732,740 +3% |
| 2003 | $12,501 -4% | $711,400 +3% |
| 2002 | $13,026 -1.5% | $690,680 +6.1% |
| 2000 | $13,230 | $651,040 |
Find assessor info on the county website
Monthly payment
Est. payment
Payment breakdown
Explore the cost of this home by adjusting the details. Changes won't be saved.Climate risks
Neighborhood: Hayden Island
Nearby schools
Schools provided by the listing agent
- Elementary: Faubion
- Middle: Faubion
- High: Jefferson
Source: RMLS (OR). This data may not be complete. We recommend contacting the local school district to confirm school assignments for this home.
Similar homes
- $685,0003 bd3 ba2.5k sqft220 S Texas St, Portland, OR 97219Active
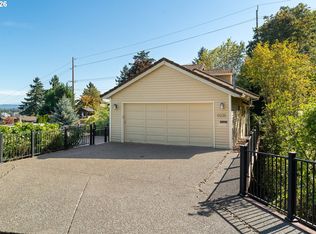
 MLS ID #487954330, Michelle McCabe, Windermere Realty Trust. RMLS (OR)
 - $575,0003 bd3 ba2.5k sqft875 N Harbour Dr, Portland, OR 97217Active
 MLS ID #171429653, Sean Woodard, Works Real Estate. RMLS (OR)
 - $699,0005 bd2 ba2.4k sqft2136 N Webster St, Portland, OR 97217Active
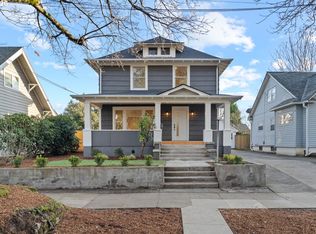 MLS ID #149235200, Mark Charlesworth, Keller Williams PDX Central. RMLS (OR)
 - $960,0004 bd4 ba3.7k sqft14405 NW Valley View Ln, Portland, OR 97231Active
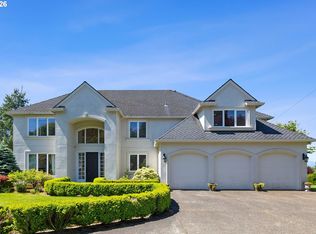 MLS ID #197080946, Clayton Williams, Inhabit Real Estate. RMLS (OR)
 - $825,0004 bd2 ba2.5k sqft2333 SE 40th Ave, Portland, OR 97214ActiveMLS ID #176208294, Kristina Horning, Premiere Property Group, LLC. RMLS (OR)
- $835,0005 bd3 ba3k sqft1433 SW Hume Ct, Portland, OR 97219ActiveMLS ID #609270893, Rebecca Jurevicius, Reger Homes, LLC. RMLS (OR)
- $885,0004 bd4 ba3.7k sqft2808 NE 58th St, Vancouver, WA 98663ActiveMLS ID #480092979, Annie Lutskov, Modern Realty, LLC. RMLS (OR)
- $650,0003 bd4 ba2.9k sqft6209 Idaho St, Vancouver, WA 98661ActiveMLS ID #660815919, Connie Bovee, Windermere Northwest Living. RMLS (OR)
- $785,0004 bd3 ba2.3k sqft8817 SW 49th Ave, Portland, OR 97219ActiveMLS ID #171263525, Megan Banta, Opt. RMLS (OR)
- $845,0005 bd4 ba3.6k sqft8481 SW 168th Ave, Beaverton, OR 97007ActiveMLS ID #516279411, Alia Mahuna-Cantu, Windermere West LLC. RMLS (OR)
- $813,9004 bd4 ba3.7k sqft12388 SE Spencer Ct, Happy Valley, OR 97086ActiveMLS ID #415323199, Justin Kiesz, Realty One Group Pacifica. RMLS (OR)
- $799,0004 bd3 ba3.1k sqft32373 Jp West Rd, Scappoose, OR 97056ActiveMLS ID #430871601, Lucy McCoy, Oregon First. RMLS (OR)
- $897,0003 bd3 ba2.4k sqft3310 SE Baypoint Dr, Vancouver, WA 98683ActiveMLS ID #611642241, Karl Lemire, Fairway Village Realty, LLC. RMLS (OR)
- $950,0004 bd4 ba3.3k sqft10027 NW Skyline Heights Dr, Portland, OR 97229ActiveMLS ID #191002089, Linda Locker, Locker Properties. RMLS (OR)
- $949,0003 bd3 ba2.5k sqft2400 SW Richardson St, Portland, OR 97239ActiveMLS ID #481937623, Patrick Gourley, Windermere Realty Trust. RMLS (OR)
- $780,0005 bd3 ba2.7k sqft1170 NW 99th Ave, Portland, OR 97229ActiveMLS ID #756916315, Kaden Anderson, Keller Williams Realty Portland Premiere. RMLS (OR)
- $899,0004 bd3 ba3.7k sqft7190 SW Renee Dr, Portland, OR 97225ActiveMLS ID #578100834, Arnie Valdivia, eXp Realty, LLC. RMLS (OR)
- $900,0004 bd3 ba3.2k sqft4758 NW Oakpoint Way, Portland, OR 97229ActiveMLS ID #687010548, Justine Gamble, Summa Real Estate Group. RMLS (OR)
- $774,9004 bd3 ba3.1k sqft2602 NE 172nd Cir, Ridgefield, WA 98642ActiveMLS ID #482153577, Kristy Childers, Windermere Northwest Living. RMLS (OR)
- $1,125,0004 bd4 ba4.2k sqft8214 NW Hawkins Blvd, Portland, OR 97229ActiveMLS ID #375273969, Livia Goodlett, Keller Williams Sunset Corridor. RMLS (OR)
