Skip main navigation
Off market
  • Price Unknown

    191 Osborn Ave, Brantford, ON N3T 0A1

    3beds
    SingleFamily
    Built in 2005
    -- sqft lot
    $-- Zestimate®
    C$--/sqft
    C$2,391 Estimated rent

    Home value

    Not available

    Estimated sales range

    Not available

    Not available

    Loading
    Loading...

    Owner options

    List your home for rent

    C$2,391/mo

    Rent Zestimate®

    Find your next renter with Zillow Rental Manager. Plus, with online applications, you can quickly screen prospective tenants – for free.

    Learn more

    C$2,391/mo

    Rent Zestimate®

    Refinance and save

    Refinancing to a lower rate could help reduce your monthly payments and save thousands over the life of the loan.

    See today's rates

    Explore your selling options

    Work with a Zillow partner agent

    Leverage their expertise and Zillow's premium Showcase listings to get your home seen by more buyers.

    Get started

    List with your own agent

    Get your home in front of millions of buyers by listing it on Zillow.

    Learn how to do it

    Sell it yourself

    Take full control of how buyers see your home on Zillow by listing For Sale by Owner (FSBO).

    List your home

    What's special

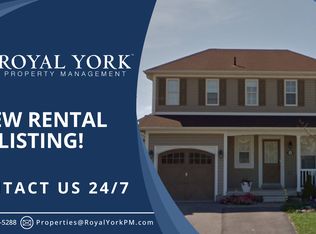
    Welcome to 191 Osborn Avenue! This well-maintained two storey home offers 3 bedrooms, 1.5 bathrooms, and a single attached garage. Enter the home into your foyer with a convenient coat closet. On the main level you will find a bright living room, eat-in kitchen, and updated two piece bath, all with brand new neutral-toned luxury vinyl flooring. The kitchen has loads of cupboard space & features sliding patio doors which lead you out to the backyard. The fully fenced yard is large and offers a storage shed & patio space with hookup for gas BBQ, perfect for spending time in the warmer months. Make your way back inside and upstairs where you will find your master bedroom with wall-to-wall closets. Neutral laminate flows throughout this level. Two additional generously sized bedrooms and a full four piece bath complete the second level. If more space is what you need, then this home has it! The basement is partially finished with a cozy recreational room or child's play room. In-suite laundry & storage space complete this level. Updates include garage door (2017), dryer (2018), washer (2020), garage door opener (2020), flooring on main (2021), dishwasher (2021). Located in the desirable West Brant neighbourhood close to parks, schools, walking trails, and amenities.

    This property is off market, which means it's not currently listed for sale or rent on Zillow. This may be different from what's available on other websites or public sources.

    Facts & features

    Interior

    Bedrooms & bathrooms
    • Bedrooms: 3
    • Bathrooms: 2
    • Full bathrooms: 1
    • 1/2 bathrooms: 1
    Appliances
    • Laundry: In Basement
    Features
    • Water Heater Owned, Auto Garage Door Remote(s)

    Property

    Lot
    • Topography: Flat
    Details
    • Additional structures: Shed, Fence - Full

    Construction

    Type & style
    • Home type: SingleFamily
    • Architectural style: 2 Storey
    Condition
    • Year built: 2005

    Utilities & green energy

    • Sewer: Sewer (Municipal)

    Community & HOA

    Location
    • Region: Brantford

    Price history

    DateEventPrice
    3/5/2021Pending saleC$579,999
    Source: Sutton Team Realty Inc. #40074977 Report a problem
    3/3/2021Price changeC$579,999-3.3%
    Source: Sutton Team Realty Inc. #40074977 Report a problem
    2/23/2021Listed for saleC$599,900
    Source: Sutton Team Realty Inc. #40074977 Report a problem

    Public tax history

    Tax history is unavailable.

    Neighborhood: Shellard Lane

    Nearby schools

    GreatSchools rating

    No schools nearby

    We couldn't find any schools near this home.