Four bedroom, three bath home that backs to City of Washington green space / trees! This home features a three car garage, nine foot ceilings throughout and a finished lower level.
This inviting property is designed with family living in mind, featuring a spacious backyard that’s ready for everything from weekend playtime and backyard games to evening gatherings under the stars.
Inside, you’ll find a finished lower level rec room that creates the ideal hangout zone—perfect for movie nights, game days, or giving everyone their own space to relax and unwind.
Located in a desirable area close to parks, walking trails, and outdoor recreation, this home makes it easy to stay active and enjoy the best of the community. Morning walks, bike rides, and afternoons at the park are all just minutes away.
If you’ve been looking for a home where memories are made both inside and out, this one checks the boxes. Schedule your showing today and see how it fits your lifestyle.
Stone Bridge by Northern Star Homes in Washington, MO - your hometown builder
Closed
Listed by: RE/MAX Today • Elisha L Hoerstkamp • 573-237-7700
Bought with: RE/MAX Today
Price Unknown
191 Timber Crst #191, Washington, MO 63090
4beds
2,620sqft
Single Family Residence
Built in ----
0.38 Acres Lot
$453,600 Zestimate®
$--/sqft
$2,868 Estimated rent
Home value
$453,600
Estimated sales range
Not available
$2,868/mo
Zestimate® history
Owner options
List your home for rent
$2,868/mo
Rent Zestimate®
Find your next renter with Zillow Rental Manager. Plus, with online applications, you can quickly screen prospective tenants – for free.
$2,868/mo
Rent Zestimate®
Refinance and save
$100/mo
Est. payment
Refinancing to a lower rate could help reduce your monthly payments and save thousands over the life of the loan.
$100/mo
Est. payment
Explore your selling options
Work with a Zillow partner agent
Leverage their expertise and Zillow's premium Showcase listings to get your home seen by more buyers.
Get startedList with your own agent
Get your home in front of millions of buyers by listing it on Zillow.
Learn how to do itSell it yourself
Take full control of how buyers see your home on Zillow by listing For Sale by Owner (FSBO).
List your homeWhat's special
Three car garageSpacious backyardFinished lower levelNine foot ceilings throughout
Zillow last checked:
Listing updated:
Listed by:
Elisha L Hoerstkamp 573-237-7700,
RE/MAX Today
Bought with:
Natalie G Hoerstkamp, 2021025723
RE/MAX Today
Source: MARIS,MLS#: 26018222 Originating MLS: Franklin County Board of REALTORS
Originating MLS: Franklin County Board of REALTORSFacts & features
Interior
Bedrooms & bathrooms
- Bedrooms: 4
- Bathrooms: 3
- Full bathrooms: 3
- Main level bathrooms: 2
- Main level bedrooms: 3
Primary bedroom
- Features: Floor Covering: Luxury Vinyl Plank
- Level: Main
Bedroom
- Features: Floor Covering: Luxury Vinyl Plank
- Level: Main
Bedroom
- Features: Floor Covering: Luxury Vinyl Plank
- Level: Main
Primary bathroom
- Features: Floor Covering: Luxury Vinyl Tile
- Level: Main
Bathroom
- Features: Floor Covering: Luxury Vinyl Tile
- Level: Main
Bathroom
- Features: Floor Covering: Luxury Vinyl Plank
Breakfast room
- Features: Floor Covering: Luxury Vinyl Plank
- Level: Main
Great room
- Features: Floor Covering: Luxury Vinyl Plank
- Level: Main
Kitchen
- Features: Floor Covering: Luxury Vinyl Plank
- Level: Main
Laundry
- Features: Floor Covering: Luxury Vinyl Plank
- Level: Main
Heating
- Forced Air
Cooling
- Central Air, Electric
Appliances
- Included: Dishwasher, Disposal, Free-Standing Range, Electric Range, Electric Oven, Gas Range, Gas Oven, Stainless Steel Appliance(s), Electric Water Heater
- Laundry: Main Level
Features
- Dining/Living Room Combo, Center Hall Floorplan, Open Floorplan, High Ceilings, Walk-In Closet(s), Breakfast Room, Kitchen Island, Granite Counters, Pantry, Double Vanity, Shower
- Flooring: Laminate
- Doors: Panel Door(s)
- Windows: Low Emissivity Windows, Insulated Windows
- Basement: Partially Finished,Full,Walk-Out Access
- Has fireplace: No
- Fireplace features: Great Room
Interior area
- Total structure area: 2,620
- Total interior livable area: 2,620 sqft
- Finished area above ground: 1,620
- Finished area below ground: 900
Property
Parking
- Total spaces: 3
- Parking features: Attached, Garage, Garage Door Opener, Oversized
- Attached garage spaces: 3
Accessibility
- Accessibility features: Accessible Central Living Area, Accessible Common Area, Accessible Doors, Accessible Full Bath, Accessible Hallway(s), Accessible Kitchen, Central Living Area
Features
- Levels: One
Lot
- Size: 0.38 Acres
- Dimensions: 85 x 129 x 96 x 146
- Features: Adjoins Wooded Area, Level
Details
- Special conditions: Standard
Construction
Type & style
- Home type: SingleFamily
- Architectural style: Traditional,Ranch
- Property subtype: Single Family Residence
Materials
- Brick, Frame, Vinyl Siding
- Foundation: Concrete Perimeter
- Roof: Architectural Shingle
Condition
- New Construction
- New construction: Yes
Details
- Builder name: Northern Star Homes
- Warranty included: Yes
Utilities & green energy
- Electric: 220 Volts
- Sewer: Public Sewer
- Water: Public
- Utilities for property: Natural Gas Available
Community & HOA
Community
- Security: Smoke Detector(s)
- Subdivision: Stone Bridge
HOA
- Has HOA: Yes
- Amenities included: Other
- Services included: Other
- HOA fee: $100 annually
- HOA name: Stone Bridge
Location
- Region: Washington
Financial & listing details
- Date on market: 3/29/2026
- Cumulative days on market: 86 days
- Listing terms: Cash,Conventional,FHA,VA Loan
- Road surface type: Concrete
Price history
| Date | Event | Price |
|---|---|---|
| 6/30/2026 | Sold | -- |
Source:  MARIS #26018222 Report a problem MARIS #26018222 Report a problem | ||
| 6/23/2026 | Pending sale | $450,000$172/sqft |
Source: MARIS #26018222 Report a problem | ||
| 3/30/2026 | Contingent | $450,000$172/sqft |
Source: MARIS #26018222 Report a problem | ||
| 3/29/2026 | Listed for sale | $450,000$172/sqft |
Source: MARIS #26018222 Report a problem | ||
Public tax history
Tax history is unavailable.
Neighborhood: 63090
Nearby homes
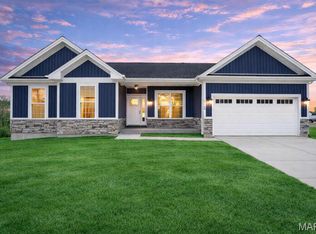
- $--3 bd2 ba1.5k sqft3321 Timber Creek Dr #196, Washington, MO 63090Sold
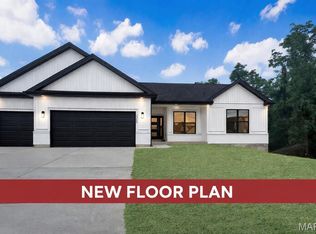
- $--4 bd3 ba3k sqft3317 Timber Creek Dr #195, Washington, MO 63090Sold

- $--2 bd3 ba1.8k sqft2524 Rabbit Trail Dr, Washington, MO 63090Sold
- $295,4002 bd4 ba1.6k sqft2528 Rabbit Trail Dr, Washington, MO 63090Off Market
- $268,8003 bd3 ba1.1k sqft2600 Rabbit Trail Dr, Washington, MO 63090Off Market
- $327,3002 bd5 ba1.6k sqft2520 Rabbit Trail Dr, Washington, MO 63090Off Market
- $243,1002 bd2 ba1.1k sqft2604 Rabbit Trail Dr, Washington, MO 63090Off Market
- $293,0002 bd4 ba1.3k sqft2516 Rabbit Trail Dr, Washington, MO 63090Off Market
Nearby schools
GreatSchools rating
- 6/10South Point Elementary SchoolGrades: K-6Distance: 2.3 mi
- 6/10Washington Middle SchoolGrades: 7-8Distance: 1.7 mi
- 7/10Washington High SchoolGrades: 9-12Distance: 1.7 mi
Schools provided by the listing agent
- Elementary: South Point Elem.
- Middle: Washington Middle
- High: Washington High
Source: MARIS. This data may not be complete. We recommend contacting the local school district to confirm school assignments for this home.
- Missouri
- Franklin County
- Washington
- 63090
- 191 Timber Crst Unit 191
