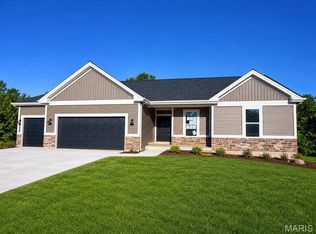
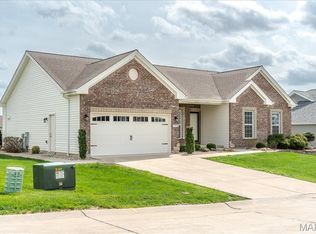
Perfectly right sized on a homesite that backs to trees, this ranch plan includes a flex room area ideal for home study, dining room, or a great spot for the piano/ flex area. This home features tall ceilings, high-end finishes, 42" cabinets, crown molding, quartz countertops, a walk in pantry, upgraded flooring, and a screened in back deck.
Stone Bridge is located within walking distance to parks and trails, this home combines luxury with convenience and an active lifestyle. Perfect for buyers seeking a sophisticated home in a desirable Washington, MO neighborhood.
Northern Star Homes is your hometown builder in Washington, where you'll find so much to do including parks, walking trails, shopping and a thriving downtown and riverfront area.
Northern Star Homes is your hometown builder in WashMO.
Watch this home be built starting in October with completion in late January.
Plan on staying!
Pending
Listed by: RE/MAX Today • Elisha L Hoerstkamp • 573-237-7700
$407,000
3321 Timber Creek Dr #196, Washington, MO 63090
3beds
1,550sqft
:
Get pre-qualified$2,625/mo
Single Family Residence
Built in 2025
0.28 Acres Lot
$406,200 Zestimate®
$263/sqft
$8/mo HOA
What's special
Screened in back deckQuartz countertopsHigh-end finishesCrown moldingWalk in pantryBacks to treesTall ceilings
- 183 days |
- 10 |
- 0 |
Zillow last checked:
Listing updated:
Listed by:
Elisha L Hoerstkamp 573-237-7700,
RE/MAX Today,
Natalie G Hoerstkamp 573-237-7700,
RE/MAX Today
Source: MARIS,MLS#: 26005995 Originating MLS: Franklin County Board of REALTORS
Originating MLS: Franklin County Board of REALTORSFacts & features
Interior
Bedrooms & bathrooms
- Bedrooms: 3
- Bathrooms: 2
- Full bathrooms: 2
- Main level bathrooms: 2
- Main level bedrooms: 3
Primary bedroom
- Description: Spacious bedroom with walk-in closet and adjoining bath w/ walk in shower
- Features: Floor Covering: Luxury Vinyl Plank
- Level: Main
Bedroom 2
- Features: Floor Covering: Luxury Vinyl Plank
- Level: Main
Bedroom 3
- Features: Floor Covering: Luxury Vinyl Tile
- Level: Main
Primary bathroom
- Description: Walk in shower, separate commode, double vanity
- Features: Floor Covering: Ceramic Tile
- Level: Main
Bathroom 2
- Features: Floor Covering: Ceramic Tile
- Level: Main
- Area: 40
- Dimensions: 8x5
Breakfast room
- Description: Breakfast Room / Dining
- Features: Floor Covering: Luxury Vinyl Plank
- Level: Main
Great room
- Description: Open Great Room with triple windows to take in the view
- Features: Floor Covering: Luxury Vinyl Plank
- Level: Main
Kitchen
- Description: Luxury kitchen with oversized island
- Features: Floor Covering: Luxury Vinyl Plank
- Level: Main
Laundry
- Description: Main floor laundry w/ upgraded cabinets
- Features: Floor Covering: Luxury Vinyl Plank
- Level: Main
- Area: 48
- Dimensions: 8x6
Heating
- Forced Air, Electric
Cooling
- Central Air, Electric
Appliances
- Included: Stainless Steel Appliance(s), Dishwasher, Disposal, Electric Oven, Built-In Gas Range, Electric Water Heater
- Laundry: Laundry Room, Main Level
Features
- Breakfast Room, Built-in Features, Crown Molding, Dining/Living Room Combo, Entrance Foyer, Granite Counters, High Ceilings, Kitchen Island, Kitchen/Dining Room Combo, Open Floorplan, Pantry, Recessed Lighting, Shower, Smart Thermostat, Walk-In Closet(s)
- Flooring: Carpet, Ceramic Tile, Laminate, Luxury Vinyl
- Doors: Panel Door(s), Sliding Doors
- Windows: Double Pane Windows, Insulated Windows, Low Emissivity Windows, Tilt-In Windows
- Basement: Full,Walk-Out Access
- Has fireplace: No
Interior area
- Total structure area: 1,550
- Total interior livable area: 1,550 sqft
- Finished area above ground: 1,550
Property
Parking
- Total spaces: 2
- Parking features: Attached, Garage, Garage Door Opener, Oversized
- Attached garage spaces: 2
Accessibility
- Accessibility features: Accessible Central Living Area, Accessible Common Area, Accessible Hallway(s)
Features
- Levels: One
- Patio & porch: Composite, Covered, Deck, Front Porch, Patio, Porch, Screened
- Exterior features: Private Yard
- Has view: Yes
- View description: Panoramic, Trees/Woods
Lot
- Size: 0.28 Acres
- Dimensions: 103 x 330 x 327
- Features: Adjoins Wooded Area, Back Yard, Gentle Sloping, Level, Many Trees, Some Trees, Views
Details
- Special conditions: Standard
Construction
Type & style
- Home type: SingleFamily
- Architectural style: Craftsman,Traditional,Ranch
- Property subtype: Single Family Residence
Materials
- Brick, Frame, Stone, Vinyl Siding
- Foundation: Concrete Perimeter
- Roof: Architectural Shingle
Condition
- New Construction
- New construction: Yes
- Year built: 2025
Details
- Builder name: Northern Star Homes
- Warranty included: Yes
Utilities & green energy
- Electric: 220 Volts
- Sewer: Public Sewer
- Water: Public
- Utilities for property: Electricity Connected, Natural Gas Available, Sewer Connected, Underground Utilities
Community & HOA
Community
- Security: Smoke Detector(s)
- Subdivision: Stone Bridge
HOA
- Has HOA: Yes
- Amenities included: Other
- Services included: Other
- HOA fee: $100 annually
- HOA name: Stone Bridge
Location
- Region: Washington
Financial & listing details
- Price per square foot: $263/sqft
- Annual tax amount: $60
- Date on market: 2/4/2026
- Cumulative days on market: 183 days
- Listing terms: Cash,Conventional,FHA,VA Loan
- Ownership: Private
- Electric utility on property: Yes
- Road surface type: Concrete
Estimated market value
$406,200
$386,000 - $427,000
$2,537/mo
Price history
| Date | Event | Price |
|---|---|---|
| 7/12/2026 | Pending sale | $407,000$263/sqft |
Source:  MARIS #26005995 Report a problem MARIS #26005995 Report a problem | ||
| 2/10/2026 | Contingent | $407,000$263/sqft |
Source: MARIS #26005995 Report a problem | ||
| 2/4/2026 | Listed for sale | $407,000$263/sqft |
Source: MARIS #26005995 Report a problem | ||
Public tax history
Tax history is unavailable.
Monthly payment
Est. payment
Payment breakdown
Explore the cost of this home by adjusting the details. Changes won't be saved.Climate risks
Neighborhood: 63090
Nearby schools
GreatSchools rating
- 6/10South Point Elementary SchoolGrades: K-6Distance: 2.3 mi
- 6/10Washington Middle SchoolGrades: 7-8Distance: 1.7 mi
- 7/10Washington High SchoolGrades: 9-12Distance: 1.7 mi
Schools provided by the listing agent
- Elementary: South Point Elem.
- Middle: Washington Middle
- High: Washington High
Source: MARIS. This data may not be complete. We recommend contacting the local school district to confirm school assignments for this home.
- $--4 bd3 ba2.6k sqft191 Timber Crst #191, Washington, MO 63090Sold
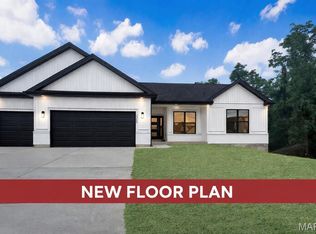
- $575,0004 bd3 ba3k sqft3317 Timber Creek Dr #195, Washington, MO 63090New Construction
- $291,3002 bd4 ba1.6k sqft2528 Rabbit Trail Dr, Washington, MO 63090Off Market
- $276,9003 bd3 ba1.1k sqft2600 Rabbit Trail Dr, Washington, MO 63090Off Market
- $--2 bd3 ba1.8k sqft2524 Rabbit Trail Dr, Washington, MO 63090Sold
- $243,1002 bd2 ba1.1k sqft2604 Rabbit Trail Dr, Washington, MO 63090Off Market
- $324,3002 bd5 ba1.6k sqft2520 Rabbit Trail Dr, Washington, MO 63090Off Market
- $288,3002 bd4 ba1.3k sqft2516 Rabbit Trail Dr, Washington, MO 63090Off Market
A local agent can set up tours, give advice and negotiate with sellers.
A local lender can help you make sure your offer is ready when you are.
Similar homes
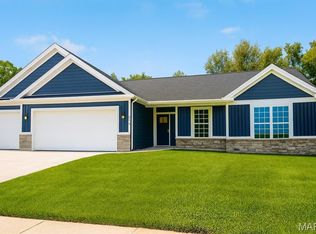
- $411,0003 bd2 ba1.7k sqftModbury T with finished lower level, Washington, MO 63090New Construction
 MLS ID #26050012, Elisha L Hoerstkamp, RE/MAX Today. MARIS
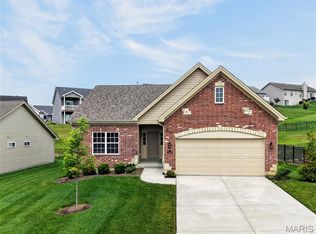
 - $399,9902 bd2 ba1.6k sqft2995 Halls Green Dr, Washington, MO 63090New Construction
 MLS ID #26046858, Kelly A Boehmer, Berkshire Hathaway HomeServices Select Properties. MARIS
 - $399,5003 bd3 ba1.7k sqftAndover II w/ 2' extension, Washington, MO 63090For Sale
 MLS ID #26019581, Penny L Rombach, Dolan, Realtors. MARIS
 - $340,0003 bd2 ba1.4k sqft2308 Hanks Close #173, Washington, MO 63090New Construction
 MLS ID #26046164, Elisha L Hoerstkamp, RE/MAX Today. MARIS
 - $474,5322 bd2 ba1.6k sqft2999 Halls Green Dr, Washington, MO 63090New ConstructionMLS ID #26046846, Kelly A Boehmer, Berkshire Hathaway HomeServices Select Properties. MARIS
- $488,0003 bd2 ba1.7k sqftOxford I, Washington, MO 63090New ConstructionMLS ID #26021951, Elisha L Hoerstkamp, RE/MAX Today. MARIS
- $401,9903 bd3 ba2.2k sqft1 Sienna The Highlands, Washington, MO 63090New ConstructionMLS ID #26000823, Amanda A Alejandro, Realty Shop. MARIS
- $382,9903 bd2 ba1.8k sqft1 Rochester The Highlands, Washington, MO 63090New ConstructionMLS ID #26000718, Amanda A Alejandro, Realty Shop. MARIS
- $377,9903 bd2 ba1.6k sqft1 Westbrook The Highlands, Washington, MO 63090New ConstructionMLS ID #26000686, Amanda A Alejandro, Realty Shop. MARIS
- $422,9903 bd2 ba2.2k sqft1 Canterbury The Highlands, Washington, MO 63090New ConstructionMLS ID #26000756, Amanda A Alejandro, Realty Shop. MARIS
- $393,9903 bd3 ba2.2k sqftBarkley, Washington, MO 63090New ConstructionMLS ID #25074850, Amanda A Alejandro, Realty Shop. MARIS
- $361,9903 bd2 ba1.5k sqft1 Rockport The Highlands, Washington, MO 63090New ConstructionMLS ID #26000544, Amanda A Alejandro, Realty Shop. MARIS
- from $292,9003 bd2 ba1.6k sqftHalifax III Plan, Stone Bridge, Washington, MO 63090New ConstructionNorthern Star Homes
- $342,9903 bd2 ba1.3k sqft1 Sydney The Highlands, Washington, MO 63090New ConstructionMLS ID #26000501, Amanda A Alejandro, Realty Shop. MARIS
- $360,000-- bd-- ba1.6k sqft208 E 6th St, Washington, MO 63090New ConstructionMLS ID #26027888, Meghan Hauser, Worth Clark Realty. MARIS
- $310,0003 bd3 ba2.1k sqft74 Hickory Cir, Union, MO 63084For SaleMLS ID #26048102, Becky M O'Neill Romaine, RE/MAX Results. MARIS
- $413,0823 bd2 ba1.5k sqftAspen II, Ofallon, MO 63385New ConstructionMARIS
- $380,1713 bd2 ba1.9k sqft201 Century Farm Dr, Union, MO 63084New ConstructionMARIS
- $208,0002 bd2 ba985 sqft288 Carriage Ct, Washington, MO 63090For SaleMLS ID #26004962, Matthew E McClelland, RE/MAX Today. MARIS
- $366,1253 bd2 ba1.7k sqftBurlington, Wentzville, MO 63385New ConstructionMARIS
