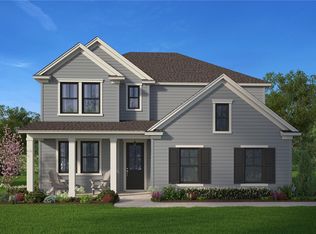
Your DREAM HOME is just waiting on YOU! Located in an extremely desirable neighborhood, the Claire floorplan by Hunter Quinn Homes is every homeowners dream. This home offers an open concept living area with vaulted ceilings, fireplace, large kitchen island with farmhouse sink, gourmet kitchen, and dining area with large windows for plenty of natural lighting. The Claire has a split floor plan with an exceptional master suite with dual split vanities, free standing tub, walk in tile shower, private toilet room, and large walk in closet with access to main floor laundry. The garage entry has a mudroom with powder room, laundry, and pantry that leads into the kitchen. On the opposite side of the home are 2 bedrooms split with a full bath. At the front entry, there is an additional flex room that can be used as an office, library, or extra bedroom. Upstairs there is an additional suite that can be used as a bedroom, bonus room, theater, or whatever your family desires. This home exterior will be painted Hardi board, with the opportunity to choose your own color if chosen within first 45 days of listing.
***photos of home and rendering are of similar homes of the same floor plan. Color selections for interior will be different, please ask realtor for specifics. Completion date is estimated to be December 2024.
***Love this neighborhood but prefer a different floor plan? Additional lots are available in Montague Lakes subdivision. Please reach out to for details. Love this floor plan but would like a different area? Have your own land and would like to build? Hunter Quinn Homes would LOVE to discuss options!
Sold for $715,000
$715,000
191 Upper Lake Dr, Easley, SC 29640
4beds
2,877sqft
Single Family Residence
Built in ----
0.73 Acres Lot
$633,300 Zestimate®
$249/sqft
$2,818 Estimated rent
Home value
$633,300
$557,000 - $709,000
$2,818/mo
Zestimate® history
Owner options
List your home for rent
$2,818/mo
Rent Zestimate®
Find your next renter with Zillow Rental Manager. Plus, with online applications, you can quickly screen prospective tenants – for free.
$2,818/mo
Rent Zestimate®
Refinance and save
$3,847/mo
Est. payment
Refinancing to a lower rate could help reduce your monthly payments and save thousands over the life of the loan.
$3,847/mo
Est. payment
Explore your selling options
Work with a Zillow partner agent
Leverage their expertise and Zillow's premium Showcase listings to get your home seen by more buyers.
Get startedList with your own agent
Get your home in front of millions of buyers by listing it on Zillow.
Learn how to do itSell it yourself
Take full control of how buyers see your home on Zillow by listing For Sale by Owner (FSBO).
List your homeWhat's special
Additional suiteMain floor laundryFlex roomPowder roomGourmet kitchenMaster suiteWalk in tile shower
Zillow last checked:
Listing updated:
Listed by:
Kristy Yates 864-634-1744,
HQ Real Estate, LLC
Bought with:
Derek Rick, 87888
Howard Hanna Allen Tate - Easley Powdersville
Source: WUMLS,MLS#: 20276247 Originating MLS: Western Upstate Association of Realtors
Originating MLS: Western Upstate Association of RealtorsFacts & features
Interior
Bedrooms & bathrooms
- Bedrooms: 4
- Bathrooms: 4
- Full bathrooms: 3
- 1/2 bathrooms: 1
- Main level bathrooms: 2
- Main level bedrooms: 3
Rooms
- Room types: Bonus Room
Primary bedroom
- Level: Main
- Dimensions: 17X14
Bedroom 2
- Level: Main
- Dimensions: 12X12
Bedroom 3
- Level: Main
- Dimensions: 11X13
Bedroom 4
- Level: Upper
- Dimensions: 11X12
Bonus room
- Level: Upper
- Dimensions: 11X12
Dining room
- Level: Main
- Dimensions: 13X12
Kitchen
- Level: Main
- Dimensions: 12X20
Living room
- Level: Main
- Dimensions: 17X9
Other
- Level: Main
- Dimensions: 14X14
Heating
- Forced Air
Cooling
- Central Air, Forced Air
Appliances
- Included: Convection Oven, Dishwasher, Gas Cooktop, Gas Range, Microwave, Tankless Water Heater
Features
- Bathtub, Tray Ceiling(s), Ceiling Fan(s), Dual Sinks, French Door(s)/Atrium Door(s), Fireplace, Bath in Primary Bedroom, Main Level Primary, Quartz Counters, Smooth Ceilings, Separate Shower, Vaulted Ceiling(s), Walk-In Closet(s)
- Flooring: Laminate
- Doors: French Doors
- Basement: None,Crawl Space
- Has fireplace: Yes
- Fireplace features: Gas Log
Interior area
- Total structure area: 2,877
- Total interior livable area: 2,877 sqft
- Finished area above ground: 3,179
Property
Parking
- Total spaces: 2
- Parking features: Attached, Garage, Driveway
- Attached garage spaces: 2
Features
- Levels: One and One Half
- Patio & porch: Deck, Front Porch
- Exterior features: Deck, Porch
Lot
- Size: 0.73 Acres
- Features: Hardwood Trees, Level, Outside City Limits, Subdivision, Trees
Details
- Parcel number: 512009060182
Construction
Type & style
- Home type: SingleFamily
- Architectural style: Craftsman
- Property subtype: Single Family Residence
Materials
- Cement Siding
- Foundation: Crawlspace
- Roof: Architectural,Shingle
Condition
- Under Construction
Details
- Builder name: Hunter Quinn Homes
Utilities & green energy
- Sewer: Septic Tank
- Water: Public
Community & HOA
Community
- Subdivision: Montague Lakes
HOA
- Has HOA: Yes
- HOA fee: $550 annually
Location
- Region: Easley
Financial & listing details
- Price per square foot: $249/sqft
- Tax assessed value: $23,100
- Annual tax amount: $313
- Date on market: 6/20/2024
- Cumulative days on market: 173 days
- Listing agreement: Exclusive Right To Sell
Price history
| Date | Event | Price |
|---|---|---|
| 12/10/2024 | Sold | $715,000+3.6%$249/sqft |
Source:  WUMLS #20276247 Report a problem WUMLS #20276247 Report a problem | ||
| 6/24/2024 | Listed for sale | $690,000$240/sqft |
Source: WUMLS #20276247 Report a problem | ||
Public tax history
| Year | Property taxes | Tax assessment |
|---|---|---|
| 2025 | $313 -6.6% | $1,390 |
| 2024 | $335 +0.3% | $1,390 |
| 2023 | $334 -0.6% | $1,390 |
| 2022 | $336 +9.8% | $1,390 |
| 2021 | $306 +4.4% | $1,390 |
| 2020 | $293 | $1,390 |
| 2019 | $293 +9.3% | $1,390 +14.9% |
| 2018 | $268 +0.9% | $1,210 |
| 2017 | $266 | $1,210 |
| 2015 | $266 -7.2% | $1,210 +24.7% |
| 2008 | $286 | $970 |
| 2007 | -- | $970 |
| 2006 | -- | $970 +21.3% |
| 2002 | -- | $800 |
Find assessor info on the county website
Neighborhood: 29640
Nearby homes
- $490,3003 bd2 ba2.5k sqft189 Upper Lake Dr, Easley, SC 29640Off Market
- $743,3002 bd23 ba2.4k sqft195 Upper Lake Dr, Easley, SC 29640Off Market
- $485,6003 bd2 ba2.6k sqft317 Montague Dr, Easley, SC 29640Off Market
- $575,0004 bd4 ba3k sqft309 Montague Dr, Easley, SC 29640Sold
- $535,0004 bd3 ba2.5k sqft321 Montague Dr, Easley, SC 29640Sold
- $447,6004 bd3 ba2.2k sqft188 Upper Lake Dr, Easley, SC 29640Off Market
- $544,5003 bd2 ba2.5k sqft185 Upper Lake Dr, Easley, SC 29640Off Market
- $420,0004 bd3 ba2.3k sqft184 Upper Lake Dr, Easley, SC 29640Off Market
Nearby schools
GreatSchools rating
- 6/10East End Elementary SchoolGrades: PK-5Distance: 2.4 mi
- 5/10Richard H. Gettys Middle SchoolGrades: 6-8Distance: 2.7 mi
- 6/10Easley High SchoolGrades: 9-12Distance: 5.2 mi
Schools provided by the listing agent
- Elementary: East End Elem
- Middle: Richard H Gettys Middle
- High: Easley High
Source: WUMLS. This data may not be complete. We recommend contacting the local school district to confirm school assignments for this home.
Get a cash offer in 3 minutes
Find out how much your home could sell for in as little as 3 minutes with a no-obligation cash offer.
Estimated market value
$633,300
Get a cash offer in 3 minutes
Find out how much your home could sell for in as little as 3 minutes with a no-obligation cash offer.
Estimated market value
$633,300
- South Carolina
- Pickens County
- Easley
- 29640
- 191 Upper Lake Dr
