Skip main navigation
Sold for $575,000
  • $575,000

    309 Montague Dr, Easley, SC 29640

    4beds
    3,090sqft
    Farm, Single Family Residence
    Built in 2025
    0.6 Acres Lot
    $570,600 Zestimate®
    $186/sqft
    $2,971 Estimated rent

    Home value

    $570,600

    $491,000 - $662,000

    $2,971/mo

    Zestimate® history
    Loading
    Loading...

    Owner options

    List your home for rent

    $2,971/mo

    Rent Zestimate®

    Find your next renter with Zillow Rental Manager. Plus, with online applications, you can quickly screen prospective tenants – for free.

    Learn more

    $2,971/mo

    Rent Zestimate®

    Refinance and save

    $3,833/mo

    Est. payment

    Refinancing to a lower rate could help reduce your monthly payments and save thousands over the life of the loan.

    See today's rates

    $3,833/mo

    Est. payment

    Explore your selling options

    Work with a Zillow partner agent

    Leverage their expertise and Zillow's premium Showcase listings to get your home seen by more buyers.

    Get started

    List with your own agent

    Get your home in front of millions of buyers by listing it on Zillow.

    Learn how to do it

    Sell it yourself

    Take full control of how buyers see your home on Zillow by listing For Sale by Owner (FSBO).

    List your home

    What's special

    Olympic sized swimming poolSmall fishing lakeFarmhouse sinkSide load garageWalking trailsStainless steel appliancesKitchen island
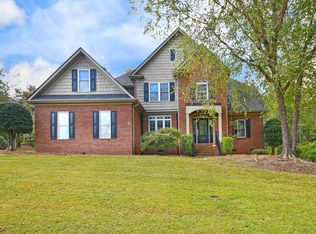
    Construction has started - Move by the end of the year! BEST NEIGHBORHOOD IN EASLEY with an Olympic sized swimming pool, walking trails, and small fishing lake, this one is PERFECT for your family! Under construction now, move in before the holidays. The Hunter Quinn Sullivan floor plan upgraded with fiber cement siding has room for everyone, with an open floor plan perfect for entertaining. The kitchen will have stainless steel appliances, gas stove, large kitchen island, and farmhouse sink. The primary suite is located at the back of the home and includes a double vanity, walk in shower, separate tub, and large walk in closet. The main floor also has a flex room that can be used for an office or formal dining area. Upstairs, you will find an oversized loft, 3 bedrooms, a full bathroom and a jack and jill bathroom. The exterior of the home will be SW Summit Gray, and it will have a SIDE LOAD GARAGE. There is still time to change exterior color, just ask agent. Montague Lakes neighborhood amenities include an Olympic sized swimming pool, clubhouse, common area, walking trails, and a neighborhood lake perfect for fishing! Centrally located a quick 20-30 minutes from Greenville, Clemson, and nearby state parks and lakes, it is the PERFECT place to call home. Want Hunter Quinn to build for you? We have several lots in the Upstate ready to build on OR we can build on a lot you already own. Let's customize one of our great floor plans just for you!

    Zillow last checked:

    Listing updated:

    Listed by:

    Tommy Hendricks 864-640-2920,

    HQ Real Estate, LLC

    Bought with:

    April Hendricks, 94469

    Keller Williams Luxury Lake Living

    Source: WUMLS,MLS#: 20291867MLS LogoOriginating MLS: Western Upstate Association of Realtors

    Facts & features

    Interior

    Bedrooms & bathrooms
    • Bedrooms: 4
    • Bathrooms: 4
    • Full bathrooms: 3
    • 1/2 bathrooms: 1
    • Main level bathrooms: 1
    • Main level bedrooms: 1
    Rooms
    • Room types: Laundry, Loft, Living Room, Office
    Heating
    • Forced Air, Natural Gas
    Cooling
    • Central Air, Forced Air, Attic Fan
    Appliances
    • Included: Dishwasher, Gas Cooktop, Disposal, Gas Range, Microwave
    Features
    • Bathtub, Ceiling Fan(s), Dual Sinks, French Door(s)/Atrium Door(s), Fireplace, Garden Tub/Roman Tub, High Ceilings, Bath in Primary Bedroom, Main Level Primary, Quartz Counters, Smooth Ceilings, Separate Shower, Walk-In Closet(s), Walk-In Shower, Loft
    • Flooring: Carpet, Ceramic Tile, Laminate
    • Doors: French Doors
    • Windows: Tilt-In Windows, Vinyl
    • Basement: None,Crawl Space
    • Has fireplace: Yes
    • Fireplace features: Gas Log
    Interior area
    • Total structure area: 3,060
    • Total interior livable area: 3,090 sqft
    • Finished area above ground: 3,090
    • Finished area below ground: 0

    Property

    Parking
    • Total spaces: 2
    • Parking features: Attached, Garage, Driveway, Garage Door Opener
    • Attached garage spaces: 2
    Accessibility
    • Accessibility features: Low Threshold Shower
    Features
    • Levels: Two
    • Stories: 2
    • Patio & porch: Deck, Front Porch
    • Exterior features: Deck, Porch
    • Pool features: Community
    Lot
    • Size: 0.6 Acres
    • Features: Gentle Sloping, Outside City Limits, Subdivision, Stream/Creek, Sloped, Trees
    Details
    • Parcel number: 512012959992

    Construction

    Type & style
    • Home type: SingleFamily
    • Architectural style: Craftsman,Farmhouse
    • Property subtype: Farm, Single Family Residence
    Materials
    • Cement Siding
    • Foundation: Crawlspace
    • Roof: Architectural,Shingle
    Condition
    • Under Construction
    • Year built: 2025
    Details
    • Builder name: Hunter Quinn Homes

    Utilities & green energy

    • Sewer: Septic Tank

    Community & HOA

    Community
    • Features: Common Grounds/Area, Pool, Trails/Paths
    • Subdivision: Montague Lakes
    HOA
    • Has HOA: Yes
    • Services included: Pool(s)
    • HOA fee: $550 annually
    Location
    • Region: Easley

    Financial & listing details

    • Price per square foot: $186/sqft
    • Tax assessed value: $28,500
    • Annual tax amount: $1,710
    • Date on market: 8/26/2025
    • Cumulative days on market: 107 days
    • Listing agreement: Exclusive Right To Sell

    Price history

    DateEventPrice
    12/30/2025Sold$575,000-6.5%$186/sqft
    Source: WUMLS #20291867 Report a problem
    12/11/2025Pending sale$615,000$199/sqft
    Source: Greater Greenville AOR #1572054 Report a problem
    10/13/2025Price change$615,000-2.4%$199/sqft
    Source: Greater Greenville AOR #1572054 Report a problem
    9/20/2025Price change$630,000-0.8%$204/sqft
    Source: WUMLS #20291867 Report a problem
    8/28/2025Listed for sale$635,000$206/sqft
    Source: WUMLS #20291867 Report a problem

    Public tax history

    YearProperty taxesTax assessment
    2025$385 -6.6%$1,710
    2024$412 +0.3%$1,710
    2023$411 -0.6%$1,710
    2022$413 +9.8%$1,710
    2021$376 +4.4%$1,710
    2020$360 $1,710
    2019$360 +0.4%$1,710 +5.6%
    2018$359 +0.9%$1,620
    2017$356 $1,620
    2015$356 -5.5%$1,620 +20.9%
    2008$376 $1,340
    2007-- $1,340 +39.6%
    2006-- $960 +17.1%
    2002-- $820
    Find assessor info on the county website

    Neighborhood: 29640

    Nearby schools

    GreatSchools rating
    Schools provided by the listing agent
    • Elementary: East End Elem
    • Middle: Richard H Gettys Middle
    • High: Easley High

    Source: WUMLS. This data may not be complete. We recommend contacting the local school district to confirm school assignments for this home.

    Get a cash offer in 3 minutes
    Find out how much your home could sell for in as little as 3 minutes with a no-obligation cash offer.
    Estimated market value
    $570,600
    Get a cash offer in 3 minutes
    Find out how much your home could sell for in as little as 3 minutes with a no-obligation cash offer.
    Estimated market value
    $570,600