
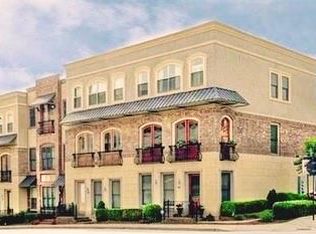

This Atlanta Upper Westside townhome stands apart offering a true neighborhood feel with low maintenance convenience. Located in Westside Station, this move in ready corner end-unit features 4 bedrooms, 3.5 baths, a private fenced yard, and multiple outdoor living spaces. Enjoy walkability, direct access to a BeltLine connecting trail, and one of the most connected locations in the Upper Westside. Inside, the home showcases real hardwood floors throughout, 10-foot ceilings, floor-to-ceiling casement windows, and an open-concept main level ideal for everyday living and entertaining. The living room is anchored by an exposed brick feature wall, while the kitchen offers stainless appliances, a gas cook range, quartz countertops, an oversized island, white cabinetry, and abundant storage. Outdoor living includes a covered front porch, a grilling-ready balcony with built-in speakers and a ceiling fan, and a private fenced yard. The entry level features a private walk-in foyer and a flexible bedroom/office with a custom Murphy bed, perfect as a guest suite, home office, fitness room, or playroom. Upstairs, the primary suite offers floor-to-ceiling windows, dual vanities, a walk-in shower with bench seating, and a custom-built closet. A two-car garage with EV charger and extra storage completes the home. Westside Station's mix of detached homes and townhomes creates a more open, park-like environment with sidewalks, green spaces, and abundant guest parking. Residents enjoy a resort-style pool, clubhouse, grilling pavilion, fire pits, playground, and gathering spaces. Walk to Scofflaw Brewing, neighborhood boardwalks, and nearby green spaces via the community trail connection. You're also minutes from The Works, Westside Village, Westside Provisions District, Topgolf, Publix, Henri's Bakery, Nuevo Laredo, and more. Zoned for Bolton Academy Elementary, approximately a 10-minute walk or 3-minute drive.
Listings identified with the FMLS IDX logo come from FMLS and are held by brokerage firms other than the owner of this website. The listing brokerage is identified in any listing details. Information is deemed reliable but is not guaranteed. 2026 First Multiple Listing Service, Inc.
Townhouse for rent
Townhouse
Available now
Cats, dogs OK
Air conditioner, central air, zoned
In hall laundry
Attached garage parking
Central, zoned
What's special
Private fenced yardReal hardwood floors throughoutOversized islandCovered front porchFloor-to-ceiling casement windowsKitchen offers stainless appliancesCustom-built closet
- 53 days |
- -- |
- -- |
Zillow last checked:
Listing updated:
Travel times

Let’s turn your rent into credit progress
Build credit history with every on-time payment and get credit for the payment you’re already making.
Facts & features
Interior
Bedrooms & bathrooms
- Bedrooms: 4
- Bathrooms: 4
- Full bathrooms: 3
- 1/2 bathrooms: 1
Heating
- Central, Zoned
Cooling
- Air Conditioner, Central Air, Zoned
Appliances
- Included: Dishwasher, Dryer, Garbage Disposal, Gas Oven, Gas Range, Microwave Oven, Range Hood, Refrigerator, Tankless Water Heater, Washer
- Laundry: In Hall, In Unit, Upper Level
Features
- Ceiling Fan(s), Double Vanity, Entrance Foyer, High Ceilings, High Ceilings 9 ft Lower, High Ceilings 9 ft Main, Walk-In Closet(s)
- Flooring: Hardwood
Interior area
- Total interior livable area: 2,024 sqft
Video & virtual tour
Property
Parking
- Parking features: Attached, Garage
- Has attached garage: Yes
- Details: Contact manager
Features
- Patio & porch: Patio
- Exterior features: Balcony, Barbecue, Courtyard, Entrance Foyer, Homeowners Assoc, Near Beltline, Near Shopping, Near Trails/Greenway, No Dock, Private Yard
- Pool features: Contact manager
- Has view: Yes
- View description: City View
Lot
- Features: Front Yard, Landscaped, Level
Details
- Additional structures: Garage(s)
Construction
Type & style
- Home type: Townhouse
- Architectural style: Townhouse
- Property subtype: Townhouse
Materials
- Roof: Metal
Condition
- Year built: 2019
Building
Management
- Pets allowed: Yes
Community & HOA
Community
- Features: Clubhouse, Park, Pool, Restaurant, Sidewalks, Street Lights
HOA
- Amenities included: Clubhouse
Location
- Region: Atlanta
Financial & listing details
- Lease term: 12 Months
Nearby apartments for rent
Price history
| Date | Event | Price |
|---|---|---|
| 10/5/2026 | Price change | $4,500-1.1%$2/sqft |
Source: FMLS GA #7825808 Report a problem | ||
| 10/2/2026 | Price change | $4,550-1.1%$2/sqft |
Source: FMLS GA #7825808 Report a problem | ||
| 9/19/2026 | Price change | $4,600-2.1%$2/sqft |
Source: FMLS GA #7825808 Report a problem | ||
| 8/22/2026 | Listed for rent | $4,700$2/sqft |
Source: FMLS GA #7825808 Report a problem | ||