A Rare Discovery!!
Unearth many offers before you find one comparable to this D.R. Horton built home nestled in sought-after Creekside Hills. This model-home look-alike in perfect condition awaits a new owner. The well-designed floorplan boasts carefully curated spaces and fun and functional features while presenting an open layout that invites family interaction. Upon entry the tiled foyer opens to the generously scaled living room where elegant elliptical arches transition to the kitchen and dining area without confinement. The kitchen is a culinary delight, equipped with crisp, white cabinets, granite-topped counters, and stainless-steel appliances. A twinset of windows pump natural light into the dining area and captures a view of the backyard. The atrium door leads to the covered patio-an inviting family hang-out spot- and the oversized backyard that offers ample space for little ones and fur babies to roam. You will appreciate the privacy: no roof tops behind your back fence, just an eye-pleasing view of lush greenery and treetops! The primary suite is positioned to the rear of the home for welcomed privacy and exudes an ambiance of tranquility. The beautifully appointed primary bath features an extra-large shower, linen closet, and a dual sink vanity. The two minor bedrooms have generous closet space and ceiling fans for added comfort and sharing a full-size bath. The interior utility room pulls double duty as a voluminous pantry. The dual car sized garage is equipped with pull-down attic access stairs. Extra amenities include Faux-wood blinds dressed windows, security system with exterior cameras, and a welcoming wrap-around front porch.
Active
$245,000
1910 Bee Creek Loop, Copperas Cove, TX 76522
3beds
1,336sqft
Single Family Residence
Built in 2020
8,637 Square Feet Lot
$-- Zestimate®
$183/sqft
$30/mo HOA
What's special
View of the backyardStainless-steel appliancesFaux-wood blinds dressed windowsTiled foyerGranite-topped countersWell-designed floorplanLinen closet
- 197 days
- 146
- 18
Zillow last checked:
Listing updated:
Listed by:
Lieselotte Carroll (254)698-4300,
ERA Brokers Consolidated
Source: Central Texas MLS,MLS#: 609920 Originating MLS: Fort Hood Area Association of REALTORS
Originating MLS: Fort Hood Area Association of REALTORSFacts & features
Interior
Bedrooms & bathrooms
- Bedrooms: 3
- Bathrooms: 2
- Full bathrooms: 2
Primary bedroom
- Dimensions: 12.6x14
Bedroom 2
- Dimensions: 10.9x11.4
Bedroom 3
- Dimensions: 10.3x13.1
Dining room
- Dimensions: 11.3x8.9
Kitchen
- Dimensions: 14.8x10.9
Laundry
- Dimensions: 9.1x5.2
Living room
- Dimensions: 16.1x17.11
Heating
- Central, Electric
Cooling
- Central Air, Electric, 1 Unit
Appliances
- Included: Dishwasher, Electric Range, Electric Water Heater, Disposal, Water Heater, Some Electric Appliances, Microwave, Range, Water Softener Owned
- Laundry: Washer Hookup, Electric Dryer Hookup, Laundry Room
Features
- Ceiling Fan(s), Double Vanity, Kitchen/Dining Combo, Shower Only, Separate Shower, Tub Shower, Walk-In Closet(s), Breakfast Area, Eat-in Kitchen, Granite Counters, Pantry
- Flooring: Carpet, Tile, Vinyl
- Attic: Access Only
- Has fireplace: No
- Fireplace features: None
Interior area
- Total interior livable area: 1,336 sqft
Video & virtual tour
Property
Parking
- Total spaces: 2
- Parking features: Attached, Door-Single, Garage Faces Front, Garage
- Attached garage spaces: 2
Features
- Levels: One
- Stories: 1
- Patio & porch: Covered, Patio, Porch
- Exterior features: Covered Patio, Porch, Private Yard
- Pool features: Community, In Ground
- Fencing: Back Yard,Privacy,Wood
- View description: None
- Body of water: None
Lot
- Size: 8,637 Square Feet
- Dimensions: 72 x 120
Details
- Parcel number: 153612
Construction
Type & style
- Home type: SingleFamily
- Architectural style: Traditional
- Property subtype: Single Family Residence
Materials
- Brick Veneer, HardiPlank Type, Masonry
- Foundation: Slab
- Roof: Composition,Shingle
Condition
- Resale
- Year built: 2020
Utilities & green energy
- Sewer: Public Sewer
- Water: Public
Community & HOA
Community
- Features: Playground, Community Pool, Curbs, Sidewalks
- Security: Security System Owned, Smoke Detector(s)
- Subdivision: Creekside Hills
HOA
- Has HOA: Yes
- HOA fee: $90 quarterly
- HOA name: Creekside Hills Residential Community, Inc.
- HOA phone: 512-918-8100
Location
- Region: Copperas Cove
Financial & listing details
- Price per square foot: $183/sqft
- Tax assessed value: $229,420
- Annual tax amount: $4,623
- Date on market: 4/10/2026
- Cumulative days on market: 198 days
- Listing agreement: Exclusive Right To Sell
- Listing terms: Cash,Conventional,FHA,VA Loan
Estimated market value
Not available
Estimated sales range
Not available
Not available
Price history
| Date | Event | Price |
|---|---|---|
| 8/21/2026 | Listed for rent | $1,600+10.4%$1/sqft |
Source: Zillow Rentals Report a problem | ||
| 4/10/2026 | Listed for sale | $245,000-0.2%$183/sqft |
Source:  Central Texas MLS #609920 Report a problem Central Texas MLS #609920 Report a problem | ||
| 5/10/2024 | Listing removed | -- |
Source: Zillow Rentals Report a problem | ||
| 5/3/2024 | Listed for rent | $1,449$1/sqft |
Source: Zillow Rentals Report a problem | ||
| 4/28/2023 | Sold | -- |
Source: Central Texas MLS #499936 Report a problem | ||
| 3/18/2023 | Pending sale | $245,500$184/sqft |
Source: Central Texas MLS #499936 Report a problem | ||
| 3/6/2023 | Listed for sale | $245,500$184/sqft |
Source: Central Texas MLS #499936 Report a problem | ||
Public tax history
| Year | Property taxes | Tax assessment |
|---|---|---|
| 2025 | $4,623 +0.2% | $229,420 -1.5% |
| 2024 | $4,613 | $232,800 -4.9% |
| 2023 | -- | $244,810 +26.5% |
| 2022 | $4,341 +91.6% | $193,500 +105.3% |
| 2021 | $2,265 +779% | $94,230 +842.3% |
| 2020 | $258 | $10,000 |
Find assessor info on the county website
Monthly payment
Est. payment
Payment breakdown
Explore the cost of this home by adjusting the details. Changes won't be saved.Climate risks
Neighborhood: 76522
Nearby schools
Schools provided by the listing agent
- District: Copperas Cove ISD
Source: Central Texas MLS. This data may not be complete. We recommend contacting the local school district to confirm school assignments for this home.
- $246,1003 bd2 ba1.5k sqft1906 Bee Creek Loop, Copperas Cove, TX 76522Off Market
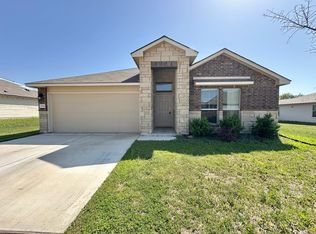
- $380,600-- bd3 ba3k sqft1914 Bee Creek Loop, Copperas Cove, TX 76522Off Market
- $246,900-- bd2 ba1.5k sqft1902 Bee Creek Loop, Copperas Cove, TX 76522Off Market
- $264,800-- bd2 ba1.8k sqft2001 Bee Creek Loop, Copperas Cove, TX 76522Off Market
Similar homes
- $270,0003 bd2 ba1.8k sqft2605 Creekside Hills Blvd, Copperas Cove, TX 76522Active
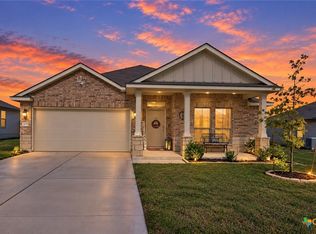
 MLS ID #628018, Priscilla Linnemann, Linnemann Realty. Central Texas MLS
 - $265,0004 bd3 ba1.9k sqft1821 Fall Creek Ct, Copperas Cove, TX 76522Active
 MLS ID #624342, Sujin Henson, StarPointe Realty CTX, LLC. Central Texas MLS
 - $232,5003 bd2 ba1.3k sqft2378 Wigeon Way, Copperas Cove, TX 76522Active
 MLS ID #618259, Renee Cordero, Ctx Premier Realty. Central Texas MLS
 - $256,0003 bd2 ba1.7k sqft2701 Settlement Rd, Copperas Cove, TX 76522Active
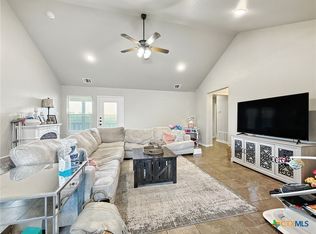 MLS ID #591429, Patrick Maxam, Re/Max Better Place. Central Texas MLS
 - $255,0004 bd2 ba1.5k sqft3609 Settlement Rd, Copperas Cove, TX 76522ActiveMLS ID #622318, Jessica Lloyd, The Real Estate Home Team Llc. Central Texas MLS
- $274,9904 bd3 ba1.9k sqft934 Hobby Rd, Copperas Cove, TX 76522ActiveMLS ID #622390, Dawson Brewer, Realty Of America, LLC. Central Texas MLS
- $282,0004 bd2 ba1.8k sqft3021 Wigeon Way, Copperas Cove, TX 76522ActiveMLS ID #613168, Leah Hodges, Always Here Properties, Llc. Central Texas MLS
- $275,0003 bd2 ba1.6k sqft1741 Dryden Ave, Copperas Cove, TX 76522ActiveMLS ID #618039, Jackie L. Huff, Classic Realty. Central Texas MLS
- $184,0003 bd2 ba1.2k sqft106 Nelson Dr, Copperas Cove, TX 76522ActiveMLS ID #623920, Amber Broadway, Opendoor Brokerage, LLC. Central Texas MLS
- $288,9004 bd2 ba1.5k sqft110 Bobby Lou Ln, Copperas Cove, TX 76522ActiveMLS ID #616365, Shaina Negrete, Stillhouse Realty Llc. Central Texas MLS
- $177,0003 bd2 ba1.3k sqft501 Ridge St, Copperas Cove, TX 76522ActiveMLS ID #627168, Amber Broadway, Opendoor Brokerage, LLC. Central Texas MLS
- $182,0003 bd2 ba1.9k sqft203 W Hogan Dr, Copperas Cove, TX 76522ActiveMLS ID #612386, Amber Broadway, Opendoor Brokerage, LLC. Central Texas MLS
- $144,9903 bd2 ba1.5k sqft903 Davie Lee Dr, Copperas Cove, TX 76522ActiveMLS ID #624588, Dawson Brewer, Realty Of America, LLC. Central Texas MLS
- $158,0003 bd2 ba1.2k sqft908 Hackberry St, Copperas Cove, TX 76522ActiveMLS ID #607166, Amber Broadway, Opendoor Brokerage, LLC. Central Texas MLS
- $150,0003 bd2 ba1.1k sqft912 Hackberry St, Copperas Cove, TX 76522ActiveMLS ID #613185, Amber Broadway, Opendoor Brokerage, LLC. Central Texas MLS
- $248,0003 bd2 ba1.6k sqft5501 Rimes Ct, Killeen, TX 76549ActiveMLS ID #612510, Willie Jackson, Jackson Properties. Central Texas MLS
- $220,0003 bd2 ba1.3k sqft406 W Avenue C, Copperas Cove, TX 76522ActiveMLS ID #607830, Courtney Meza, All City Real Estate Ltd. Co. Central Texas MLS
- $249,9003 bd2 ba1.3k sqft6109 Hercules Ave, Killeen, TX 76542ActiveMLS ID #623725, Andrea Thompson, Texas Bound Real Estate, LLC. Central Texas MLS
- $129,5003 bd1 ba880 sqft801 N 1st St, Copperas Cove, TX 76522ActiveMLS ID #623439, Karin Stephens, All City Real Estate Ltd. Co. Central Texas MLS
- $234,9003 bd2 ba1.7k sqft3207 Briscoe Dr, Killeen, TX 76549ActiveMLS ID #627489, Joshua Isbell, Isbell Rentals. Central Texas MLS
