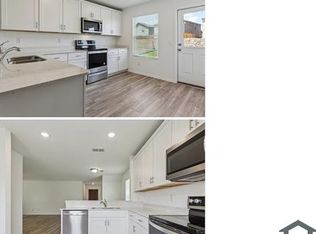
Spacious 5-Bedroom Home with Game Room in Forney's Arbordale Community!
Welcome to 1910 Cherry Bark Ln in Forney, TX! Built in 2024, this beautiful two-story home offers 5 bedrooms, 3 full bathrooms, and 2,520 square feet of thoughtfully designed living space, combining modern comfort with a functional, open-concept layout.
Step inside to discover a bright, spacious living area that flows seamlessly into the dining space and modern kitchen. The kitchen features a large center island, generous cabinet space, and an inviting layout ideal for everyday cooking and entertaining.
The primary suite is conveniently located on the first floor and features a private bathroom with dual vanities and a spacious walk-in closet. An additional downstairs bedroom provides flexible space for guests or a home office.
Upstairs, you'll find additional bedrooms and a large game room or loft, offering extra space for relaxing, working, or entertaining.
Located in the Arbordale community, this home offers convenient access to local shopping, dining, schools, and major commuting routes, including US Highway 80.
Don't miss the opportunity to enjoy this spacious, modern home in Forney!
Contact us today for more information or to schedule a private showing!
- Renter is responsible for all utilities.
- Deposit is due at signing.
- No smokers.
- Up to 2 pets total allowed, no aggressive breeds.
Some photos have been virtually staged or digitally enhanced for illustrative purposes
House for rent
Single family residence
Available now
Cats, small dogs OK
Air conditioner, central air
Hookups laundry
Attached garage parking
Forced air
What's special
Spacious walk-in closetLarge center islandGenerous cabinet space
- 7 days |
- -- |
- -- |
Zillow last checked:
Listing updated:
Travel times
Facts & features
Interior
Bedrooms & bathrooms
- Bedrooms: 5
- Bathrooms: 3
- Full bathrooms: 3
Heating
- Forced Air
Cooling
- Air Conditioner, Central Air
Appliances
- Included: Dishwasher, Microwave Oven, Oven
- Laundry: Hookups
Features
- Walk In Closet
- Flooring: Carpet, Hardwood, Tile
Interior area
- Total interior livable area: 2,520 sqft
Property
Parking
- Parking features: Attached, Garage
- Has attached garage: Yes
- Details: Contact manager
Details
- Additional structures: Garage(s)
- Parcel number: 00014800130019000200
Construction
Type & style
- Home type: SingleFamily
- Property subtype: Single Family Residence
Community & HOA
Location
- Region: Forney
Financial & listing details
- Lease term: 1 Year
Nearby apartments for rent

Price history
| Date | Event | Price |
|---|---|---|
| 11/2/2026 | Listed for rent | $3,500$1/sqft |
Source: Zillow Rentals Report a problem | ||
| 8/21/2024 | Sold | -- |
Source: NTREIS #20624265 Report a problem | ||
| 7/15/2024 | Pending sale | $354,990$141/sqft |
Source: NTREIS #20624265 Report a problem | ||
| 5/24/2024 | Price change | $354,990-5.3%$141/sqft |
Source: NTREIS #20624265 Report a problem | ||
| 5/22/2024 | Price change | $374,990+4.7%$149/sqft |
Source: NTREIS #20624265 Report a problem | ||
| 5/4/2024 | Listed for sale | $357,990$142/sqft |
Source:  Centex Report a problem | ||