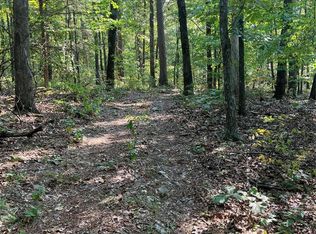
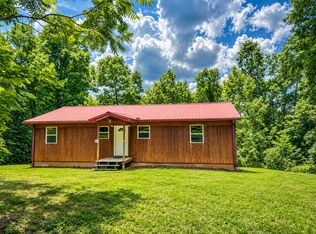
10.46 Acres Bordering Mark Twain National Forest - A Missouri Ozarks Retreat!If you've been dreaming of country living with room to roam and endless outdoor adventures right outside your door, this property deserves a look! Situated on 10.46 acres m/l and bordering thousands of acres of Mark Twain National Forest, this 3-bed, 2-bath home offers the perfect combination of comfort, privacy, and convenience.Inside there is a mixture of wood, carpet, and tile flooring, a dedicated laundry room, and an attached one-car garage. The kitchen comes equipped with a refrigerator, dishwasher, gas range, and microwave. Central heat and air, a dual-fuel furnace, and ventless propane backup, with an electric water heater.Enjoy peaceful mornings on the covered front porch or relax on the screened-in porch while taking in the sights and sounds of the Ozarks. The property also includes established fruit trees (pear and apple).The shop building features electricity and a concrete floor. An additional RV hookup complete with electric, water, and sewer offers convenience for RV owners or there is plenty of space for a mobile home.With thousands of acres of National Forest bordering the property and the Eleven Point National Scenic Riverway nearby, opportunities for hunting, hiking, fishing, floating, and exploring the beautiful Missouri Ozarks are practically at your doorstep.Come experience the beauty and freedom of Ozarks Living!
Active
$275,000
1910 County Road 135, Alton, MO 65606
3beds
1,414sqft
Single Family Residence
Built in 2006
10.46 Acres Lot
$262,100 Zestimate®
$194/sqft
$-- HOA
What's special
Covered front porchScreened-in porchElectric water heaterAttached one-car garageDedicated laundry roomCentral heat and airDual-fuel furnace
- 6 days
- 317
- 37
Likely to sell faster than
Zillow last checked:
Listing updated:
Listed by:
Kristie Rackley 417-270-7164,
Iron Brand Realty LLC
Source: SOMOMLS as distributed by MLS GRID,MLS#: 60338126
Facts & features
Interior
Bedrooms & bathrooms
- Bedrooms: 3
- Bathrooms: 2
- Full bathrooms: 2
Heating
- Central, Heat Pump Dual Fuel, Ventless, Electric, Propane
Cooling
- Central Air, Ceiling Fan(s)
Appliances
- Included: Dishwasher, Free-Standing Gas Oven, Microwave, Refrigerator, Electric Water Heater
- Laundry: Main Level, W/D Hookup
Features
- High Speed Internet, Internet - Satellite, Internet - Fiber Optic, Internet - DSL, Internet - Cellular/Wireless, Laminate Counters
- Flooring: Carpet, Wood, Tile
- Has basement: No
- Has fireplace: No
Interior area
- Total structure area: 1,414
- Total interior livable area: 1,414 sqft
- Finished area above ground: 1,414
- Finished area below ground: 0
Property
Parking
- Total spaces: 2
- Parking features: Driveway
- Attached garage spaces: 2
- Carport spaces: 1
- Has uncovered spaces: Yes
Features
- Levels: One
- Stories: 1
- Patio & porch: Covered, Rear Porch, Front Porch, Screened
- Exterior features: Rain Gutters
Lot
- Size: 10.46 Acres
- Features: Acreage, Wooded/Cleared Combo, Horses Allowed, Dead End Street, Adjoins National Forest, Secluded
Details
- Additional structures: Shed(s)
- Parcel number: 118.02700000001.01000
- Horses can be raised: Yes
Construction
Type & style
- Home type: SingleFamily
- Architectural style: Ranch
- Property subtype: Single Family Residence
Materials
- Concrete
- Foundation: Poured Concrete
- Roof: Composition
Condition
- Year built: 2006
Utilities & green energy
- Sewer: Septic Tank
- Water: Other
Community & HOA
Community
- Subdivision: N/A
Location
- Region: Alton
Financial & listing details
- Price per square foot: $194/sqft
- Tax assessed value: $148,970
- Annual tax amount: $963
- Date on market: 11/10/2026
- Listing terms: Cash,VA Loan,USDA/RD,FHA,Conventional
- Road surface type: Gravel
Estimated market value
$262,100
$249,000 - $275,000
$1,242/mo
Price history
| Date | Event | Price |
|---|---|---|
| 11/10/2026 | Listed for sale | $275,000$194/sqft |
Source:  SOMOMLS as distributed by MLS GRID #60338126 Report a problem | ||
| 11/17/2018 | Sold | -- |
Source: Agent Provided Report a problem | ||
Public tax history
| Year | Property taxes | Tax assessment |
|---|---|---|
| 2025 | $963 +2.3% | $26,829 +2.1% |
| 2024 | $942 +0.3% | $26,281 |
| 2023 | $939 +1.9% | $26,281 +2.1% |
| 2022 | $922 +24.3% | $25,734 +23.9% |
| 2021 | $741 +0.1% | $20,776 |
| 2020 | $740 -0.1% | $20,776 |
| 2019 | $741 | $20,776 |
| 2018 | -- | $20,776 |
| 2017 | -- | $20,776 +1.4% |
| 2016 | -- | $20,485 |
| 2015 | -- | $20,485 +9.9% |
| 2014 | -- | $18,634 |
Find assessor info on the county website
Monthly payment
Est. payment
Payment breakdown
Explore the cost of this home by adjusting the details. Changes won't be saved.Climate risks
Neighborhood: 65606
Nearby schools
Schools provided by the listing agent
- Elementary: Alton
- Middle: Alton
- High: Alton
Source: SOMOMLS as distributed by MLS GRID. This data may not be complete. We recommend contacting the local school district to confirm school assignments for this home.
Similar homes
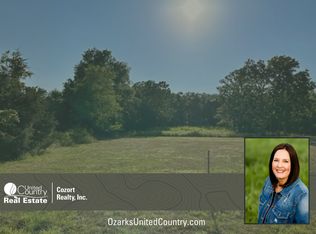
- $299,9002 bd1 ba1.3k sqft1917 County Road 135, Alton, MO 65606For Sale
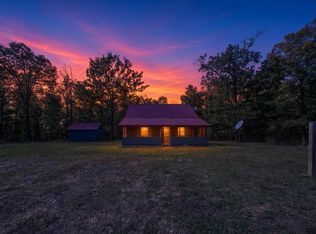
 MLS ID #26043712, Braydon A Pender, United Country - Cozort Realty, Inc.. CARMLS
- $329,9994 bd2 ba1.5k sqft1079 Ff Highway, Alton, MO 65606Active
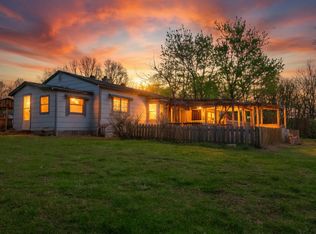
 MLS ID #60320399, Blake Reese, United Country-Cozort Realty, Inc.. SOMOMLS as distributed by MLS GRID
- $359,9003 bd1 ba1.4k sqft1350 County Road 405, Alton, MO 65606Active
 MLS ID #60337991, Kristie Rackley, Iron Brand Realty LLC. SOMOMLS as distributed by MLS GRID
- $189,9002 bd3 ba1.3k sqft951 E County Road 206, Alton, MO 65606Active
 MLS ID #60325647, Brittany Ann Madden, Iron Brand Realty LLC. SOMOMLS as distributed by MLS GRID
- $225,0003 bd2 ba1.5k sqft359 County Road 262, Myrtle, MO 65778ActiveMLS ID #60336706, Brittany Ann Madden, Iron Brand Realty LLC. SOMOMLS as distributed by MLS GRID
- $254,9003 bd2 ba1.6k sqft109 Tucker Creek Road, Alton, MO 65606ActiveMLS ID #60322694, Kristie Rackley, Iron Brand Realty LLC. SOMOMLS as distributed by MLS GRID
- $275,0003 bd2 ba1.5k sqft494 N T Highway, Birch Tree, MO 65438ActiveMLS ID #60308051, Solomon Cornelius, Monark Realty. SOMOMLS as distributed by MLS GRID
- $375,0001 bd1 ba1.6k sqft153 Private Road 204-184, Alton, MO 65606ActiveMLS ID #60313877, Kristie Rackley, Iron Brand Realty LLC. SOMOMLS as distributed by MLS GRID
- $159,9002 bd1 ba768 sqft1300 County Road 113 #Cabin 3, Alton, MO 65606ActiveMLS ID #60294796, Kimberly Grennan, United Country Missouri Ozarks Realty Inc.. SOMOMLS as distributed by MLS GRID
- $159,9002 bd1 ba768 sqft1300 County Road 113 #Cabin 1, Alton, MO 65606ActiveMLS ID #60294756, Kimberly Grennan, United Country Missouri Ozarks Realty Inc.. SOMOMLS as distributed by MLS GRID
- $159,9002 bd1 ba1k sqft17432 Mo 19, Alton, MO 65606ActiveMLS ID #60324657, Kristie Rackley, Iron Brand Realty LLC. SOMOMLS as distributed by MLS GRID
- $169,5003 bd2 ba1.6k sqft1102 H Highway, Myrtle, MO 65778ActiveMLS ID #60333016, Norman Cozort, United Country-Cozort Realty, Inc.. SOMOMLS as distributed by MLS GRID
- $189,9002 bd1 ba1.3k sqft13408 Highway 93, Pocahontas, AR 72455For SaleMLS ID #26043635, Dana Farley, Crye-Leike Realtors Jonesboro. CARMLS
- $259,0004 bd3 ba2k sqft305 Thomas Street, Birch Tree, MO 65438ActiveMLS ID #60310816, Amanda Tusher, United Country Missouri Ozarks Realty Inc.. SOMOMLS as distributed by MLS GRID
- $199,9993 bd2 ba1.6k sqft320 Stateline Rd, Mammoth Spring, AR 72554For SaleMLS ID #26037862, Eric Sutherland, Westgate Realty, Inc.. CARMLS
- $164,9003 bd2 ba840 sqft8363 State Highway V, Myrtle, MO 65778ActiveMLS ID #60337884, Blake Reese, United Country-Cozort Realty, Inc.. SOMOMLS as distributed by MLS GRID
- $175,0002 bd1 ba1.2k sqft1382 Mo-99, Birch Tree, MO 65438ActiveMLS ID #60315796, Amanda Tusher, United Country Missouri Ozarks Realty Inc.. SOMOMLS as distributed by MLS GRID
