Luxury, privacy, and unmatched functionality — this is the standout home in Preserve at Crown Point. Set on one of the largest lots in the entire community, this semi-custom home is an absolute rarity. With no rear neighbors, wide side yards, and peek-a-boo views of Lake Apopka, it offers the kind of privacy and tranquility you simply can't find elsewhere. Nearly all living space is on the main level, including the 3-car garage, while a massive upstairs bonus suite offers full flexibility. Whether you need a 5th bedroom, media room, guest suite, or dual-purpose school/work-from-home area — it’s ready, complete with a full bathroom and generous square footage. Inside, you'll find a home that goes well beyond builder-grade. The owners thoughtfully upgraded nearly every surface: Wood-look tile flooring throughout main living areas. Tray ceilings finished in crown molding for added elegance. Custom pantry cabinets added to the kitchen — a feature unique to this home’s model. Backsplash, lighting, and fixtures all tastefully upgraded .Primary suite features custom closet organizers and added cabinetry at the vanities. The kitchen opens into a spacious great room and dining area, with a large center island perfect for entertaining. Step out back to your fully screened pool and patio — a true outdoor oasis. And don’t miss the screen-enclosed front porch, offering even more usable space and inviting curb appeal. Preserve at Crown Point is a gated community built around tranquil water features and connected to nature — with trails, a playground, and walkability throughout. The exterior features include roof mounted solar system and Permanent Holiday Trim Lighting. Located just minutes from historic Plant Street in Winter Garden, with quick access to the 429 and nearby Lake Apopka.
Sold for $850,000
$850,000
1910 DONAHUE DRIVE, OCOEE, FL 34761
5beds
3,580sqft
Single Family Residence
Built in 2019
0.55 Acres Lot
$847,200 Zestimate®
$237/sqft
$3,980 Estimated rent
Home value
$847,200
$771,000 - $932,000
$3,980/mo
Zestimate® history
Owner options
List your home for rent
$3,980/mo
Rent Zestimate®
Find your next renter with Zillow Rental Manager. Plus, with online applications, you can quickly screen prospective tenants – for free.
$3,980/mo
Rent Zestimate®
Refinance and save
$6,180/mo
Est. payment
Refinancing to a lower rate could help reduce your monthly payments and save thousands over the life of the loan.
$6,180/mo
Est. payment
Explore your selling options
Work with a Zillow partner agent
Leverage their expertise and Zillow's premium Showcase listings to get your home seen by more buyers.
Get startedList with your own agent
Get your home in front of millions of buyers by listing it on Zillow.
Learn how to do itSell it yourself
Take full control of how buyers see your home on Zillow by listing For Sale by Owner (FSBO).
List your homeWhat's special
Large center islandPrivacy and tranquilityFull flexibilityWide side yardsScreen-enclosed front porchRoof mounted solar systemSpacious great room
Zillow last checked:
Listing updated:
Listed by:
Jared Jones, PA 407-906-5000,
EXP REALTY LLC 407-375-9142
Bought with:
Louise Richer, 3291018
PREMIER SOTHEBY'S INTL. REALTY
Source: Stellar MLS,MLS#: O6298985 Originating MLS: Orlando Regional
Originating MLS: Orlando Regional
Facts & features
Interior
Bedrooms & bathrooms
- Bedrooms: 5
- Bathrooms: 4
- Full bathrooms: 4
Rooms
- Room types: Bonus Room, Breakfast Room Separate, Great Room
Primary bedroom
- Features: Ceiling Fan(s), Walk-In Closet(s)
- Level: First
- Area: 238 Square Feet
- Dimensions: 17x14
Bedroom 2
- Features: Ceiling Fan(s), Built-in Closet
- Level: First
- Area: 144 Square Feet
- Dimensions: 12x12
Bedroom 3
- Features: Ceiling Fan(s), Built-in Closet
- Level: First
- Area: 132 Square Feet
- Dimensions: 11x12
Bedroom 4
- Features: Ceiling Fan(s), Built-in Closet
- Level: First
- Area: 132 Square Feet
- Dimensions: 11x12
Primary bathroom
- Features: Dual Sinks, Built-in Closet
- Level: First
Bathroom 2
- Features: Walk-In Closet(s)
- Level: First
Bathroom 3
- Features: Walk-In Closet(s)
- Level: Second
Balcony porch lanai
- Level: First
- Area: 576 Square Feet
- Dimensions: 32x18
Bonus room
- Features: Ceiling Fan(s), Built-in Closet
- Level: Second
- Area: 729 Square Feet
- Dimensions: 27x27
Dining room
- Level: First
- Area: 156 Square Feet
- Dimensions: 12x13
Kitchen
- Features: Granite Counters
- Level: First
- Area: 336 Square Feet
- Dimensions: 24x14
Laundry
- Level: First
- Area: 48 Square Feet
- Dimensions: 8x6
Living room
- Level: First
- Area: 270 Square Feet
- Dimensions: 30x9
Heating
- Central
Cooling
- Central Air
Appliances
- Included: Dishwasher, Disposal, Electric Water Heater, Microwave, Range, Refrigerator, Water Filtration System
- Laundry: Laundry Room
Features
- Ceiling Fan(s), High Ceilings, Open Floorplan, Stone Counters, Thermostat, Tray Ceiling(s), Walk-In Closet(s)
- Flooring: Carpet, Tile
- Doors: Sliding Doors
- Windows: Blinds, Double Pane Windows, ENERGY STAR Qualified Windows, Insulated Windows
- Has fireplace: No
Interior area
- Total structure area: 4,603
- Total interior livable area: 3,580 sqft
Property
Parking
- Total spaces: 3
- Parking features: Garage - Attached
- Attached garage spaces: 3
Features
- Levels: One
- Stories: 1
- Patio & porch: Enclosed, Front Porch, Patio, Screened
- Exterior features: Garden, Irrigation System, Rain Gutters, Sidewalk
- Has private pool: Yes
- Pool features: In Ground
- Has view: Yes
- View description: Park/Greenbelt, Water, Lake
- Has water view: Yes
- Water view: Water,Lake
- Waterfront features: Lake Front
- Body of water: LAKE APOPKA
Lot
- Size: 0.55 Acres
- Features: Conservation Area
Details
- Parcel number: 012227717001300
- Zoning: PUD-PU
- Special conditions: None
Construction
Type & style
- Home type: SingleFamily
- Property subtype: Single Family Residence
Materials
- Block
- Foundation: Slab
- Roof: Shingle
Condition
- New construction: No
- Year built: 2019
Utilities & green energy
- Electric: Photovoltaics Seller Owned
- Sewer: Public Sewer
- Water: Public
- Utilities for property: BB/HS Internet Available, Electricity Connected, Public, Sewer Connected, Water Connected
Green energy
- Energy efficient items: Appliances, Doors, Windows
- Energy generation: Solar
Community & HOA
Community
- Features: Clubhouse, Gated Community - No Guard, Park, Playground, Pool
- Pet fee: $0 monthly
- Subdivision: PRESERVE/CROWN POINT PH 24
HOA
- Has HOA: Yes
- Amenities included: Gated, Park, Playground, Pool, Recreation Facilities
- Services included: Common Area Taxes, Community Pool, Reserve Fund, Insurance, Maintenance Grounds
- HOA fee: $157 monthly
- HOA name: Triad Association Management
- HOA phone: 352-602-4803
Location
- Region: Ocoee
Financial & listing details
- Price per square foot: $237/sqft
- Tax assessed value: $640,650
- Annual tax amount: $6,421
- Date on market: 4/14/2025
- Cumulative days on market: 6 days
- Ownership: Fee Simple
- Total actual rent: 0
- Electric utility on property: Yes
- Road surface type: Asphalt
Price history
| Date | Event | Price |
|---|---|---|
| 6/17/2025 | Sold | $850,000+1.2%$237/sqft |
Source:  Stellar MLS #O6298985 Report a problem Stellar MLS #O6298985 Report a problem | ||
| 4/21/2025 | Pending sale | $839,900$235/sqft |
Source: Stellar MLS #O6298985 Report a problem | ||
| 4/14/2025 | Listed for sale | $839,900+74.7%$235/sqft |
Source: Stellar MLS #O6298985 Report a problem | ||
| 1/30/2019 | Sold | $480,700$134/sqft |
Source: Public Record Report a problem | ||
Public tax history
| Year | Property taxes | Tax assessment |
|---|---|---|
| 2024 | $6,422 +3.3% | $394,699 +3% |
| 2023 | $6,213 +3% | $383,203 +3% |
| 2022 | $6,032 +0.9% | $372,042 +3% |
| 2021 | $5,981 +4.9% | $361,206 +1.4% |
| 2020 | $5,699 +580.4% | $356,219 +4140.7% |
| 2019 | $838 +226.6% | $8,400 +10% |
| 2018 | $256 | $7,636 |
| 2017 | $256 | $7,636 |
Find assessor info on the county website
Neighborhood: 34761
Nearby homes
- $839,5005 bd3 ba3.7k sqft1906 Donahue Dr, Ocoee, FL 34761Off Market
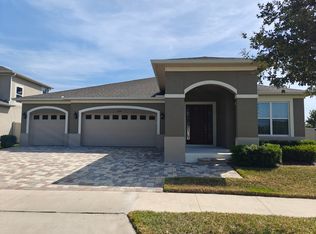
- $662,5004 bd3 ba2.8k sqft1914 Donahue Dr, Ocoee, FL 34761Off Market
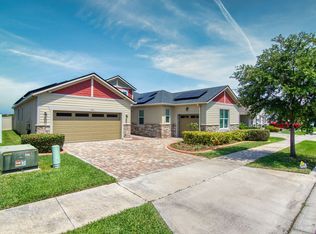
- $690,1004 bd4 ba2.7k sqft1900 Donahue Dr, Ocoee, FL 34761Off Market
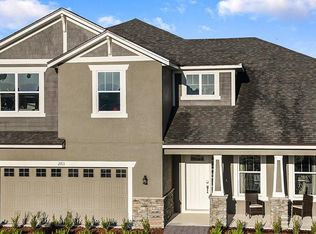
- $652,3005 bd4 ba3.2k sqft1920 Donahue Dr, Ocoee, FL 34761Off Market
- $767,0005 bd4 ba3.2k sqft1909 Donahue Dr, Ocoee, FL 34761Sold
- $696,7004 bd3 ba2.8k sqft1894 Donahue Dr, Ocoee, FL 34761Off Market
- $643,4005 bd4 ba2.9k sqft1926 Donahue Dr, Ocoee, FL 34761Off Market
- $580,7004 bd3 ba2.6k sqft1903 Donahue Dr, Ocoee, FL 34761Off Market
Nearby schools
GreatSchools rating
- 7/10Prairie Lake ElementaryGrades: PK-5Distance: 3.7 mi
- 4/10Lakeview Middle SchoolGrades: 6-9Distance: 3.4 mi
- 4/10Ocoee High SchoolGrades: 9-12Distance: 0.5 mi
Schools provided by the listing agent
- Elementary: Prairie Lake Elementary
- Middle: Lakeview Middle
- High: Ocoee High
Source: Stellar MLS. This data may not be complete. We recommend contacting the local school district to confirm school assignments for this home.
Get a cash offer in 3 minutes
Find out how much your home could sell for in as little as 3 minutes with a no-obligation cash offer.
Estimated market value
$847,200
Get a cash offer in 3 minutes
Find out how much your home could sell for in as little as 3 minutes with a no-obligation cash offer.
Estimated market value
$847,200
- Florida
- Orange County
- Ocoee
- 34761
- 1910 DONAHUE DRIVE
Nearby cities
Nearby zip codes
Other Ocoee Topics
