Beyond a canopy of towering mature trees lies one of Millcreek's most remarkable creekside settings. Designed for desirable main-level living, the home welcomes you with soaring vaulted ceilings, warm bamboo floors, and expansive windows framing the lush landscape beyond. The living area opens to a classic covered porch surrounded by greenery, with a beautiful view directly to Mill Creek below. A private path leads down to the water, creating a rare opportunity to enjoy the creek as part of everyday life. Thoughtfully maintained with an on-demand hot water system, newer high-efficiency furnace, and solar improvements, the home is comfortable today while offering exceptional opportunity to thoughtfully renovate or reimagine over time. Rarely do properties combine main-level living, direct creek access, mature trees, and such a peaceful, restorative setting. Conveniently located near Millcreek Canyon, the Cottonwood Canyons, downtown Salt Lake City, the University of Utah, and Park City, this is a place where nature and everyday living come together beautifully. ---
Coming soon
$1,250,000
1910 E Millcreek Way, Salt Lake City, UT 84106
4beds
4,198sqft
Single Family Residence
Built in 1989
0.25 Acres Lot
$1,089,200 Zestimate®
$298/sqft
$-- HOA
What's special
- 7 days |
- 639 |
- 48 |
Zillow last checked:
Listing updated:
Listed by:
Julia A Splan 801-949-9878,
Windermere Real Estate
Source: UtahRealEstate.com,MLS#: 2178244
Facts & features
Interior
Bedrooms & bathrooms
- Bedrooms: 4
- Bathrooms: 3
- Full bathrooms: 3
- Main level bedrooms: 2
Rooms
- Room types: Master Bathroom, Great Room
Primary bedroom
- Level: First
Heating
- Forced Air, Central
Cooling
- Central Air
Appliances
- Included: Dryer, Microwave, Refrigerator, Washer, Disposal, Oven, Countertop Range, Down Draft, Gas Range, Instant Hot Water
- Laundry: Electric Dryer Hookup, Gas Dryer Hookup
Features
- Separate Bath/Shower, Walk-In Closet(s), Floor Drains, Vaulted Ceiling(s)
- Flooring: Carpet, Tile, Bamboo
- Windows: None, Double Pane Windows, Skylight(s)
- Basement: Full,Walk-Out Access,Basement Entrance
- Number of fireplaces: 1
- Fireplace features: Gas Log
Interior area
- Total structure area: 4,198
- Total interior livable area: 4,198 sqft
- Finished area above ground: 2,099
- Finished area below ground: 1,469
Property
Parking
- Total spaces: 4
- Parking features: Open
- Attached garage spaces: 2
- Uncovered spaces: 2
Accessibility
- Accessibility features: Single Level Living
Features
- Stories: 2
- Patio & porch: Covered, Porch, Covered Deck, Covered Patio, Open Porch
- Exterior features: Entry (Foyer), Lighting
- Fencing: Partial
- Has view: Yes
- View description: Water
- Has water view: Yes
- Water view: Water
Lot
- Size: 0.25 Acres
- Features: Curb & Gutter, Secluded, Sprinkler: Auto-Full, Gentle Sloping, Wooded, Private, Waterfront, Stream
- Topography: Terrain,Terrain Grad Slope
- Residential vegetation: Landscaping: Full, Mature Trees, Pines, Scrub Oak, Terraced Yard
Details
- Parcel number: 1633228007
- Zoning: 1110
- Zoning description: Single-Family
Construction
Type & style
- Home type: SingleFamily
- Architectural style: Rambler/Ranch
- Property subtype: Single Family Residence
Materials
- Brick, Stucco
- Roof: Asphalt
Condition
- Blt./Standing
- New construction: No
- Year built: 1989
- Major remodel year: 2003
Utilities & green energy
- Sewer: Public Sewer, Sewer: Public
- Water: Culinary
- Utilities for property: Natural Gas Connected, Electricity Connected, Sewer Connected, Water Connected
Green energy
- Energy generation: Solar
Community & HOA
Community
- Subdivision: East Millbrook
HOA
- Has HOA: No
Location
- Region: Salt Lake City
Financial & listing details
- Price per square foot: $298/sqft
- Tax assessed value: $902,700
- Annual tax amount: $5,548
- Date on market: 7/17/2026
- Date available: 08/26/2026
- Listing terms: Cash,Conventional
- Inclusions: Dryer, Microwave, Range, Refrigerator, Washer
- Acres allowed for irrigation: 0
- Electric utility on property: Yes
- Road surface type: Paved
Estimated market value
$1,089,200
$991,000 - $1.19M
$2,502/mo
Price history
Price history is unavailable.
Public tax history
| Year | Property taxes | Tax assessment |
|---|---|---|
| 2025 | $5,549 +8.5% | $496,485 +10.2% |
| 2024 | $5,115 +9.1% | $450,395 +13% |
| 2023 | $4,688 -3.2% | $398,475 -3.7% |
| 2022 | $4,840 +4.5% | $413,600 +20.5% |
| 2021 | $4,634 -2.6% | $343,310 +3.2% |
| 2020 | $4,756 +12.8% | $332,530 +15.5% |
| 2019 | $4,214 +12% | $287,870 +11% |
| 2018 | $3,764 -4.6% | $259,435 -40.9% |
| 2017 | $3,944 +12.6% | $438,800 +7.4% |
| 2016 | $3,502 +8.4% | $408,500 +36.8% |
| 2015 | $3,229 +28% | $298,600 +15% |
| 2014 | $2,522 | $259,600 +0.5% |
| 2013 | -- | $258,400 +2.1% |
| 2012 | -- | $253,100 -4.2% |
| 2011 | -- | $264,200 |
| 2010 | -- | $264,200 -28% |
| 2009 | -- | $366,800 -13.2% |
| 2008 | $2,428 | $422,700 +2.9% |
| 2007 | -- | $410,600 +15.4% |
| 2006 | -- | $355,900 +9.6% |
| 2005 | -- | $324,700 -4.1% |
| 2002 | -- | $338,700 +12.4% |
| 2001 | -- | $301,400 +4% |
| 2000 | -- | $289,900 |
Find assessor info on the county website
Monthly payment
Est. payment
Payment breakdown
Explore the cost of this home by adjusting the details. Changes won't be saved.Climate risks
Neighborhood: East Millcreek
Nearby schools
GreatSchools rating
- 8/10William Penn SchoolGrades: K-6Distance: 0.5 mi
- 6/10Evergreen Junior High SchoolGrades: 6-9Distance: 0.3 mi
- 8/10Olympus High SchoolGrades: 9-12Distance: 0.9 mi
Schools provided by the listing agent
- Elementary: William Penn
- Middle: Evergreen
- High: Olympus
- District: Granite
Source: UtahRealEstate.com. This data may not be complete. We recommend contacting the local school district to confirm school assignments for this home.
- $782,3004 bd2 ba2.6k sqft1902 E Millcreek Way, Millcreek, UT 84106Off Market
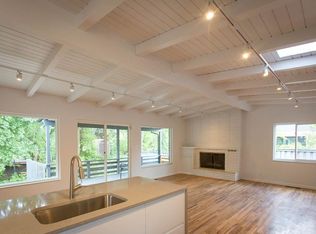
- $982,5005 bd2 ba1.9k sqft1918 E Millcreek Way, Millcreek, UT 84106Off Market
- $924,3003 bd2 ba1.7k sqft1894 E Millcreek Way, Salt Lake City, UT 84106Off Market
- $810,0005 bd3 ba2.7k sqft1913 E Millcreek Way, Millcreek, UT 84106Off Market
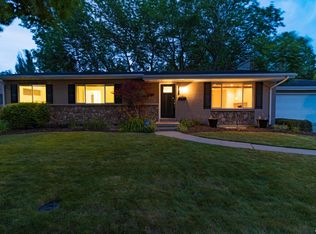
- $961,7004 bd2 ba1.4k sqft1924 E Millcreek Way, Salt Lake City, UT 84106Off Market
- $1,800,4005 bd3 ba1.9k sqft1907 E Millbrook Rd, Millcreek, UT 84106Off Market
- $---- bd-- ba-- sqft1907 E Millbrook Rd, Salt Lake City, UT 84106Off Market
- $672,6004 bd1 ba1.2k sqft1903 E Millcreek Way, Salt Lake City, UT 84106Off Market
A local agent can set up tours, give advice and negotiate with sellers.
Similar homes
- $1,150,0006 bd3 ba3.1k sqft3775 S Greenbriar Way, Salt Lake City, UT 84109For Sale

 MLS ID #2171559, Shalana Lowder, Fathom Realty (Orem). UtahRealEstate.com
 - $1,425,0007 bd4 ba4.3k sqft3838 S 2900 E, Millcreek, UT 84109For Sale
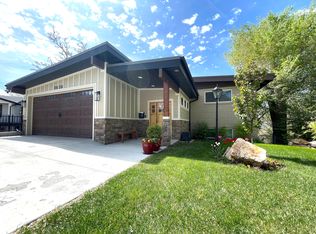 MLS ID #2149846, Christine Min, KW Utah Realtors Keller Williams. UtahRealEstate.com
 - $--3 bd3 ba2.7k sqft5554 S 235 E, Murray, UT 84107Auction
 Auction.com 2
 - $725,0005 bd3 ba3k sqft999 E Jasper Cir, Salt Lake City, UT 84106For Sale
 MLS ID #2177661, Brett Markham, Equity Real Estate. UtahRealEstate.com
 - $1,300,0007 bd4 ba3.7k sqft1766 E Southwoodside Dr, Salt Lake City, UT 84124For SaleMLS ID #2153215, Joe Pierson, Real Broker, LLC. UtahRealEstate.com
- $1,250,0005 bd4 ba4.2k sqft9650 S Buttonwood Dr, Sandy, UT 84092For SaleMLS ID #2164824, Jacob G Taber, Webb Realty Inc.. UtahRealEstate.com
- $799,9005 bd2 ba2.3k sqft2067 E Sahara Dr, Holladay, UT 84124For SaleMLS ID #2178754, Blair Allen, Kelly Right Real Estate of Utah, LLC. UtahRealEstate.com
- $729,9005 bd3 ba2.3k sqft4260 S Normandie Ln, Millcreek, UT 84107For SaleMLS ID #2177317, Sam Gnanasundaram, Realtypath LLC. UtahRealEstate.com
- $999,9506 bd4 ba3.2k sqft2616 S 800 E, Salt Lake City, UT 84106For SaleMLS ID #2160800, Jonathan Knight, Realtypath LLC (Prestige). UtahRealEstate.com
- $899,9003 bd3 ba2.3k sqft3239 E 3900 S, Millcreek, UT 84124For SaleMLS ID #2160582, Bill Jiang, Equity Real Estate (Premier Elite). UtahRealEstate.com
- $765,0005 bd4 ba2.9k sqft2670 S 800 E, Salt Lake City, UT 84106For SaleMLS ID #2147411, LUCY CHICO, Century 21 Harman Realty. UtahRealEstate.com
- $649,9004 bd2 ba2.6k sqft1144 E Hillview Dr, Millcreek, UT 84124For SaleMLS ID #2160369, Evelin c Garbera, Realtypath LLC (Advantage). UtahRealEstate.com
- $1,350,0007 bd4 ba4k sqft1154 S 900 E, Salt Lake City, UT 84105For SaleMLS ID #2171713, Britton Sharp, RANLife Real Estate Inc. UtahRealEstate.com
- $1,200,0006 bd6 ba5.2k sqft1019 E 1700 S, Salt Lake City, UT 84105For SaleMLS ID #2153637, Tyler W Wright, Wright Realty Group. UtahRealEstate.com
- $1,525,0005 bd3 ba3k sqft2050 E Wildwood Dr, Salt Lake City, UT 84121For SaleMLS ID #2155384, Steven O'Donnell, Equity Real Estate (South Valley). UtahRealEstate.com
- $1,049,9136 bd5 ba4.2k sqft2167 E Eagle Ray Ct, Cottonwood Heights, UT 84121For SaleMLS ID #2157060, Thurmond Dressen, Equity Real Estate (Premier Elite). UtahRealEstate.com
- $839,9004 bd2 ba2.4k sqft699 N Eastcapitol Blvd, Salt Lake City, UT 84103For SaleMLS ID #2178149, Michael Hopkins, Jefferson Street Properties, LLC. UtahRealEstate.com
- $775,5455 bd3 ba2.3k sqft4620 S Namba Way E #101, Salt Lake City, UT 84107For SaleMLS ID #2147199, Joyce Hughes, Utah's Wise Choice Real Estate. UtahRealEstate.com
- $675,0004 bd3 ba2.5k sqft775 E 5900 S, Murray, UT 84107For SaleMLS ID #2174554, Mark Madsen, The Brownstone Partners. UtahRealEstate.com
- $1,195,0007 bd4 ba4.4k sqft14114 S 3600 W, Bluffdale, UT 84065For SaleMLS ID #2144834, James T. Dunn, Valley Real Estate, LC. UtahRealEstate.com
