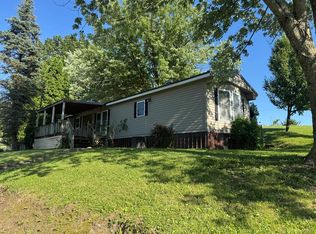
PRIME PC LOCATION! This 3 bedroom, 2.5 bath home is directly across the street from the Putnam County School Campus! This home has a unique, raised ranch style with glass across most of the south side. Tons of natural light, hardwood floors, storage and closets everywhere you look and almost 1200 square feet on each levelthis property has lots of potential! Home sits on oversized lot with lots of parking area and backyard complete with shed and patio for basketball & play! Bring your ideas and add some sweat equity and this property will be ready for your family and a fresh start! Priced to Sell @ $69,900! Call Megan Roof 660-988-2050 for more info & your tour!
For sale
Price cut: $10K (6/10)
$69,900
1910 Garfield St, Unionville, MO 63565
3beds
1,160sqft
:
Get pre-qualified$477/mo
Single Family Residence
Built in 1950
0.34 Acres Lot
$-- Zestimate®
$60/sqft
$-- HOA
What's special
Unique raised ranch styleOversized lotLots of parking areaStorage and closets everywhereHardwood floorsTons of natural light
- 284 days |
- 383 |
- 36 |
Zillow last checked:
Listing updated:
Listed by:
Megan Roof 660-988-2050,
RE/MAX HOME TEAM
Source: Northeast Central AOR,MLS#: 43422
Facts & features
Interior
Bedrooms & bathrooms
- Bedrooms: 3
- Bathrooms: 3
- Full bathrooms: 2
- 1/2 bathrooms: 1
Bedroom 1
- Level: Second
- Area: 143
- Dimensions: 13 x 11
Bedroom 2
- Level: Second
- Area: 110.44
- Dimensions: 9.33 x 11.83
Bedroom 3
- Level: Second
- Area: 148
- Dimensions: 12.33 x 12
Bathroom 1
- Level: Second
- Area: 59.61
- Dimensions: 9.67 x 6.17
Bathroom 2
- Level: Lower
- Area: 72.67
- Dimensions: 9.58 x 7.58
Bathroom 3
- Level: Second
- Area: 12
- Dimensions: 3 x 4
Dining room
- Level: Second
- Area: 110.25
- Dimensions: 12.25 x 9
Kitchen
- Level: Second
- Area: 226.5
- Dimensions: 12.58 x 18
Living room
- Level: Second
- Area: 214.81
- Dimensions: 12.33 x 17.42
Office
- Level: Lower
- Area: 196
- Dimensions: 14 x 14
Heating
- Forced Gas
Cooling
- Ceiling Fan(s), Window Unit(s)
Appliances
- Included: Dishwasher, Gas Water Heater
- Laundry: Laundry Hookup: Basement, Laundry Room
Features
- Paneling
- Flooring: Hardwood, Vinyl
- Doors: Storm Door(s)
- Windows: Aluminum Frames, Some Window Treatments
- Basement: Partially Finished,Full,Walk-Out Access
- Has fireplace: No
- Fireplace features: None
Interior area
- Total structure area: 1,160
- Total interior livable area: 1,160 sqft
- Finished area above ground: 1,160
- Finished area below ground: 1,160
Video & virtual tour
Property
Parking
- Parking features: No Garage
Features
- Levels: Two
- Patio & porch: Deck, Patio
- Fencing: None
Lot
- Size: 0.34 Acres
- Dimensions: 100'x150'
Details
- Parcel number: 11073500305305
Construction
Type & style
- Home type: SingleFamily
- Property subtype: Single Family Residence
Materials
- Frame, Vinyl Siding
- Roof: Asphalt
Condition
- New construction: No
- Year built: 1950
Utilities & green energy
- Gas: Natural
- Sewer: Public Sewer
- Water: Public
Community & HOA
Community
- Subdivision: None
HOA
- Has HOA: No
Location
- Region: Unionville
Financial & listing details
- Price per square foot: $60/sqft
- Tax assessed value: $53,760
- Annual tax amount: $607
- Date on market: 10/15/2025
- Inclusions: Dishwasher
- Road surface type: Paved
Estimated market value
Not available
Estimated sales range
Not available
$1,220/mo
Price history
| Date | Event | Price |
|---|---|---|
| 6/10/2026 | Price change | $69,900-12.5%$60/sqft |
Source:  Northeast Central AOR #43422 Report a problem Northeast Central AOR #43422 Report a problem | ||
| 1/9/2026 | Price change | $79,900-11.1%$69/sqft |
Source: Northeast Central AOR #43422 Report a problem | ||
| 10/15/2025 | Listed for sale | $89,900$78/sqft |
Source: Northeast Central AOR #43422 Report a problem | ||
Public tax history
| Year | Property taxes | Tax assessment |
|---|---|---|
| 2024 | $656 +1.3% | $10,214 |
| 2023 | $647 +0.2% | $10,214 |
| 2022 | $645 +0.4% | $10,214 |
| 2021 | $643 +4.8% | $10,214 +6.1% |
| 2020 | $613 | $9,627 -81% |
| 2019 | $613 | $50,670 +37.5% |
| 2017 | -- | $36,850 +48.6% |
| 2015 | -- | $24,800 -7.9% |
| 2011 | -- | $26,940 |
Find assessor info on the county website
Monthly payment
Est. payment
Payment breakdown
Explore the cost of this home by adjusting the details. Changes won't be saved.Climate risks
Neighborhood: 63565
Nearby schools
GreatSchools rating
- 5/10Putnam Co. Elementary SchoolGrades: PK-5Distance: 0.2 mi
- 6/10Putnam Co. Middle SchoolGrades: 6-8Distance: 0.1 mi
- 7/10Putnam Co. High SchoolGrades: 9-12Distance: 0.2 mi
Schools provided by the listing agent
- District: Putnam County R-I
Source: Northeast Central AOR. This data may not be complete. We recommend contacting the local school district to confirm school assignments for this home.
- $165,0004 bd2 ba2.6k sqft515 S 20th St, Unionville, MO 63565Off Market

- $154,5003 bd2 ba1.6k sqft522 S 19th St, Unionville, MO 63565Off Market
- $113,3004 bd2 ba936 sqft1915 Adams St, Unionville, MO 63565Off Market
- $192,5003 bd3 ba1.9k sqft507 S 20th St, Unionville, MO 63565Off Market
- $126,5002 bd1 ba1.2k sqft506 S 19th St, Unionville, MO 63565Off Market
- $163,1003 bd2 ba1.3k sqft1903 Garfield St, Unionville, MO 63565Off Market
- $123,0002 bd1 ba1.2k sqft525 S 19th St, Unionville, MO 63565Off Market
- $9,940-- bd-- ba1.6k sqft1901 Garfield St, Unionville, MO 63565Off Market
A local agent can set up tours, give advice and negotiate with sellers.
Similar homes
- $67,5002 bd1 ba900 sqft714 N 22nd St, Unionville, MO 63565For Sale
 MLS ID #43769, Ami Hartwig, Gary Knight Real Estate LLC. Northeast Central AOR
 - $79,9002 bd1 ba1k sqft220 N 22nd St, Unionville, MO 63565For Sale
 MLS ID #2624915, Marcie Davis, Fitz Osborn Real Estate LLC. Heartland MLS as distributed by MLS GRID
 - $49,5003 bd1 ba1.1k sqft907 Putnam St, Unionville, MO 63565For Sale
 MLS ID #46603, Ced Gilworth, United Country Gilworth Real Estate. Northeast Central AOR
 - $64,0002 bd2 ba1.1k sqft330 Sours St, Green City, MO 63545For Sale
 MLS ID #46582, Kelli Jacobs, North MO Realty LLC. Northeast Central AOR
 - $75,0003 bd1 ba1k sqft1810 Drake Ave, Centerville, IA 52544ActiveMLS ID #6339999, Shelly West, Hawkins Realty. NoCoast MLS as distributed by MLS GRID
- $91,0003 bd1 ba1.1k sqft204 Wisconsin St, Cincinnati, IA 52549For SaleMLS ID #744105, Kent Winburn, EXIT Realty & Associates. DMMLS
- $85,0003 bd1 ba1.3k sqft106 S Grant St, Green City, MO 63545For SaleMLS ID #46475, Charity Taylor, CENTURY 21 Lifetime Realty. Northeast Central AOR
- $91,0003 bd1 ba1.1k sqft204 Wisconsin, Cincinnati, IA 52549ActiveMLS ID #6339823, Kent Winburn, EXIT Realty & Associates. NoCoast MLS as distributed by MLS GRID
- $54,900-- bd1 ba971 sqft210 S Maple, Cincinnati, IA 52549ActiveMLS ID #6339146, Sabrina J Wells, Bogle Realty LLC. NoCoast MLS as distributed by MLS GRID
- $79,9002 bd1 ba1k sqft1903 S 16th St, Centerville, IA 52544ActiveMLS ID #6337723, Riley McDonald, Bogle Realty LLC. NoCoast MLS as distributed by MLS GRID
- $48,5002 bd1 ba704 sqft101 E Liberty St, Exline, IA 52555ActiveMLS ID #6340179, Lucy Sebolt, RE/MAX Pride Oskaloosa. NoCoast MLS as distributed by MLS GRID
- $35,0001 bd1 ba648 sqft321 W 1st St, Green City, MO 63545For SaleMLS ID #46210, Kelli Jacobs, North MO Realty LLC. Northeast Central AOR
