Take a look, this 2 Bedroom, 1 Bath Ranch home with hardwood floors throughout, large front living room and combo dining/kitchen area. attached garage, metal roof, replacement vinyl windows & updated AC unit. Great opportunity here for an investor. Call Ami today for a private showing.
For sale
Price cut: $12K (6/24)
$67,500
714 N 22nd St, Unionville, MO 63565
2beds
900sqft
:
Get pre-qualified$462/mo
Single Family Residence
Built in 1963
8,640 Square Feet Lot
$-- Zestimate®
$75/sqft
$-- HOA
What's special
- 192 days |
- 284 |
- 6 |
Zillow last checked:
Listing updated:
Listed by:
Ami Hartwig 660-216-8560,
Gary Knight Real Estate LLC
Source: Northeast Central AOR,MLS#: 43769
Facts & features
Interior
Bedrooms & bathrooms
- Bedrooms: 2
- Bathrooms: 1
- Full bathrooms: 1
Bedroom 1
- Level: Main
- Area: 132
- Dimensions: 12 x 11
Bedroom 2
- Level: Main
- Area: 132
- Dimensions: 12 x 11
Bathroom 1
- Level: Main
- Area: 40
- Dimensions: 8 x 5
Dining room
- Level: Main
- Area: 108
- Dimensions: 12 x 9
Kitchen
- Level: Main
- Area: 120
- Dimensions: 10 x 12
Living room
- Level: Main
- Area: 312.5
- Dimensions: 25 x 12.5
Heating
- Forced Gas
Cooling
- Central Air
Appliances
- Included: Gas Oven/Range, Refrigerator, Gas Water Heater
- Laundry: Laundry Hookup: Garage
Features
- Dry Wall
- Windows: Replacement, Vinyl, No Window Treatments
- Basement: Crawl Space
- Has fireplace: No
- Fireplace features: None
Interior area
- Total structure area: 900
- Total interior livable area: 900 sqft
Video & virtual tour
Property
Parking
- Total spaces: 1
- Parking features: One Car
- Garage spaces: 1
Features
- Patio & porch: Front Porch
- Fencing: None
Lot
- Size: 8,640 Square Feet
- Dimensions: 60' x 144'
Construction
Type & style
- Home type: SingleFamily
- Architectural style: Ranch
- Property subtype: Single Family Residence
Materials
- Vinyl Siding, Plaster
- Roof: Metal
Condition
- New construction: No
- Year built: 1963
Utilities & green energy
- Gas: Natural
- Sewer: Public Sewer
- Water: Public
Community & HOA
Community
- Subdivision: Monroe Addition
HOA
- Has HOA: No
Location
- Region: Unionville
Financial & listing details
- Price per square foot: $75/sqft
- Annual tax amount: $1
- Date on market: 1/21/2026
- Road surface type: Paved
Estimated market value
Not available
Estimated sales range
Not available
$870/mo
Price history
| Date | Event | Price |
|---|---|---|
| 6/24/2026 | Price change | $67,500-15.1%$75/sqft |
Source:  Northeast Central AOR #43769 Report a problem Northeast Central AOR #43769 Report a problem | ||
| 4/17/2026 | Price change | $79,500-6.5%$88/sqft |
Source: Northeast Central AOR #43769 Report a problem | ||
| 3/24/2026 | Price change | $85,000-4.5%$94/sqft |
Source: Northeast Central AOR #43769 Report a problem | ||
| 1/21/2026 | Listed for sale | $89,000-28.8%$99/sqft |
Source: Northeast Central AOR #43769 Report a problem | ||
| 10/31/2025 | Listing removed | $125,000$139/sqft |
Source: Northeast Central AOR #42063 Report a problem | ||
| 8/7/2025 | Listed for sale | $125,000$139/sqft |
Source: Northeast Central AOR #42063 Report a problem | ||
Public tax history
Tax history is unavailable.
Monthly payment
Est. payment
Payment breakdown
Explore the cost of this home by adjusting the details. Changes won't be saved.Climate risks
Neighborhood: 63565
Nearby schools
GreatSchools rating
- 5/10Putnam Co. Elementary SchoolGrades: PK-5Distance: 0.2 mi
- 6/10Putnam Co. Middle SchoolGrades: 6-8Distance: 0.3 mi
- 7/10Putnam Co. High SchoolGrades: 9-12Distance: 0.3 mi
Schools provided by the listing agent
- District: Putnam County R-I
Source: Northeast Central AOR. This data may not be complete. We recommend contacting the local school district to confirm school assignments for this home.
- $174,7003 bd1 ba1.4k sqft701 S 22nd St, Unionville, MO 63565Off Market
- $104,1002 bd1 ba1.1k sqft621 S 22nd St, Unionville, MO 63565Off Market
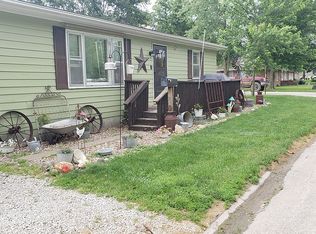
- $292,5003 bd3 ba1.8k sqft719 S 22nd St, Unionville, MO 63565Off Market
- $77,5003 bd1 ba980 sqft2115 Dewey St, Unionville, MO 63565Off Market
- $139,7002 bd1 ba1.3k sqft722 S 22nd St, Unionville, MO 63565Off Market
- $204,1005 bd2 ba2.4k sqft714 S 22nd St, Unionville, MO 63565Off Market
- $21,6002 bd-- ba1k sqft2120 Dewey St, Unionville, MO 63565Off Market
- $159,0003 bd2 ba1.3k sqft2112 Stewart St, Unionville, MO 63565Off Market
A local agent can set up tours, give advice and negotiate with sellers.
Similar homes
- $69,9003 bd3 ba1.1k sqft1910 Garfield St, Unionville, MO 63565For Sale
 MLS ID #43422, Megan Roof, RE/MAX HOME TEAM. Northeast Central AOR
 - $79,9002 bd1 ba1k sqft220 N 22nd St, Unionville, MO 63565For Sale
 MLS ID #2624915, Marcie Davis, Fitz Osborn Real Estate LLC. Heartland MLS as distributed by MLS GRID
 - $49,5003 bd1 ba1.1k sqft907 Putnam St, Unionville, MO 63565For Sale
 MLS ID #46603, Ced Gilworth, United Country Gilworth Real Estate. Northeast Central AOR
 - $64,0002 bd2 ba1.1k sqft330 Sours St, Green City, MO 63545For Sale
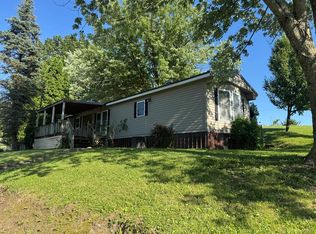 MLS ID #46582, Kelli Jacobs, North MO Realty LLC. Northeast Central AOR
 - $86,4503 bd1 ba1.1k sqft204 Wisconsin St, Cincinnati, IA 52549For SaleMLS ID #744105, Kent Winburn, EXIT Realty & Associates. DMMLS
- $72,5003 bd1 ba1k sqft1810 Drake Ave, Centerville, IA 52544ActiveMLS ID #6339999, Shelly West, Hawkins Realty. NoCoast MLS as distributed by MLS GRID
- $54,900-- bd1 ba971 sqft210 S Maple, Cincinnati, IA 52549ActiveMLS ID #6339146, Sabrina J Wells, Bogle Realty LLC. NoCoast MLS as distributed by MLS GRID
- $48,5002 bd1 ba704 sqft101 E Liberty St, Exline, IA 52555Active - ContingentMLS ID #6340179, Lucy Sebolt, RE/MAX Pride Oskaloosa. NoCoast MLS as distributed by MLS GRID
- $86,4503 bd1 ba1.1k sqft204 Wisconsin, Cincinnati, IA 52549ActiveMLS ID #6339823, Kent Winburn, EXIT Realty & Associates. NoCoast MLS as distributed by MLS GRID
- $85,0003 bd1 ba1.3k sqft106 S Grant St, Green City, MO 63545For SaleMLS ID #46475, Charity Taylor, CENTURY 21 Lifetime Realty. Northeast Central AOR
- $79,9002 bd1 ba1k sqft1903 S 16th St, Centerville, IA 52544ActiveMLS ID #6337723, Riley McDonald, Bogle Realty LLC. NoCoast MLS as distributed by MLS GRID
- $55,0001 bd1 ba552 sqft216 Main St, Powersville, MO 64672For SaleMLS ID #46247, Tyler Arnold, United Country Land Pros LLC. Northeast Central AOR
- $35,0001 bd1 ba648 sqft321 W 1st St, Green City, MO 63545For SaleMLS ID #46210, Kelli Jacobs, North MO Realty LLC. Northeast Central AOR
