Skip main navigation
Sold
  • $763,000

    1910 Hall St, West Linn, OR 97068

    3beds
    3,464sqft
    Residential
    Built in 1999
    -- sqft lot
    $882,400 Zestimate®
    $220/sqft
    $4,557 Estimated rent

    Home value

    $882,400

    $829,000 - $944,000

    $4,557/mo

    Zestimate® history
    Loading
    Loading...

    Owner options

    List your home for rent

    $4,557/mo

    Rent Zestimate®

    Find your next renter with Zillow Rental Manager. Plus, with online applications, you can quickly screen prospective tenants – for free.

    Learn more

    $4,557/mo

    Rent Zestimate®

    Refinance and save

    $4,798/mo

    Est. payment

    Refinancing to a lower rate could help reduce your monthly payments and save thousands over the life of the loan.

    See today's rates

    $4,798/mo

    Est. payment

    Explore your selling options

    Work with a Zillow partner agent

    Leverage their expertise and Zillow's premium Showcase listings to get your home seen by more buyers.

    Get started

    List with your own agent

    Get your home in front of millions of buyers by listing it on Zillow.

    Learn how to do it

    Sell it yourself

    Take full control of how buyers see your home on Zillow by listing For Sale by Owner (FSBO).

    List your home

    What's special

    Gas fireplaceBuilt-in gas fireplaceRefined livingLevel yardAwe-inspiring viewsCovered patioHalf bath
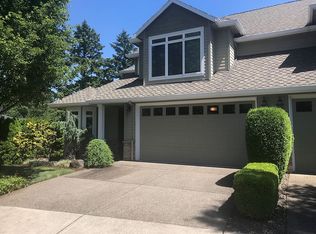
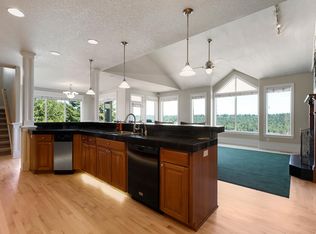
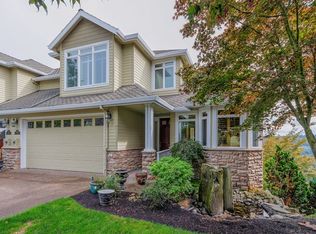
    SPECTACULAR WILLAMETTE RIVER VIEW PROPERTY! Nestled in the Royal Ridge community of West Linn, this luxury townhouse is a testament to refined living. From the moment you step inside, panoramic views of the Willamette River unfold before you, creating an atmosphere of timeless elegance. The great room, with its soaring ceilings and hardwood floors adorned with a mahogany inlay, set the stage for what's to come. A built-in gas fireplace adds warmth and ambiance, while seamless access to a private deck invites you to savor the beauty of every season. The heart of this residence lies in its chef's kitchen, boasting granite counters, stainless steel gas appliances, a pantry, a built-in desk, and an inviting eating bar. This space integrates with the great room, creating an ideal environment for both intimate gatherings and grand entertaining. The main level is thoughtfully designed, featuring an office, a laundry room, and a tastefully appointed half bath. Ascend the stairs to discover two primary en-suites, each a haven of comfort. One suite offers awe-inspiring views, a walk-in closet, high ceilings, and a luxurious bathroom complete with a jetted tub and shower. The second en-suite boasts a shower and double vanity. Venture to the lower level, where an inviting family room awaits, complete with another gas fireplace and built-in features. The wet bar enhances the entertainment possibilities, creating a space that welcomes relaxation. The third bedroom, a full bath, and copious storage areas complete this level. The exterior access leads you to a covered patio and a level yard, providing a connection between indoor and outdoor living. Explore opportunities for outdoor activities like hiking, biking, and kayaking, or enjoy the trendy cafes and coffee houses that West Linn has to offer. Two-car attached garage.

    Zillow last checked:

    Listing updated:

    Listed by:

    Jeff Capen 503-888-5191,

    Windermere Realty Trust,

    John McClain 503-548-4848,

    Windermere Realty Trust

    Bought with:

    Nancy Schmitz

    Windermere Realty Trust

    Source: RMLS (OR),MLS#: 24234493MLS Logo

    Facts & features

    Interior

    Bedrooms & bathrooms
    • Bedrooms: 3
    • Bathrooms: 4
    • Full bathrooms: 3
    • Partial bathrooms: 1
    • Main level bathrooms: 1
    Primary bedroom
    • Features: Ceiling Fan, Skylight, Double Closet, Double Sinks, High Ceilings, Jetted Tub, Shower, Suite, Tile Floor, Walkin Closet, Wallto Wall Carpet
    • Level: Upper
    Bedroom 2
    • Features: Double Sinks, High Ceilings, Shower, Suite, Tile Floor, Walkin Closet, Wallto Wall Carpet
    • Level: Upper
    Bedroom 3
    • Features: Closet, High Ceilings, Wallto Wall Carpet
    • Level: Lower
    Dining room
    • Features: Hardwood Floors, High Ceilings
    • Level: Main
    Family room
    • Features: Builtin Features, Exterior Entry, Fireplace, Patio, Wallto Wall Carpet, Wet Bar
    • Level: Lower
    Kitchen
    • Features: Builtin Features, Dishwasher, Eat Bar, Gas Appliances, Gourmet Kitchen, Hardwood Floors, Microwave, Pantry, Convection Oven, Granite
    • Level: Main
    Living room
    • Features: Builtin Features, Deck, Fireplace, Great Room, Hardwood Floors, High Ceilings
    • Level: Main
    Office
    • Features: Builtin Features, Hardwood Floors, High Ceilings, Wainscoting
    • Level: Main
    Heating
    • Forced Air, Heat Pump, Fireplace(s)
    Cooling
    • Heat Pump
    Appliances
    • Included: Convection Oven, Cooktop, Dishwasher, Disposal, Free-Standing Refrigerator, Gas Appliances, Microwave, Plumbed For Ice Maker, Range Hood, Stainless Steel Appliance(s), Washer/Dryer, Gas Water Heater
    • Laundry: Laundry Room
    Features
    • Granite, High Ceilings, Sound System, Vaulted Ceiling(s), Wainscoting, Built-in Features, Sink, Double Vanity, Shower, Suite, Walk-In Closet(s), Closet, Wet Bar, Eat Bar, Gourmet Kitchen, Pantry, Great Room, Ceiling Fan(s), Double Closet, Kitchen Island, Tile
    • Flooring: Hardwood, Tile, Wall to Wall Carpet
    • Windows: Double Pane Windows, Vinyl Frames, Skylight(s)
    • Basement: Exterior Entry,Finished,Full
    • Number of fireplaces: 2
    • Fireplace features: Gas
    Interior area
    • Total structure area: 3,464
    • Total interior livable area: 3,464 sqft

    Property

    Parking
    • Total spaces: 2
    • Parking features: Driveway, On Street, Garage Door Opener, Attached
    • Attached garage spaces: 2
    • Has uncovered spaces: Yes
    Accessibility
    • Accessibility features: Garage On Main, Utility Room On Main, Accessibility
    Features
    • Stories: 3
    • Patio & porch: Covered Patio, Deck, Patio
    • Exterior features: Garden, Gas Hookup, Yard, Exterior Entry
    • Has spa: Yes
    • Spa features: Bath
    • Has view: Yes
    • View description: Mountain(s), River, Territorial
    • Has water view: Yes
    • Water view: River
    Lot
    • Features: Level, Sprinkler, SqFt 5000 to 6999
    Details
    • Additional structures: GasHookup
    • Parcel number: 01841387

    Construction

    Type & style
    • Home type: SingleFamily
    • Architectural style: NW Contemporary
    • Property subtype: Residential
    • Attached to another structure: Yes
    Materials
    • Cement Siding, Stone
    • Roof: Composition
    Condition
    • Resale
    • New construction: No
    • Year built: 1999

    Utilities & green energy

    • Gas: Gas Hookup, Gas
    • Sewer: Public Sewer
    • Water: Public

    Community & neighborhood

    Location
    • Region: West Linn
    • Subdivision: Royal Ridge

    HOA & financial

    HOA
    • Has HOA: Yes
    • HOA fee: $185 monthly
    • Amenities included: Commons, Maintenance Grounds

    Other

    Other facts
    • Listing terms: Cash,Conventional,FHA,VA Loan
    • Road surface type: Paved

    Price history

    DateEventPrice
    3/7/2024Sold$763,000-4.6%$220/sqft
    Source: RMLS (OR) #24234493 Report a problem
    3/5/2024Pending sale$799,900+42.8%$231/sqft
    Source: RMLS (OR) #24234493 Report a problem
    7/1/2015Sold$560,000-0.9%$162/sqft
    Source: RMLS (OR) #15204068 Report a problem
    6/7/2015Pending sale$564,950$163/sqft
    Source: Premiere Property Group, LLC #15204068 Report a problem
    5/30/2015Price change$564,950-1.8%$163/sqft
    Source: Premiere Property Group, LLC #15204068 Report a problem
    5/24/2015Price change$575,0500%$166/sqft
    Source: Premiere Property Group, LLC #15204068 Report a problem
    5/19/2015Price change$575,1000%$166/sqft
    Source: Premiere Property Group, LLC #15204068 Report a problem
    5/14/2015Price change$575,250+0%$166/sqft
    Source: Premiere Property Group, LLC #15204068 Report a problem
    5/1/2015Listed for sale$575,000+33.8%$166/sqft
    Source: Premiere Property Group, LLC #15204068 Report a problem
    11/22/2000Sold$429,900$124/sqft
    Source: Public Record Report a problem

    Public tax history

    YearProperty taxesTax assessment
    2025$12,968 +3.9%$672,894 +3%
    2024$12,482 +2.8%$653,296 +3%
    2023$12,139 +3%$634,268 +3%
    2022$11,782 +7.2%$615,795 +3%
    2021$10,993 +0.8%$597,860 +3%
    2020$10,908 +4.3%$580,447 +3%
    2019$10,454 +5.2%$563,541 +3%
    2018$9,941 $547,127 +3%
    2017$9,941 +9.2%$531,191 +3%
    2016$9,107 $515,719 +3%
    2015$9,107 +5.3%$500,698 +3%
    2014$8,646 +11.7%$486,115 +3%
    2013$7,744 +2.7%$471,956 +3%
    2012$7,541 +0.7%$458,210 +3%
    2011$7,485 -0.8%$444,864 +3%
    2010$7,548 +0.4%$431,907 +3%
    2009$7,517 +3.3%$419,327 +3%
    2008$7,278 +2%$407,114 +3%
    2007$7,133 +0.6%$395,256 +3%
    2006$7,091 +5.7%$383,744 +3%
    2005$6,711 +5.4%$372,567 +3%
    2004$6,368 +8.1%$361,716 +3%
    2003$5,893 +2.8%$351,181 +3%
    2002$5,735 +3%$340,952 +3%
    2001$5,569 +121.1%$331,021 +130.1%
    2000$2,519 $143,878

    Find assessor info on the county website

    Neighborhood: Savanna Oaks

    Nearby schools

    GreatSchools rating
    Schools provided by the listing agent
    • Elementary: Willamette
    • Middle: Athey Creek
    • High: West Linn

    Source: RMLS (OR). This data may not be complete. We recommend contacting the local school district to confirm school assignments for this home.

    Get a cash offer in 3 minutes
    Find out how much your home could sell for in as little as 3 minutes with a no-obligation cash offer.
    Estimated market value
    $882,400
    Get a cash offer in 3 minutes
    Find out how much your home could sell for in as little as 3 minutes with a no-obligation cash offer.
    Estimated market value
    $882,400