Skip main navigation
Off market
  • $840,200

    1914 Hall St, West Linn, OR 97068

    5beds
    4,400sqft
    Townhouse
    Built in ----
    -- sqft lot
    $840,200 Zestimate®
    $191/sqft
    $4,871 Estimated rent

    Home value

    $840,200

    $773,000 - $907,000

    $4,871/mo

    Zestimate® history
    Loading
    Loading...

    Owner options

    List your home for rent

    $4,871/mo

    Rent Zestimate®

    Find your next renter with Zillow Rental Manager. Plus, with online applications, you can quickly screen prospective tenants – for free.

    Learn more

    $4,871/mo

    Rent Zestimate®

    Refinance and save

    $5,045/mo

    Est. payment

    Refinancing to a lower rate could help reduce your monthly payments and save thousands over the life of the loan.

    See today's rates

    $5,045/mo

    Est. payment

    Explore your selling options

    Work with a Zillow partner agent

    Leverage their expertise and Zillow's premium Showcase listings to get your home seen by more buyers.

    Get started

    List with your own agent

    Get your home in front of millions of buyers by listing it on Zillow.

    Learn how to do it

    Sell it yourself

    Take full control of how buyers see your home on Zillow by listing For Sale by Owner (FSBO).

    List your home

    What's special

    Multiple fireplacesWalk-in closetBuilt-in sound systemOpen-concept main levelHardwood floorsWet barStainless steel appliances

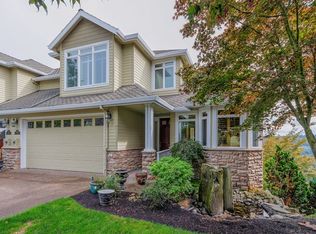
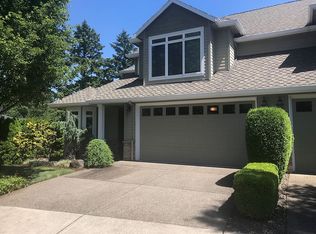
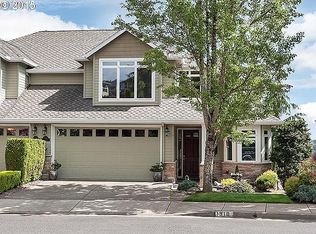
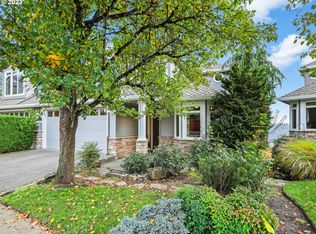
    Welcome to 1914 Hall St., a rare opportunity to lease a premier executive residence in one of West Linn's most desirable neighborhoods. Perched above the Willamette River, this expansive 5-bedroom, 4-bathroom home offers approximately 4,400 square feet of refined living space with sweeping views of Mt. Hood. Please note: one of the bedrooms located off the entry w/closet is mostly used as an office/den as it has a beautiful glass door. Furnished executive rental preferred ideal for relocation clients and corporate housing. Designed for both comfort and entertaining, the home features an open-concept main level with hardwood floors, a gourmet kitchen with granite countertops, stainless steel appliances, double ovens, and a walk-in pantry. Multiple living areas provide flexibility for modern lifestyles, including a dedicated home office or main-level bedroom. Upstairs, spacious suites offer privacy and comfort, including a primary retreat with spa-like bath and walk-in closet. The lower level is built for entertaining with a large family room, wet bar, and a fully equipped home theater/media room. Additional highlights include: 2-car attached garage Built-in sound system Central A/C and forced air heating Multiple fireplaces Generous storage throughout Quiet, established neighborhood with top-rated West Linn schools Ideal for relocating executives, corporate housing, or families seeking a high-end rental experience in the Portland metro area. Furnished option available for a turnkey, move-in-ready experience. No Pet Policy - Dogs are negotiable on a case-by-case basis Dogs considered with breed restrictions - Additional pet deposit and monthly pet rent required No cats - no exceptions. Sorry kitty. Amenities Include: Air Conditioning Heating (Forced Air) Garage Parking (2 spaces) In-unit Washer/Dryer Hardwood Floors Fireplace High-Speed Internet Ready View (River / Mountain) Furnished Option Available Media Room / Home Theater Wet Bar **Showings are by appointment only. A completed Zillow application is required prior to scheduling a tour. Please do not request a showing without submitting an application.** Please do not disturb current occupants Renter's insurance required Tenant responsible for utilities unless otherwise agreed for furnished lease Showings are by appointment only. A completed Zillow application is required prior to scheduling a tour. Please do not request a showing without submitting an application. Lease Term: 12-month lease preferred. Shorter-term leases may be considered for qualified applicants at adjusted terms. Tenant is responsible for all utilities, including electricity, gas, water, sewer, garbage, and internet. Landscaping and exterior maintenance are managed by the HOA and included in the rent. Security Deposit: Equal to one month's rent ($4795), due upon lease signing. Pets: Pets are negotiable on a case-by-case basis. Dogs considered with breed restrictions. No cats. Additional pet deposit and monthly pet rent apply. Furnished Option: Available furnished or unfurnished. Furnished terms and pricing may vary based on lease duration. Utilities: Tenant responsible for all utilities. (If furnished, utilities may be included at adjusted rent.) Renter's Insurance: Required with minimum $100,000 liability coverage prior to move-in. Application & Screening: All applicants subject to credit, income, and background screening. Income must be sufficient to support rent. Move-In Costs: First month's rent and security deposit due prior to possession (plus additional fees if allowing pets). Smoking Policy: No smoking and No Vaping of any substance in or around the property. Occupancy: Maximum occupancy in accordance with local regulations. HOA CC&Rs - yeah, I know, but they keep the neighborhood clean and quiet for your enjoyment. Property is located within an HOA. Tenant is required to review, acknowledge, and comply with all HOA rules, CC&Rs, and community guidelines. Violations may result in fines, which will be the tenant's responsibility if caused by tenant actions.

    This property is off market, which means it's not currently listed for sale or rent on Zillow. This may be different from what's available on other websites or public sources.
    Zillow last checked:

    Listing updated:

    Source: Zillow Rentals

    Facts & features

    Interior

    Bedrooms & bathrooms
    • Bedrooms: 5
    • Bathrooms: 4
    • Full bathrooms: 4
    Heating
    • Forced Air
    Cooling
    • Central Air
    Appliances
    • Included: Dishwasher, Dryer, Freezer, Microwave, Oven, Refrigerator, Washer
    • Laundry: In Unit
    Features
    • View, Walk In Closet
    • Flooring: Carpet, Hardwood, Tile
    • Furnished: Yes
    Interior area
    • Total interior livable area: 4,400 sqft

    Property

    Parking
    • Parking features: Attached, Garage, Off Street
    • Has attached garage: Yes
    • Details: Contact manager
    Features
    • Exterior features: Central Vacuum System - VacuFlo, Electricity not included in rent, Garbage not included in rent, Gas not included in rent, Heating system: Forced Air, Internet not included in rent, Movie Room fully setup with speakers and 3-D Projector, No Utilities included in rent, Sewage not included in rent, Surround Sound fully setup, Updated Paint Downstairs (lighter color), View Type: hot tub, surround sound, theatre rm, wet bar, river/mtn views, Walk In Closet, Water not included in rent
    • Has spa: Yes
    • Spa features: Hottub Spa
    • Has view: Yes
    • View description: Mountain View
    Details
    • Parcel number: 01841378

    Construction

    Type & style
    • Home type: Townhouse
    • Property subtype: Townhouse

    Community & neighborhood

    Location
    • Region: West Linn

    HOA & financial

    Other fees
    • Deposit fee: $4,795

    Other

    Other facts
    • Available date: 05/01/2026

    Price history

    DateEventPrice
    5/11/2026Listing removed$4,795$1/sqft
    Source: Zillow Rentals Report a problem
    4/29/2026Price change$4,795-6.9%$1/sqft
    Source: Zillow Rentals Report a problem
    4/27/2026Listed for rent$5,150+19.8%$1/sqft
    Source: Zillow Rentals Report a problem
    7/20/2021Listing removed--
    Source: Zillow Rental Manager Report a problem
    7/16/2021Listed for rent$4,300+72%$1/sqft
    Source: Zillow Rental Manager Report a problem
    9/30/2012Listing removed$2,500$1/sqft
    Source: Mainlander Properties Report a problem
    9/29/2012Listed for rent$2,500$1/sqft
    Source: Mainlander Properties Report a problem
    5/10/2012Sold$382,000-5.7%$87/sqft
    Source: RMLS (OR) #11281086 Report a problem
    4/18/2012Pending sale$405,000$92/sqft
    Source: RE/MAX EQUITY GROUP LAKE OSWEGO #11281086 Report a problem
    11/18/2011Price change$405,000-5.8%$92/sqft
    Source: RE/MAX EQUITY GROUP LAKE OSWEGO #11281086 Report a problem
    11/7/2011Price change$429,900-4.4%$98/sqft
    Source: RE/MAX EQUITY GROUP LAKE OSWEGO #11281086 Report a problem
    11/2/2011Listed for sale$449,900-33.8%$102/sqft
    Source: RE/MAX EQUITY GROUP LAKE OSWEGO #11281086 Report a problem
    12/29/2005Sold$680,000+19.3%$155/sqft
    Source: Public Record Report a problem
    10/26/2004Sold$570,000+13%$130/sqft
    Source: Public Record Report a problem
    10/30/2000Sold$504,560$115/sqft
    Source: Public Record Report a problem

    Public tax history

    YearProperty taxesTax assessment
    2025$13,226 +3.6%$699,511 +3%
    2024$12,766 +1.6%$679,137 +3%
    2023$12,571 +5.2%$659,357 +3%
    2022$11,954 +10.7%$640,153 +3%
    2021$10,796 +0.4%$621,508 +3%
    2020$10,749 +4.7%$603,406 +3%
    2019$10,263 +5%$585,832 +3%
    2018$9,771 $568,769 +3%
    2017$9,771 +9.1%$552,203 +3%
    2016$8,953 $536,119 +3%
    2015$8,953 +5.2%$520,504 +9%
    2014$8,508 +22.7%$477,577 +12.2%
    2013$6,933 +3.6%$425,585 +4.5%
    2012$6,691 -24.6%$407,135 -23.6%
    2011$8,871 -1%$532,714 +3%
    2010$8,962 +0.4%$517,198 +3%
    2009$8,923 +2.4%$502,134 +3%
    2008$8,715 +2%$487,509 +3%
    2007$8,541 +0.6%$473,310 +3%
    2006$8,491 +6%$459,524 +3%
    2005$8,008 +5.1%$446,140 +3%
    2004$7,617 +8.4%$433,146 +3%
    2003$7,027 +2.5%$420,530 +3%
    2002$6,857 +3.1%$408,282 +3%
    2001$6,652 +297.4%$396,390 +314.9%
    2000$1,674 $95,534

    Find assessor info on the county website

    Neighborhood: Savanna Oaks

    Nearby schools

    GreatSchools rating
    Get a cash offer in 3 minutes
    Find out how much your home could sell for in as little as 3 minutes with a no-obligation cash offer.
    Estimated market value
    $840,200
    Get a cash offer in 3 minutes
    Find out how much your home could sell for in as little as 3 minutes with a no-obligation cash offer.
    Estimated market value
    $840,200