**Incredible views, large lot, open space, meticulously cared for and ready for your personal touches!** Experience the perfect blend of serenity and sophistication in this beautifully maintained home, situated on over a third of an acre corner lot within the desirable Ridge West community! This gorgeous property has it all, from curb appeal, to a 3 car garage, to no metro district and open space, you don't want to miss this one!. From the moment enter it will feel like home. You'll be greeted by soaring vaulted ceilings, fresh paint, and natural light that highlights the newly refinished hardwood floors, new carpet, and new LVP in the baths and laundry. The main level is designed for versatility, offering a formal sitting room, a separate dining area, and a dedicated office that shares a double-sided fireplace with the living room. The open concept kitchen features a gas range, kitchen island, walk-in pantry, and newer appliances. Conveniently located off the kitchen, the deck overlooks the large lot, HOA maintained open space and stunning mountain views. The thoughtful layout continues upstairs, where a versatile loft joins four generous bedrooms. The primary suite offers incredible mountain views, a large ensuite, and a walk-in closet. Guests or family members will appreciate the second bedroom's private ensuite, while two additional bedrooms share a convenient bathroom. Below, a large daylight basement offers a blank canvas for future expansion. Looking for an unbeatable location? This home is in close proximity to the Poudre Trail, where miles of recreation are right outside your door. Best of all, this property boasts NO Metro District and a low HOA! With significant recent upgrades including a NEW roof (2026), NEW radon mitigation (2026), exterior paint (2024), new AC (2023), a tankless water heater (2022), and energy efficient windows, this home is move-in ready and offers true peace of mind!
Sold for $835,000
$835,000
1910 Lookout Dr, Windsor, CO 80550
4beds
4,723sqft
Single Family Residence
Built in 1998
0.38 Acres Lot
$836,600 Zestimate®
$177/sqft
$4,422 Estimated rent
Home value
$836,600
$795,000 - $878,000
$4,422/mo
Zestimate® history
Owner options
List your home for rent
$4,422/mo
Rent Zestimate®
Find your next renter with Zillow Rental Manager. Plus, with online applications, you can quickly screen prospective tenants – for free.
$4,422/mo
Rent Zestimate®
Refinance and save
$5,347/mo
Est. payment
Refinancing to a lower rate could help reduce your monthly payments and save thousands over the life of the loan.
$5,347/mo
Est. payment
Explore your selling options
Work with a Zillow partner agent
Leverage their expertise and Zillow's premium Showcase listings to get your home seen by more buyers.
Get startedList with your own agent
Get your home in front of millions of buyers by listing it on Zillow.
Learn how to do itSell it yourself
Take full control of how buyers see your home on Zillow by listing For Sale by Owner (FSBO).
List your homeWhat's special
Double-sided fireplaceLarge daylight basementIncredible viewsStunning mountain viewsLarge lotCorner lotVersatile loft
Zillow last checked:
Listing updated:
Listed by:
Allison Baca 970-590-8653,
Group Centerra,
Debbie Hansen 970-613-0700,
Group Centerra
Bought with:
Eric Hansen, 100050298
Group Mulberry
Source: IRES as distributed by MLS GRID,MLS#: 1058562
Facts & features
Interior
Bedrooms & bathrooms
- Bedrooms: 4
- Bathrooms: 4
- Full bathrooms: 3
- 3/4 bathrooms: 1
- Main level bathrooms: 1
Rooms
- Room types: Loft
Primary bedroom
- Description: Carpet
- Features: Full Primary Bath, Tub+Shower Primary, 5 Piece Primary Bath
- Level: Upper
- Area: 221 Square Feet
- Dimensions: 13 x 17
Bedroom 2
- Description: Carpet
- Level: Upper
- Area: 132 Square Feet
- Dimensions: 12 x 11
Bedroom 3
- Description: Carpet
- Level: Upper
- Area: 144 Square Feet
- Dimensions: 12 x 12
Bedroom 4
- Description: Carpet
- Level: Upper
- Area: 132 Square Feet
- Dimensions: 12 x 11
Bedroom 5
- Description: Carpet
- Level: Upper
- Area: 110 Square Feet
- Dimensions: 11 x 10
Dining room
- Description: Wood
- Level: Main
- Area: 156 Square Feet
- Dimensions: 13 x 12
Family room
- Description: Carpet
- Level: Main
- Area: 323 Square Feet
- Dimensions: 17 x 19
Kitchen
- Description: Wood
- Level: Main
- Area: 336 Square Feet
- Dimensions: 14 x 24
Laundry
- Description: Luxury Vinyl
- Level: Main
- Area: 66 Square Feet
- Dimensions: 6 x 11
Living room
- Description: Carpet
- Level: Main
- Area: 176 Square Feet
- Dimensions: 16 x 11
Study
- Description: Carpet
- Level: Main
- Area: 187 Square Feet
- Dimensions: 17 x 11
Heating
- Forced Air
Cooling
- Central Air, Ceiling Fan(s)
Appliances
- Included: Gas Range, Double Oven, Dishwasher, Refrigerator, Washer, Dryer, Microwave, Disposal
- Laundry: Washer/Dryer Hookup
Features
- Eat-in Kitchen, Separate Dining Room, Cathedral Ceiling(s), Open Floorplan, Pantry, Walk-In Closet(s), Kitchen Island, High Ceilings
- Flooring: Wood
- Windows: Window Coverings
- Basement: Full,Unfinished,Daylight,Built-In Radon,Sump Pump
- Has fireplace: Yes
- Fireplace features: Gas, Multi-Sided, Living Room
Interior area
- Total structure area: 3,137
- Total interior livable area: 4,723 sqft
- Finished area above ground: 3,137
Property
Parking
- Total spaces: 3
- Parking features: Garage Door Opener, Attached
- Attached garage spaces: 3
- Details: Attached
Accessibility
- Accessibility features: Level Lot, Low Carpet, Main Floor Bath, Main Level Laundry
Features
- Levels: Two
- Stories: 2
- Patio & porch: Patio, Deck
- Exterior features: Sprinkler System
- Fencing: Partial
- Has view: Yes
- View description: Mountain(s), Hills
Lot
- Size: 0.38 Acres
- Features: Corner Lot, Evergreen Trees, Deciduous Trees, Abuts Private Open Space, Paved, Curbs, Gutters, Sidewalks, Street Light, Mineral Rights Included
Details
- Parcel number: R1537288
- Zoning: Res
- Special conditions: Private Owner
Construction
Type & style
- Home type: SingleFamily
- Architectural style: Contemporary
- Property subtype: Single Family Residence
Materials
- Frame, Brick
- Roof: Composition
Condition
- New construction: No
- Year built: 1998
Utilities & green energy
- Electric: PVREA
- Gas: Xcel Energy
- Sewer: Public Sewer
- Water: City
- Utilities for property: Natural Gas Available, Electricity Available, Cable Available, Satellite Avail, High Speed Avail
Green energy
- Energy efficient items: Windows
Community & HOA
Community
- Security: Fire Alarm
- Subdivision: Ridge West PUD
HOA
- Has HOA: Yes
- Services included: Management
- HOA fee: $550 annually
- HOA name: Ridge West HOA
- HOA phone: 970-377-1626
Location
- Region: Windsor
Financial & listing details
- Price per square foot: $177/sqft
- Tax assessed value: $849,000
- Annual tax amount: $5,232
- Date on market: 5/8/2026
- Listing terms: Cash,Conventional,FHA,VA Loan
- Exclusions: Sellers' Personal Property
- Electric utility on property: Yes
- Road surface type: Asphalt
Price history
| Date | Event | Price |
|---|---|---|
| 7/17/2026 | Sold | $835,000-1.8%$177/sqft |
Source:  IRES as distributed by MLS GRID #1058562 Report a problem IRES as distributed by MLS GRID #1058562 Report a problem | ||
| 6/8/2026 | Pending sale | $850,000$180/sqft |
Source:  REcolorado as distributed by MLS GRID #IR1058562 Report a problem REcolorado as distributed by MLS GRID #IR1058562 Report a problem | ||
| 6/1/2026 | Price change | $850,000-2.9%$180/sqft |
Source: IRES as distributed by MLS GRID #1058562 Report a problem | ||
| 5/8/2026 | Listed for sale | $875,000+122.6%$185/sqft |
Source: IRES as distributed by MLS GRID #1058562 Report a problem | ||
| 10/31/2000 | Sold | $393,000+12%$83/sqft |
Source: Public Record Report a problem | ||
| 10/1/1999 | Sold | $350,985$74/sqft |
Source: Public Record Report a problem | ||
Public tax history
| Year | Property taxes | Tax assessment |
|---|---|---|
| 2025 | $5,232 +7.1% | $53,063 -4.7% |
| 2024 | $4,884 +26.9% | $55,697 -1% |
| 2023 | $3,849 -1% | $56,238 +30.4% |
| 2022 | $3,888 -3% | $43,125 +15.9% |
| 2021 | $4,007 -0.4% | $37,215 -2.1% |
| 2020 | $4,022 +29.1% | $38,031 -0.7% |
| 2019 | $3,117 | $38,297 +1.8% |
| 2018 | $3,117 | $37,627 |
| 2017 | $3,117 +0.2% | $37,627 -1.9% |
| 2016 | $3,111 +0.8% | $38,351 +0% |
| 2015 | $3,088 +18.5% | $38,350 +15.1% |
| 2014 | $2,606 | $33,320 |
| 2013 | -- | $33,320 +4.9% |
| 2012 | -- | $31,760 |
| 2011 | -- | $31,760 -9.4% |
| 2010 | -- | $35,050 |
| 2009 | -- | $35,050 -13.3% |
| 2008 | -- | $40,410 |
| 2007 | -- | $40,410 +12.5% |
| 2006 | -- | $35,920 |
| 2005 | -- | $35,920 +7.5% |
| 2004 | -- | $33,420 +1.2% |
| 2002 | -- | $33,040 |
| 2001 | -- | $33,040 |
Find assessor info on the county website
Neighborhood: 80550
Nearby homes
- $566,1005 bd4 ba3.3k sqft912 Lookout Ct, Windsor, CO 80550Off Market
- $1,050,9005 bd4 ba3.3k sqft912 Lookout Ct, Windsor, CO 80550Off Market
- $1,065,6005 bd5 ba4.1k sqft1912 Lookout Dr, Windsor, CO 80550Off Market
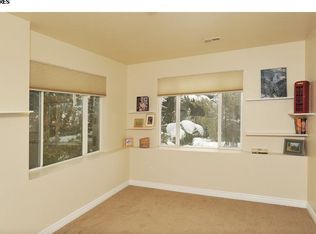
- $906,9005 bd3 ba2.2k sqft1909 Lookout Dr, Windsor, CO 80550Off Market
- $1,163,6004 bd5 ba5.3k sqft908 Lookout Ct, Windsor, CO 80550Off Market
- $1,059,9005 bd5 ba4k sqft1905 Lookout Dr, Windsor, CO 80550For Sale
- $1,038,1004 bd3 ba4.2k sqft1904 Lookout Dr, Windsor, CO 80550Off Market
- $810,0004 bd3 ba5k sqft913 Lookout Ct, Windsor, CO 80550Sold
Nearby schools
GreatSchools rating
- 7/10Bamford Elementary SchoolGrades: PK-5Distance: 2.1 mi
- 5/10Timnath Middle-High SchoolGrades: 6-12Distance: 7.2 mi
Schools provided by the listing agent
- Elementary: Bamford
- Middle: Preston
- High: Fossil Ridge
Source: IRES as distributed by MLS GRID. This data may not be complete. We recommend contacting the local school district to confirm school assignments for this home.
Get a cash offer in 3 minutes
Find out how much your home could sell for in as little as 3 minutes with a no-obligation cash offer.
Estimated market value
$836,600
Get a cash offer in 3 minutes
Find out how much your home could sell for in as little as 3 minutes with a no-obligation cash offer.
Estimated market value
$836,600
- Colorado
- Larimer County
- Windsor
- 80550
- 1910 Lookout Dr
Nearby cities
Nearby zip codes
Other Windsor Topics
