Skip main navigation
Sold for $810,000
  • $810,000

    913 Lookout Ct, Windsor, CO 80550

    4beds
    5,046sqft
    Single Family Residence
    Built in 1999
    0.38 Acres Lot
    $850,200 Zestimate®
    $161/sqft
    $3,875 Estimated rent

    Home value

    $850,200

    $799,000 - $910,000

    $3,875/mo

    Zestimate® history
    Loading
    Loading...

    Owner options

    List your home for rent

    $3,875/mo

    Rent Zestimate®

    Find your next renter with Zillow Rental Manager. Plus, with online applications, you can quickly screen prospective tenants – for free.

    Learn more

    $3,875/mo

    Rent Zestimate®

    Refinance and save

    $4,975/mo

    Est. payment

    Refinancing to a lower rate could help reduce your monthly payments and save thousands over the life of the loan.

    See today's rates

    $4,975/mo

    Est. payment

    Explore your selling options

    Work with a Zillow partner agent

    Leverage their expertise and Zillow's premium Showcase listings to get your home seen by more buyers.

    Get started

    List with your own agent

    Get your home in front of millions of buyers by listing it on Zillow.

    Learn how to do it

    Sell it yourself

    Take full control of how buyers see your home on Zillow by listing For Sale by Owner (FSBO).

    List your home

    What's special

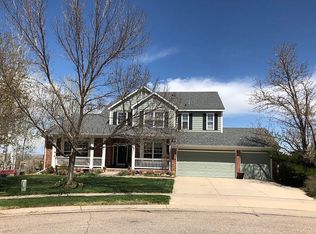
    Big time price reduction! Value opportunity for the right buyer. Huge ranch-style home offers a spacious sanctuary. Every room supersized. Quiet cul-de-sac plus home backs to HOA open space. Needs TLC and priced accordingly. Substantial upside as similar homes in the neighborhood that are spiffed up sell in the range of $1.1+ Million. Quick possession possible. Sold as is. Excellent setup for wheelchair use with ramps at front entry and in the garage, hard surface flooring thru-out main level, ample primary suite, main-level laundry, and lift on stairs. Tankless water heater plus recirculation system offers an endless supply of instant hot water. 10' ceilings thru-out main level. 9' ceilings in walk-out basement. Built-in high-fidelity surround sound system in primary bedroom. Enjoy the expansive plains view overlooking Windsor from the deck that spans the entire back of the home. Oversized 3-car garage. Plumbing installed for heated driveway.

    Zillow last checked:

    Listing updated:

    Listed by:

    Eric Kronwall 970-481-9441,

    RE/MAX Advanced Inc.

    Bought with:

    Nathaniel Van Deel, 100099177

    Real Broker, LLC DBA Real

    Source: IRES as distributed by MLS GRID,MLS#: 1014991MLS Logo

    Facts & features

    Interior

    Bedrooms & bathrooms
    • Bedrooms: 4
    • Bathrooms: 3
    • Full bathrooms: 2
    • 3/4 bathrooms: 1
    • Main level bathrooms: 2
    Primary bedroom
    • Description: Tile
    • Features: 5 Piece Primary Bath
    • Level: Main
    • Area: 323 Square Feet
    • Dimensions: 17 x 19
    Bedroom 2
    • Description: Tile
    • Level: Main
    • Area: 192 Square Feet
    • Dimensions: 12 x 16
    Bedroom 3
    • Description: Carpet
    • Level: Basement
    • Area: 288 Square Feet
    • Dimensions: 16 x 18
    Bedroom 4
    • Description: Carpet
    • Level: Basement
    • Area: 280 Square Feet
    • Dimensions: 14 x 20
    Dining room
    • Description: Tile
    • Level: Main
    • Area: 210 Square Feet
    • Dimensions: 14 x 15
    Family room
    • Description: Carpet
    • Level: Basement
    • Area: 644 Square Feet
    • Dimensions: 23 x 28
    Kitchen
    • Description: Tile
    • Level: Main
    • Area: 238 Square Feet
    • Dimensions: 14 x 17
    Laundry
    • Description: Tile
    • Level: Main
    • Area: 54 Square Feet
    • Dimensions: 6 x 9
    Living room
    • Description: Tile
    • Level: Main
    • Area: 336 Square Feet
    • Dimensions: 16 x 21
    Study
    • Description: Tile
    • Level: Main
    • Area: 266 Square Feet
    • Dimensions: 14 x 19
    Heating
    • Forced Air, Humidity Control
    Cooling
    • Ceiling Fan(s)
    Appliances
    • Included: Electric Range, Gas Range, Down Draft, Double Oven, Dishwasher, Refrigerator, Washer, Dryer
    • Laundry: Washer/Dryer Hookup
    Features
    • Eat-in Kitchen, Separate Dining Room, Walk-In Closet(s), Wet Bar, Kitchen Island, High Ceilings, Split Bedroom Plan
    • Windows: Window Coverings
    • Basement: Full,Partially Finished,Walk-Out Access
    • Has fireplace: Yes
    • Fireplace features: Gas, Multi-Sided, Living Room
    Interior area
    • Total structure area: 2,523
    • Total interior livable area: 5,046 sqft
    • Finished area above ground: 2,523

    Property

    Parking
    • Total spaces: 3
    • Parking features: Garage Door Opener, Oversized
    • Attached garage spaces: 3
    • Details: Attached
    Accessibility
    • Accessibility features: Accessible Approach with Ramp, Accessible Hallway(s), Main Floor Bath, Accessible Bedroom, Stall Shower, Main Level Laundry
    Features
    • Levels: One
    • Stories: 1
    • Patio & porch: Deck
    • Fencing: Fenced
    • Has view: Yes
    • View description: Plains View
    Lot
    • Size: 0.38 Acres
    • Features: Cul-De-Sac, Abuts Private Open Space, City Limits
    Details
    • Additional structures: Storage
    • Parcel number: R1537229
    • Zoning: RMU-1
    • Special conditions: Private Owner

    Construction

    Type & style
    • Home type: SingleFamily
    • Property subtype: Single Family Residence
    Materials
    • Frame, Stucco
    • Roof: Composition
    Condition
    • Fixer
    • New construction: No
    • Year built: 1999

    Utilities & green energy

    • Electric: PVREA
    • Gas: Xcel
    • Sewer: Public Sewer
    • Water: District
    • Utilities for property: Natural Gas Available, Electricity Available

    Community & neighborhood

    Location
    • Region: Windsor
    • Subdivision: Ridge West

    HOA & financial

    HOA
    • Has HOA: Yes
    • HOA fee: $275 other
    • Association name: Ridge West Comm Assoc

    Other

    Other facts
    • Listing terms: Cash,Conventional

    Price history

    DateEventPrice
    12/2/2024Sold$810,000-4.7%$161/sqft
    Source: IRES as distributed by MLS GRID #1014991 Report a problem
    11/11/2024Pending sale$849,900$168/sqft
    Source: REcolorado as distributed by MLS GRID #IR1014991 Report a problem
    8/23/2024Price change$849,900-5.6%$168/sqft
    Source: IRES as distributed by MLS GRID #1014991 Report a problem
    8/8/2024Price change$899,900-7.7%$178/sqft
    Source: REcolorado as distributed by MLS GRID #IR1014991 Report a problem
    7/24/2024Listed for sale$975,000+99%$193/sqft
    Source: IRES as distributed by MLS GRID #1014991 Report a problem
    8/3/2013Sold$490,000-1.9%$97/sqft
    Source: IRES as distributed by MLS GRID #712645 Report a problem
    6/29/2013Listed for sale$499,500+62.2%$99/sqft
    Source: Coldwell Banker Residential Brokerage - Fort Collins #712645 Report a problem
    6/24/2013Sold$308,000+321.9%$61/sqft
    Source: Public Record Report a problem
    3/3/1999Sold$73,000$14/sqft
    Source: Public Record Report a problem

    Public tax history

    YearProperty taxesTax assessment
    2024$6,039 +32.8%$66,410 -1%
    2023$4,549 -1%$67,055 +34.9%
    2022$4,595 -2.6%$49,700 +13%
    2021$4,716 -0.4%$43,980 -1.8%
    2020$4,735 +8.5%$44,766 -14.4%
    2019$4,363 $52,279 +22.7%
    2018$4,363 $42,595
    2017$4,363 +0.2%$42,595 +0.9%
    2016$4,356 +1.6%$42,196 0%
    2015$4,288 +10%$42,200 +11.3%
    2014$3,898 $37,920 +4.5%
    2013-- $36,270 +3.7%
    2012-- $34,980
    2011-- $34,980 -7.4%
    2010-- $37,770
    2009-- $37,770 -12.7%
    2008-- $43,280
    2007-- $43,280 +8.3%
    2006-- $39,960 -2.9%
    2005-- $41,160 +12.4%
    2004-- $36,610 +15%
    2002-- $31,840 -13.9%
    2001-- $36,980

    Find assessor info on the county website

    Neighborhood: 80550

    Nearby schools

    GreatSchools rating
    Schools provided by the listing agent
    • Elementary: Bamford
    • Middle: Timnath Middle-High School
    • High: Timnath Middle-High School

    Source: IRES as distributed by MLS GRID. This data may not be complete. We recommend contacting the local school district to confirm school assignments for this home.

    Get a cash offer in 3 minutes
    Find out how much your home could sell for in as little as 3 minutes with a no-obligation cash offer.
    Estimated market value
    $850,200
    Get a cash offer in 3 minutes
    Find out how much your home could sell for in as little as 3 minutes with a no-obligation cash offer.
    Estimated market value
    $850,200