Charming Bedford Stone Home that's perfect for first-time buyers seeking comfort, space, and a touch of character. This 3-bedroom, 2-bathroom home features a cozy living room that exudes warmth and comfort, featuring a beautiful stone fireplace with an electric insert and a stylish kitchen, boasts crisp white shaker cabinets. The bedrooms offer a peaceful retreat at the end of a long day, with the main bathroom conveniently located at the end of the hallway. An added bonus is the part-finished basement, which serves as a spacious family room. It also hosts two additional flexible spaces that could easily transform into home offices, hobby rooms, or even extra bedrooms. A delightful sunroom offers a serene spot to enjoy your morning coffee or unwind with a good book, with an adjacent room that's perfect for a sewing nook or play area and could double as an additional bedroom if needed. The basement features a full bathroom, rounding out this home's ample amenities. Seller is offering a 1-year Home Warranty for buyers peace of mind.
Closed
$170,000
1910 McConnell Ave, Evansville, IN 47714
3beds
2,668sqft
Single Family Residence
Built in 1957
0.26 Acres Lot
$211,100 Zestimate®
$--/sqft
$2,797 Estimated rent
Home value
$211,100
$194,000 - $228,000
$2,797/mo
Zestimate® history
Owner options
List your home for rent
$2,797/mo
Rent Zestimate®
Find your next renter with Zillow Rental Manager. Plus, with online applications, you can quickly screen prospective tenants – for free.
$2,797/mo
Rent Zestimate®
Refinance and save
$1,073/mo
Est. payment
Refinancing to a lower rate could help reduce your monthly payments and save thousands over the life of the loan.
$1,073/mo
Est. payment
Explore your selling options
Work with a Zillow partner agent
Leverage their expertise and Zillow's premium Showcase listings to get your home seen by more buyers.
Get startedList with your own agent
Get your home in front of millions of buyers by listing it on Zillow.
Learn how to do itSell it yourself
Take full control of how buyers see your home on Zillow by listing For Sale by Owner (FSBO).
List your homeWhat's special
Beautiful stone fireplaceSpacious family roomAdjacent roomPlay areaBedford stone homeHobby roomsElectric insert
Zillow last checked:
Listing updated:
Listed by:
Jonathan R Baker Office:812-491-6247,
BAKER AUCTION & REALTY
Bought with:
Charles W Capshaw II, RB18002024
Key Associates Signature Realty
Source: IRMLS,MLS#: 202416334
Facts & features
Interior
Bedrooms & bathrooms
- Bedrooms: 3
- Bathrooms: 2
- Full bathrooms: 2
- Main level bedrooms: 3
Bedroom 1
- Level: Main
Bedroom 2
- Level: Main
Dining room
- Level: Main
- Area: 140
- Dimensions: 10 x 14
Living room
- Level: Main
- Area: 288
- Dimensions: 24 x 12
Heating
- Natural Gas, Forced Air
Cooling
- Central Air
Appliances
- Included: Refrigerator
Features
- Ceiling Fan(s), Laminate Counters, Tub/Shower Combination
- Flooring: Carpet, Laminate
- Basement: Partial,Partially Finished,Walk-Up Access,Block,Sump Pump
- Attic: Pull Down Stairs
- Number of fireplaces: 1
- Fireplace features: Living Room
Interior area
- Total structure area: 2,868
- Total interior livable area: 2,668 sqft
- Finished area above ground: 1,668
- Finished area below ground: 1,000
Property
Parking
- Parking features: Gravel
- Has uncovered spaces: Yes
Features
- Levels: One
- Stories: 1
- Fencing: Privacy
Lot
- Size: 0.26 Acres
- Dimensions: 104x109
- Features: Level, 0-2.9999, City/Town/Suburb, Landscaped
Details
- Parcel number: 820634015084.006027
- Zoning: R-1
- Other equipment: Sump Pump
Construction
Type & style
- Home type: SingleFamily
- Architectural style: Ranch
- Property subtype: Single Family Residence
Materials
- Stone
- Roof: Asphalt
Condition
- New construction: No
- Year built: 1957
Details
- Warranty included: Yes
Utilities & green energy
- Sewer: Public Sewer
- Water: Public
Community & HOA
Community
- Security: Carbon Monoxide Detector(s), Smoke Detector(s)
- Subdivision: Sandee Acres
Location
- Region: Evansville
Financial & listing details
- Tax assessed value: $181,800
- Annual tax amount: $4,015
- Date on market: 6/13/2024
- Listing terms: Cash,Conventional,FHA,VA Loan
Price history
| Date | Event | Price |
|---|---|---|
| 6/11/2024 | Sold | $170,000 |
Source:  IRMLS #202416334 Report a problem IRMLS #202416334 Report a problem | ||
| 5/10/2024 | Pending sale | $170,000 |
Source: IRMLS #202416334 Report a problem | ||
| 5/10/2024 | Listed for sale | $170,000 |
Source: IRMLS #202416334 Report a problem | ||
Public tax history
| Year | Property taxes | Tax assessment |
|---|---|---|
| 2025 | $1,840 -54.2% | $181,800 +5.8% |
| 2024 | $4,016 +162% | $171,800 -6.8% |
| 2023 | $1,533 +48.2% | $184,400 +26.9% |
| 2022 | $1,035 +3.9% | $145,300 +29.5% |
| 2021 | $996 +1.4% | $112,200 |
| 2020 | $983 -35% | $112,200 |
| 2019 | $1,511 -1.5% | $112,200 |
| 2018 | $1,534 +3.9% | $112,200 -1.8% |
| 2017 | $1,476 +51.3% | $114,200 -0.3% |
| 2016 | $975 +7.1% | $114,500 +2.3% |
| 2014 | $910 -0.4% | $111,900 +2.6% |
| 2013 | $914 -25.3% | $109,100 +12.7% |
| 2012 | $1,223 -0.6% | $96,800 -18.6% |
| 2011 | $1,230 +7.2% | $118,900 |
| 2010 | $1,148 +11.2% | $118,900 |
| 2009 | $1,032 | $118,900 |
| 2008 | -- | -- |
| 2007 | -- | $126,100 |
| 2006 | -- | -- |
| 2003 | -- | $39,300 |
| 2001 | -- | $39,300 |
Find assessor info on the county website
Neighborhood: Southeast Side
Nearby homes
- $208,3003 bd1 ba1.5k sqft1904 McConnell Ave, Evansville, IN 47714Off Market

- $140,1002 bd1 ba900 sqft3014 Graham Ave, Evansville, IN 47714Off Market
- $149,9003 bd1 ba1.2k sqft3010 Graham Ave, Evansville, IN 47714Sold
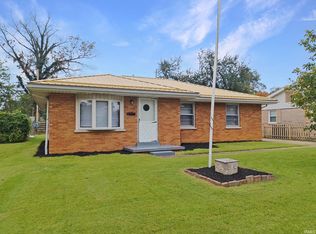
- $125,0002 bd2 ba1.5k sqft3000 Graham Ave, Evansville, IN 47714Sold
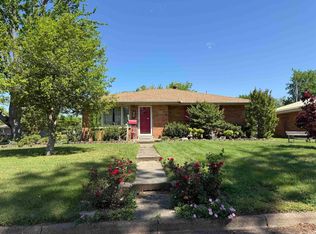
- $169,1003 bd2 ba1.1k sqft3018 Graham Ave, Evansville, IN 47714Off Market
- $158,3003 bd1 ba1.1k sqft1848 McConnell Ave, Evansville, IN 47714Off Market
- $167,9003 bd2 ba1.5k sqft2831 Sandee Acres Ct, Evansville, IN 47714Sold
- $207,0004 bd2 ba1.4k sqft1911 McConnell Ave, Evansville, IN 47714Off Market
Nearby schools
GreatSchools rating
- 2/10Fairlawn Elementary SchoolGrades: PK-5Distance: 0.7 mi
- 2/10McGary Middle SchoolGrades: 6-8Distance: 0.6 mi
- 5/10William Henry Harrison High SchoolGrades: 9-12Distance: 2.3 mi
Schools provided by the listing agent
- Elementary: Fairlawn
- Middle: McGary
- High: William Henry Harrison
- District: Evansville-Vanderburgh School Corp.
Source: IRMLS. This data may not be complete. We recommend contacting the local school district to confirm school assignments for this home.


Get pre-qualified for a loan
At Zillow Home Loans, we can pre-qualify you in as little as 5 minutes with no impact to your credit score.An equal housing lender. NMLS #10287.
Sell for more on Zillow
Get a Zillow Showcase℠ listing at no additional cost and you could sell for .
$211,100
2% more
+$4,222
With Zillow Showcase(estimated)
$215,322
- Indiana
- Vanderburgh County
- Evansville
- 47714
- Southeast Side
- 1910 McConnell Ave
Nearby cities
Nearby neighborhoods
Nearby zip codes
Other Evansville Topics
