This charming 3-bedroom, 1-bathroom brick house is perfect for first-time buyers looking for a move-in ready home that combines modern updates with timeless character. Upon entering, you'll be greeted by a large living room boasting fresh paint and new flooring, providing the perfect space for entertaining or simply enjoying a quiet night in. The eat-in kitchen features updated white shaker cabinets and stunning granite Vanilla countertops, along with brand-new stainless-steel refrigerator and range. The house also features a unique knotty pine bedroom, offering ample storage and an undeniable cozy ambiance. As for the exterior, the metal roof on both the house and the 2-car detached garage promises durability and low maintenance for years to come. But that's not all – the property also includes a yard barn, granting you extra storage or the opportunity to create your own workshop, hobby space, or gardening haven.
Closed
$149,900
3010 Graham Ave, Evansville, IN 47714
3beds
1,298sqft
Single Family Residence
Built in 1957
6,969 Square Feet Lot
$184,600 Zestimate®
$--/sqft
$1,166 Estimated rent
Home value
$184,600
$175,000 - $196,000
$1,166/mo
Zestimate® history
Owner options
List your home for rent
$1,166/mo
Rent Zestimate®
Find your next renter with Zillow Rental Manager. Plus, with online applications, you can quickly screen prospective tenants – for free.
$1,166/mo
Rent Zestimate®
Refinance and save
$972/mo
Est. payment
Refinancing to a lower rate could help reduce your monthly payments and save thousands over the life of the loan.
$972/mo
Est. payment
Explore your selling options
Work with a Zillow partner agent
Leverage their expertise and Zillow's premium Showcase listings to get your home seen by more buyers.
Get startedList with your own agent
Get your home in front of millions of buyers by listing it on Zillow.
Learn how to do itSell it yourself
Take full control of how buyers see your home on Zillow by listing For Sale by Owner (FSBO).
List your homeWhat's special
Yard barnNew flooringModern updatesEat-in kitchenMetal roofUnique knotty pine bedroomHobby space
Zillow last checked:
Listing updated:
Listed by:
Jonathan R Baker Office:812-491-6247,
BAKER AUCTION & REALTY
Bought with:
Gelina Mascoe, RB17001966
F.C. TUCKER EMGE
Source: IRMLS,MLS#: 202338260
Facts & features
Interior
Bedrooms & bathrooms
- Bedrooms: 3
- Bathrooms: 1
- Full bathrooms: 1
- Main level bedrooms: 3
Bedroom 1
- Level: Main
Bedroom 2
- Level: Main
Dining room
- Level: Main
- Area: 48
- Dimensions: 8 x 6
Kitchen
- Level: Main
- Area: 72
- Dimensions: 9 x 8
Living room
- Level: Main
- Area: 294
- Dimensions: 21 x 14
Heating
- Natural Gas, Forced Air
Cooling
- Central Air
Appliances
- Included: Range/Oven Hook Up Elec, Refrigerator, Electric Range
- Laundry: Electric Dryer Hookup, Main Level, Washer Hookup
Features
- Ceiling Fan(s), Countertops-Solid Surf, Eat-in Kitchen, Tub/Shower Combination
- Flooring: Carpet, Vinyl
- Basement: Crawl Space,Block
- Attic: Pull Down Stairs
- Has fireplace: No
- Fireplace features: None
Interior area
- Total structure area: 1,298
- Total interior livable area: 1,298 sqft
- Finished area above ground: 1,298
- Finished area below ground: 0
Property
Parking
- Total spaces: 2
- Parking features: Detached, Garage Utilities, Concrete
- Garage spaces: 2
- Has uncovered spaces: Yes
Features
- Levels: One
- Stories: 1
- Fencing: Partial,Privacy
Lot
- Size: 6,969 Square Feet
- Dimensions: 60x118
- Features: Level, 0-2.9999, City/Town/Suburb, Landscaped
Details
- Additional structures: Shed
- Parcel number: 820634015084.004027
- Zoning: R-1
Construction
Type & style
- Home type: SingleFamily
- Architectural style: Ranch
- Property subtype: Single Family Residence
Materials
- Brick
- Roof: Metal
Condition
- New construction: No
- Year built: 1957
Details
- Warranty included: Yes
Utilities & green energy
- Gas: CenterPoint Energy
- Sewer: Public Sewer
- Water: Public
Community & HOA
Community
- Security: Smoke Detector(s)
- Subdivision: Sandee Acres
Location
- Region: Evansville
Financial & listing details
- Tax assessed value: $128,200
- Annual tax amount: $1,146
- Date on market: 11/16/2023
- Listing terms: Cash,Conventional,FHA,VA Loan
Price history
| Date | Event | Price |
|---|---|---|
| 11/15/2023 | Sold | $149,900 |
Source:  IRMLS #202338260 Report a problem IRMLS #202338260 Report a problem | ||
| 10/20/2023 | Pending sale | $149,900 |
Source: IRMLS #202338260 Report a problem | ||
| 10/18/2023 | Listed for sale | $149,900 |
Source: IRMLS #202338260 Report a problem | ||
Public tax history
| Year | Property taxes | Tax assessment |
|---|---|---|
| 2025 | $1,256 -11.9% | $128,200 +8.1% |
| 2024 | $1,425 +24.4% | $118,600 -10.4% |
| 2023 | $1,146 +27.8% | $132,400 +25% |
| 2022 | $897 +3.8% | $105,900 +27.9% |
| 2021 | $864 +1.1% | $82,800 |
| 2020 | $855 -63.2% | $82,800 |
| 2019 | $2,322 +30.9% | $82,800 |
| 2018 | $1,774 +5.4% | $82,800 -1.8% |
| 2017 | $1,683 +102.5% | $84,300 |
| 2016 | $831 +7.4% | $84,300 +3.3% |
| 2014 | $774 +1.4% | $81,600 +2.6% |
| 2013 | $764 +15.2% | $79,500 -2.7% |
| 2012 | $663 -10.9% | $81,700 -11.3% |
| 2011 | $745 +7.2% | $92,100 |
| 2010 | $695 +11.4% | $92,100 |
| 2009 | $624 | $92,100 -5.3% |
| 2008 | -- | $97,300 +1.8% |
| 2007 | -- | $95,600 |
| 2006 | -- | -- |
| 2003 | -- | $32,400 |
| 2001 | -- | $32,400 |
Find assessor info on the county website
Neighborhood: Southeast Side
Nearby homes
- $125,0002 bd2 ba1.5k sqft3000 Graham Ave, Evansville, IN 47714Sold
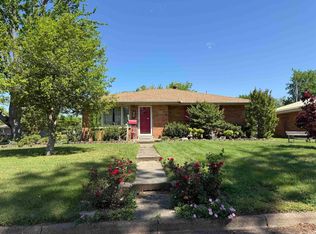
- $143,0002 bd1 ba900 sqft3014 Graham Ave, Evansville, IN 47714Off Market
- $170,0003 bd2 ba2.6k sqft1910 McConnell Ave, Evansville, IN 47714Sold
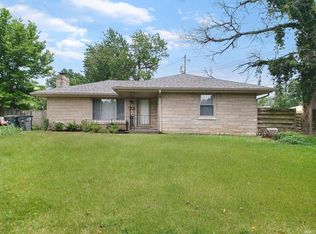
- $169,6003 bd2 ba1.1k sqft3018 Graham Ave, Evansville, IN 47714Off Market
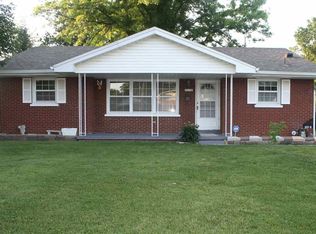
- $144,9003 bd1 ba1.1k sqft3009 Graham Ave, Evansville, IN 47714Off Market
- $156,5004 bd0 ba1.3k sqft3001 Graham Ave, Evansville, IN 47714Off Market
- $213,8003 bd1 ba1.5k sqft1904 McConnell Ave, Evansville, IN 47714Off Market
- $156,2003 bd1 ba1.1k sqft3022 Graham Ave, Evansville, IN 47714Off Market
Nearby schools
GreatSchools rating
- 3/10Fairlawn Elementary SchoolGrades: PK-5Distance: 0.7 mi
- 3/10McGary Middle SchoolGrades: 6-8Distance: 0.6 mi
- 7/10William Henry Harrison High SchoolGrades: 9-12Distance: 2.4 mi
Schools provided by the listing agent
- Elementary: Fairlawn
- Middle: McGary
- High: William Henry Harrison
- District: Evansville-Vanderburgh School Corp.
Source: IRMLS. This data may not be complete. We recommend contacting the local school district to confirm school assignments for this home.


Get pre-qualified for a loan
At Zillow Home Loans, we can pre-qualify you in as little as 5 minutes with no impact to your credit score.An equal housing lender. NMLS #10287.
Sell for more on Zillow
Get a Zillow Showcase℠ listing at no additional cost and you could sell for .
$184,600
2% more
+$3,692
With Zillow Showcase(estimated)
$188,292
- Indiana
- Vanderburgh County
- Evansville
- 47714
- Southeast Side
- 3010 Graham Ave
Nearby cities
Nearby neighborhoods
Nearby zip codes
Other Evansville Topics
