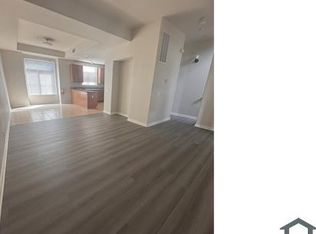
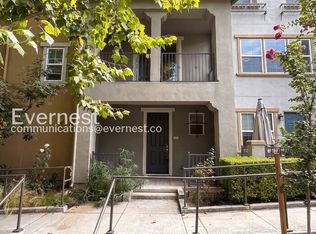
Well maintained side-by-side townhome in desirable Onyx community. Well situated in a central location within the complex with children's play areas nearby. Spacious foyer with the front door facing an open green space. Bright and open plan decorated in contemporary colors with engineered hardwood floorings throughout. Formal living and dining areas with soothing natural light. Open and functional kitchen with ample patterned wood cabinets, expansive quartz counters, large central island with convenient breakfast bar and completed with SS appliances. Also featured on the main door is a good size bedroom suitable for grand parents/ long stay guests. Generous master suite with large walk-in closet, ensuite bath with large shower and dual-sink vanity. Each bedroom has its own bathroom. Additional features including central water softener and fully finished garage with epoxy flooring. Special amenities in this community include BBQ/picnic area and dog friendly park. Enjoy outdoor activities in the nearby Newbury Park. Convenient location: short commute to downtown San Jose, Japantown, and shopping centers like Costco, Ranch 99, and H-Mart, easy access to BART, VTA, freeways 101/680, and within walking distance to Google and Meta shuttle stops.
Owner pays HOA, tenants pays utilities.
Townhouse for rent
Accepts Zillow applications
$4,200/moFees may apply
1910 Nevets Ln, San Jose, CA 95133
3beds
1,608sqft
Price may not include required fees and charges. Price shown reflects the lease term provided. Learn more|
Townhouse
Available now
No pets
Air conditioner, central air
In unit laundry
Attached garage parking
Central, forced air
What's special
Contemporary colorsSoothing natural lightSpacious foyerLarge walk-in closetGenerous master suiteDog friendly parkExpansive quartz counters
- 4 days |
- -- |
- -- |
Zillow last checked:
Listing updated:
Travel times
Facts & features
Interior
Bedrooms & bathrooms
- Bedrooms: 3
- Bathrooms: 3
- Full bathrooms: 3
Heating
- Central, Forced Air
Cooling
- Air Conditioner, Central Air
Appliances
- Included: Dishwasher, Dryer, Microwave Oven, Oven, Refrigerator, Washer
- Laundry: In Unit
Features
- Walk In Closet
- Flooring: Carpet, Hardwood, Tile
Interior area
- Total interior livable area: 1,608 sqft
Property
Parking
- Parking features: Attached, Garage
- Has attached garage: Yes
- Details: Contact manager
Features
- Exterior features: Walk In Closet
Details
- Additional structures: Garage(s)
- Parcel number: 25492033
Construction
Type & style
- Home type: Townhouse
- Property subtype: Townhouse
Building
Management
- Pets allowed: No
Community & HOA
Location
- Region: San Jose
Financial & listing details
- Lease term: 1 Year
Nearby apartments for rent
Price history
| Date | Event | Price |
|---|---|---|
| 9/4/2026 | Listed for rent | $4,200+11.1%$3/sqft |
Source: Zillow Rentals Report a problem | ||
| 1/21/2024 | Listing removed | -- |
Source: Zillow Rentals Report a problem | ||
| 12/31/2023 | Price change | $3,780+5%$2/sqft |
Source: Zillow Rentals Report a problem | ||
| 11/29/2022 | Listed for rent | $3,600+5.9%$2/sqft |
Source: Zillow Rental Manager Report a problem | ||
| 12/21/2021 | Listing removed | -- |
Source: Zillow Rental Manager Report a problem | ||
| 11/27/2021 | Price change | $3,398-5.6%$2/sqft |
Source: Zillow Rental Manager Report a problem | ||
| 11/7/2021 | Listed for rent | $3,600$2/sqft |
Source: Zillow Rental Manager Report a problem | ||
Neighborhood: North Valley
Nearby schools
GreatSchools rating
- 5/10Ben Painter Elementary SchoolGrades: K-5Distance: 1.4 mi
- 4/10William Sheppard Middle SchoolGrades: 6-8Distance: 1.3 mi
- 6/10Independence High SchoolGrades: 9-12Distance: 0.5 mi