Skip main navigation
Sold for $450,000
  • $450,000

    1910 Northfork Cir, Clearwater, FL 33760

    4beds
    1,928sqft
    Townhouse
    Built in 1994
    4,722 Square Feet Lot
    $441,600 Zestimate®
    $233/sqft
    $2,996 Estimated rent

    Home value

    $441,600

    $420,000 - $464,000

    $2,996/mo

    Zestimate® history
    Loading
    Loading...

    Owner options

    List your home for rent

    $2,996/mo

    Rent Zestimate®

    Find your next renter with Zillow Rental Manager. Plus, with online applications, you can quickly screen prospective tenants – for free.

    Learn more

    $2,996/mo

    Rent Zestimate®

    Refinance and save

    $3,708/mo

    Est. payment

    Refinancing to a lower rate could help reduce your monthly payments and save thousands over the life of the loan.

    See today's rates

    $3,708/mo

    Est. payment

    Explore your selling options

    Work with a Zillow partner agent

    Leverage their expertise and Zillow's premium Showcase listings to get your home seen by more buyers.

    Get started

    List with your own agent

    Get your home in front of millions of buyers by listing it on Zillow.

    Learn how to do it

    Sell it yourself

    Take full control of how buyers see your home on Zillow by listing For Sale by Owner (FSBO).

    List your home

    What's special

    Basketball courtsLarge storage roomBeautifully tiled bathroomPete airportPicnic areasDesigner lightingWalk-in closet
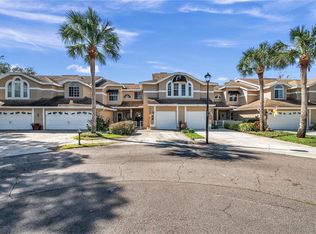
    Welcome home to Overlook! This stunning END UNIT townhouse offers an array of desirable features & located in a peaceful & scenic maintenance free community. With 4 bedrooms, 2.5 bathrooms, a loft, inside utility room, 2-car garage & 1928 Square feet, this townhouse provides ample space for comfortable living. Step inside this Tuscan-style dream home that has been completely renovated to showcase its beauty. The private entrance of the end unit faces a charming pond, where you can often spot otters, ducks, rabbits, & herons. The attention to detail in this move-in ready townhouse is impeccable. Upon entering, you'll be captivated by the faux-finish walls, brick flooring with Chicago bricks, & a breathtaking wood-burning fireplace with beautiful stonework that stretches up to the 22 foot ceiling. For tons of natural light the family room features a wall of windows with pond view & motorized hurricaine shutters. The kitchen is a chefs delight, featuring solid maple wood cabinets, barrel-bricked ceiling, modern black stainless steel appliances, wine fridge, 42 inch cabinets with pull out shelves & pantry, providing abundant storage space. Beautiful designer granite & backsplash, brass sink with window to enjoy the peaceful view. The kitchen also includes a breakfast table area & a large eat-in counter, perfect for casual dining. Slider doors from the dining area & kitchen lead to a tiled & screened-in porch, offering a serene spot to unwind at the end of the day with a glass of wine or enjoy an outdoor meal. The upstairs area boasts beautiful hardwood floors & comprises two bedrooms, a loft area that looks down onto the family room, & a large storage room for your seasonal decorations. There is also a bathroom with a tub/shower combo, granite countertop & many designer touches. On the main floor, you'll find the 4th bedroom with a walk in closet, french doors & could also be used as a home office. Also on the main floor you will find the spacious owners retreat with a walk-in closet, vaulted ceiling & a wall of windows for tons of natural light. The en-suite boasts a beautifully tiled bathroom with a walk-in shower with frameless glass, a soaker tub, Kohler intelligent toilet with bidet, beautiful vanity with granite countertop & dual sinks, designer lighting & mirror. Additionally, the hallway off the two-car garage entrance features a uniquely designed powder room with an artisan glass sink, a spacious storage closet under the stairs, & a laundry room. Outdoor enthusiasts will love this townhouse as it is surrounded by nature & the waters of Tampa Bay. The community itself provides a range of amenities, including a heated pool overlooking a peaceful lake with pavers & a covered area for relaxation. You'll also enjoy being close to a community park with basketball courts, a playground, picnic areas, & walking trails. Overlook is a quiet & well-maintained community conveniently located just minutes away from St. Pete airport, US 19, beaches, shopping centers, restaurants, & more. The monthly association fees cover a variety of services, including roof maintenance, building painting, lawn care, water, trash, & insurance on the buildings. Don't miss out on the opportunity to experience the life you've always dreamed of in this exceptional 4-bedroom end unit townhome. Come visit today & explore all that this remarkable property & its surroundings have to offer. Units like this one rarely come on the market call today for your private showing!

    Zillow last checked:

    Listing updated:

    Listing Provided by:

    Kathie Lea 727-449-9276,

    EXP REALTY 727-449-9276

    Bought with:

    Barney Nubbie, 3568054

    BHHS FLORIDA PROPERTIES GROUP

    Source: Stellar MLS,MLS#: U8206781MLS LogoOriginating MLS: Pinellas Suncoast

    Facts & features

    Interior

    Bedrooms & bathrooms
    • Bedrooms: 4
    • Bathrooms: 3
    • Full bathrooms: 2
    • 1/2 bathrooms: 1
    Primary bedroom
    • Features: Walk-In Closet(s)
    • Level: First
    • Dimensions: 17x11
    Kitchen
    • Level: First
    • Dimensions: 10x10
    Living room
    • Level: First
    • Dimensions: 18x12
    Heating
    • Central, Electric
    Cooling
    • Central Air
    Appliances
    • Included: Dishwasher, Dryer, Electric Water Heater, Microwave, Range, Refrigerator, Washer, Wine Refrigerator
    • Laundry: Inside
    Features
    • Cathedral Ceiling(s), Ceiling Fan(s), Eating Space In Kitchen, Primary Bedroom Main Floor, Open Floorplan, Solid Wood Cabinets, Stone Counters, Vaulted Ceiling(s), Walk-In Closet(s)
    • Flooring: Brick/Stone, Tile
    • Doors: Sliding Doors
    • Windows: Shutters, Hurricane Shutters
    • Has fireplace: Yes
    • Fireplace features: Family Room, Wood Burning
    • Common walls with other units/homes: Corner Unit,End Unit
    Interior area
    • Total structure area: 1,928
    • Total interior livable area: 1,928 sqft

    Property

    Parking
    • Total spaces: 2
    • Parking features: Garage - Attached
    • Attached garage spaces: 2
    Features
    • Levels: Two
    • Stories: 2
    • Exterior features: Irrigation System, Sidewalk
    • Pool features: Gunite, Heated, In Ground
    • Has view: Yes
    • View description: Trees/Woods, Water, Pond
    • Has water view: Yes
    • Water view: Water,Pond
    • Waterfront features: Lake
    Lot
    • Size: 4,722 sqft
    • Features: Cul-De-Sac, Sidewalk
    Details
    • Parcel number: 282916649130000900
    • Special conditions: None

    Construction

    Type & style
    • Home type: Townhouse
    • Property subtype: Townhouse
    Materials
    • Stucco, Wood Frame
    • Foundation: Slab
    • Roof: Shingle
    Condition
    • New construction: No
    • Year built: 1994

    Utilities & green energy

    • Sewer: Public Sewer
    • Water: Public
    • Utilities for property: Cable Available, Electricity Connected, Public

    Community & neighborhood

    Community
    • Community features: Lake, Deed Restrictions, Pool, Sidewalks
    Location
    • Region: Clearwater
    • Subdivision: OVERLOOK

    HOA & financial

    HOA
    • Has HOA: Yes
    • HOA fee: $597 monthly
    • Amenities included: Pool
    • Services included: Community Pool, Reserve Fund, Insurance, Maintenance Structure, Maintenance Grounds, Manager, Pest Control, Pool Maintenance, Sewer, Trash, Water
    • Association name: Management & Associates / Kim Hayes
    • Association phone: 813-433-2000
    • Second association name: Seabrook HOA
    • Second association phone: 727-548-9402
    Other fees
    • Pet fee: $0 monthly
    Other financial information
    • Total actual rent: 0

    Other

    Other facts
    • Listing terms: Cash,Conventional,FHA,VA Loan
    • Ownership: Fee Simple
    • Road surface type: Asphalt

    Price history

    DateEventPrice
    8/15/2023Sold$450,000$233/sqft
    Source: Stellar MLS #U8206781 Report a problem
    7/21/2023Pending sale$450,000$233/sqft
    Source: Stellar MLS #U8206781 Report a problem
    7/15/2023Listed for sale$450,000+26.1%$233/sqft
    Source: Stellar MLS #U8206781 Report a problem
    7/17/2020Sold$357,000+2%$185/sqft
    Source: Public Record Report a problem
    6/25/2020Pending sale$350,000$182/sqft
    Source: KELLER WILLIAMS GULFSIDE RLTY #U8088065 Report a problem
    6/23/2020Listed for sale$350,000$182/sqft
    Source: KELLER WILLIAMS GULFSIDE RLTY #U8088065 Report a problem
    6/22/2020Pending sale$350,000$182/sqft
    Source: KELLER WILLIAMS GULFSIDE RLTY #U8088065 Report a problem
    6/19/2020Listed for sale$350,000+37.3%$182/sqft
    Source: KELLER WILLIAMS GULFSIDE RLTY #U8088065 Report a problem
    12/12/2017Sold$255,000-5.5%$132/sqft
    Source: Public Record Report a problem
    9/26/2017Listed for sale$269,910$140/sqft
    Source: HIGH ENERGY REAL ESTATE #U7831032 Report a problem
    9/26/2017Pending sale$269,910$140/sqft
    Source: HIGH ENERGY REAL ESTATE #U7831032 Report a problem
    8/31/2017Listed for sale$269,910-1.9%$140/sqft
    Source: HIGH ENERGY REAL ESTATE #U7831032 Report a problem
    5/19/2008Listing removed$275,000$143/sqft
    Source: Homes & Land #7339676 Report a problem
    4/15/2008Listed for sale$275,000+106.9%$143/sqft
    Source: Homes & Land #7339676 Report a problem
    9/12/1994Sold$132,900$69/sqft
    Source: Public Record Report a problem

    Public tax history

    YearProperty taxesTax assessment
    2024$7,153 +27.8%$384,894 +13.9%
    2023$5,595 +2.8%$338,017 +3%
    2022$5,442 -7.2%$328,172 +11.7%
    2021$5,863 +182.4%$293,912 +103.3%
    2020$2,076 +2.3%$144,576 +2.3%
    2019$2,030 $141,326 +1.9%
    2018$2,030 +1.3%$138,691 -28.9%
    2017$2,004 -39.4%$195,008 +4.1%
    2016$3,305 +10.6%$187,304 +17.2%
    2015$2,987 +13.1%$159,817 +15.6%
    2014$2,641 +13.9%$138,232 +22.2%
    2013$2,319 +6.5%$113,074 +5.1%
    2012$2,178 $107,618 -6.9%
    2011-- $115,642 +1.6%
    2010-- $113,816 -33.1%
    2009-- $170,150 -19%
    2008$3,983 $210,000 -11%
    2007-- $236,000 +22.1%
    2005-- $193,300 +7.9%
    2004-- $179,200 +8.7%
    2003-- $164,900 +8.3%
    2002-- $152,300 +4.8%
    2001-- $145,300 +6%
    2000-- $137,100

    Find assessor info on the county website

    Neighborhood: 33760

    Nearby schools

    GreatSchools rating
    Schools provided by the listing agent
    • Elementary: Frontier Elementary-PN
    • Middle: Oak Grove Middle-PN
    • High: Pinellas Park High-PN

    Source: Stellar MLS. This data may not be complete. We recommend contacting the local school district to confirm school assignments for this home.

    Get a cash offer in 3 minutes
    Find out how much your home could sell for in as little as 3 minutes with a no-obligation cash offer.
    Estimated market value
    $441,600
    Get a cash offer in 3 minutes
    Find out how much your home could sell for in as little as 3 minutes with a no-obligation cash offer.
    Estimated market value
    $441,600