Skip main navigation
Sold for $257,500
  • $257,500

    1914 Northfork Cir, Clearwater, FL 33760

    3beds
    1,450sqft
    Townhouse
    Built in 1994
    2,021 Square Feet Lot
    $260,700 Zestimate®
    $178/sqft
    $2,449 Estimated rent

    Home value

    $260,700

    $248,000 - $274,000

    $2,449/mo

    Zestimate® history
    Loading
    Loading...

    Owner options

    List your home for rent

    $2,449/mo

    Rent Zestimate®

    Find your next renter with Zillow Rental Manager. Plus, with online applications, you can quickly screen prospective tenants – for free.

    Learn more

    $2,449/mo

    Rent Zestimate®

    Refinance and save

    $2,512/mo

    Est. payment

    Refinancing to a lower rate could help reduce your monthly payments and save thousands over the life of the loan.

    See today's rates

    $2,512/mo

    Est. payment

    Explore your selling options

    Work with a Zillow partner agent

    Leverage their expertise and Zillow's premium Showcase listings to get your home seen by more buyers.

    Get started

    List with your own agent

    Get your home in front of millions of buyers by listing it on Zillow.

    Learn how to do it

    Sell it yourself

    Take full control of how buyers see your home on Zillow by listing For Sale by Owner (FSBO).

    List your home

    What's special

    En suite bathroomSpacious master suiteNewer plush carpeting upstairsOpen flowSoaring vaulted ceilingsInviting wood-burning fireplaceQuiet and quaint cul-de-sac
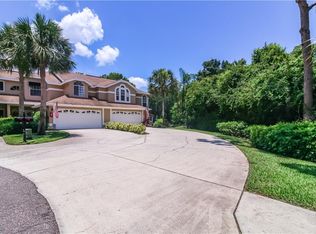
    Discover elegant living at Seabrooke, Clearwater's prestigious community and nestled on a quiet & quaint Cul-De-Sac you will find the beautiful "OVERLOOK" Maintenance-Free Townhome neighborhood. This refined community features this meticulously maintained 3-bedroom, 2.5 baths townhome with a just painted garage that is finished off with a durable epoxy coated flooring. (A perfect space for a home gym). A manageable footprint of just under 1,500 SF for effortless maintenance you can Experience the Open flow, Open Kitchen with multiple updated appliances, a dining and living room perfect for entertaining, soaring vaulted ceilings, an inviting wood-burning fireplace and a tranquil screened-in lanai enhanced with UV-blocking screens for year-round enjoyment and this is all on the first level. The residence showcases sophisticated updates throughout, including Hurricane Impact Rated Windows and Doors both upstairs and down and the Garage door is also impact rated. Newer plush carpeting upstairs, premium laminate flooring in the baths and office, and bathrooms are equipped with custom Bathfitters systems, as well as Comfort Height toilets. Convenience is key with a new, space-saving stackable washer/dryer located upstairs near the bedrooms. The spacious Master Suite is a haven of relaxation, complete with an En Suite bathroom and a private deck to savor the gentle evening breezes from the Bay. Homeownership is simplified with comprehensive HOA services covering insurance, water, trash, sewer, lawn care, roofing, exterior paint, even flood insurance, and did I mention Pet-friendly! Seabrooke is renowned for its stunning Shoreline Dr. hugging the Bay, impeccable property maintenance, verdant landscapes, and a vibrant sense of community, ideal for those desiring a suburban retreat with easy access to city conveniences. The neighborhood is situated in a region celebrated for its excellent educational institutions and a plethora of outdoor activities, including a Park and the scenic Courtney Campbell Trail just a few miles away. Embrace this opportunity to become part of a distinguished and welcoming community. Overlook isn't just a residence; it's a lifestyle.

    Zillow last checked:

    Listing updated:

    Listed by:

    Jackie Davidson 813-833-0834,

    EXP REALTY LLC 888-883-8509

    Bought with:

    Non-Member Agent

    STELLAR NON-MEMBER OFFICE

    Source: Stellar MLS,MLS#: TB8509732MLS LogoOriginating MLS: Sarasota - Manatee

    Facts & features

    Interior

    Bedrooms & bathrooms
    • Bedrooms: 3
    • Bathrooms: 3
    • Full bathrooms: 2
    • 1/2 bathrooms: 1
    Primary bedroom
    • Features: Ceiling Fan(s), En Suite Bathroom, Garden Bath, Tub with Separate Shower Stall, Walk-In Closet(s)
    • Level: Second
    Bedroom 2
    • Features: Ceiling Fan(s), Built-in Closet
    • Level: Second
    Bedroom 3
    • Features: Ceiling Fan(s), Built-in Closet
    • Level: Second
    Dining room
    • Level: First
    Kitchen
    • Features: Breakfast Bar, Pantry
    • Level: First
    Living room
    • Features: Ceiling Fan(s)
    • Level: First
    Heating
    • Central
    Cooling
    • Central Air
    Appliances
    • Included: Dishwasher, Disposal, Dryer, Ice Maker, Microwave, Range, Refrigerator, Washer
    • Laundry: Inside, Laundry Closet, Upper Level
    Features
    • Ceiling Fan(s), Living Room/Dining Room Combo, PrimaryBedroom Upstairs, Vaulted Ceiling(s)
    • Flooring: Carpet, Laminate, Tile
    • Doors: Sliding Doors
    • Windows: Hurricane Shutters/Windows
    • Has fireplace: Yes
    • Fireplace features: Living Room, Wood Burning
    Interior area
    • Total structure area: 1,450
    • Total interior livable area: 1,450 sqft

    Property

    Parking
    • Total spaces: 1
    • Parking features: Driveway, Garage Door Opener
    • Attached garage spaces: 1
    • Has uncovered spaces: Yes
    Features
    • Levels: Two
    • Stories: 2
    • Exterior features: Balcony, Lighting, Sidewalk
    • Has private pool: Yes
    • Pool features: Gunite, In Ground
    • Waterfront features: Lake
    Lot
    • Size: 2,021 Square Feet
    • Features: Cul-De-Sac
    Details
    • Parcel number: 282916649130000880
    • Special conditions: None

    Construction

    Type & style
    • Home type: Townhouse
    • Property subtype: Townhouse
    Materials
    • Stucco
    • Foundation: Slab
    • Roof: Shingle
    Condition
    • New construction: No
    • Year built: 1994

    Utilities & green energy

    • Sewer: Public Sewer
    • Water: Public
    • Utilities for property: BB/HS Internet Available, Electricity Available, Sewer Connected, Street Lights, Water Connected
    Green energy
    • Energy efficient items: Windows
    • Water conservation: Irrigation-Reclaimed Water

    Community & HOA

    Community
    • Features: Fishing, Lake, Buyer Approval Required, Irrigation-Reclaimed Water, Pool, Sidewalks
    • Pet fee: $0 monthly
    • Subdivision: OVERLOOK
    HOA
    • Has HOA: Yes
    • Services included: Community Pool, Reserve Fund, Maintenance Structure, Maintenance Grounds, Maintenance Repairs, Manager, Pool Maintenance, Sewer, Trash, Water
    • HOA fee: $747 monthly
    • HOA name: Management & Associates/ Kim Hayes
    • HOA phone: 813-433-2000
    • Second HOA name: Seabrooke Master Assn
    Location
    • Region: Clearwater

    Financial & listing details

    • Price per square foot: $178/sqft
    • Tax assessed value: $270,110
    • Annual tax amount: $1,169
    • Date on market: 5/21/2026
    • Cumulative days on market: 15 days
    • Listing terms: Cash,Conventional,FHA,VA Loan
    • Ownership: Fee Simple
    • Total actual rent: 0
    • Electric utility on property: Yes
    • Road surface type: Asphalt

    Price history

    DateEventPrice
    7/13/2026Sold$257,500-2.8%$178/sqft
    Source: Stellar MLS #TB8509732 Report a problem
    7/8/2026Contingent$265,000$183/sqft
    Source: Stellar MLS #TB8509732 Report a problem
    6/5/2026Pending sale$265,000$183/sqft
    Source: eXp Realty #TB8509732 Report a problem
    5/21/2026Listed for sale$265,000-30.1%$183/sqft
    Source: eXp Realty #TB8509732 Report a problem
    7/11/2024Listing removed$379,000$261/sqft
    Source: Stellar MLS #U8228535 Report a problem
    3/27/2024Listing removed--
    Source: Stellar MLS #U8228535 Report a problem
    3/1/2024Price change$379,000-1.3%$261/sqft
    Source: Stellar MLS #U8228535 Report a problem
    2/1/2024Listed for sale$384,000+126%$265/sqft
    Source: Stellar MLS #U8228535 Report a problem
    1/31/2015Listing removed$169,900$117/sqft
    Source: RE/MAX Bayside #T2736044 Report a problem
    1/21/2015Listed for sale$169,900-3.5%$117/sqft
    Source: RE/MAX Bayside #T2736044 Report a problem
    2/10/2005Sold$176,000+57.1%$121/sqft
    Source: Public Record Report a problem
    5/24/1999Sold$112,000+9.9%$77/sqft
    Source: Public Record Report a problem
    9/12/1994Sold$101,900$70/sqft
    Source: Public Record Report a problem

    Public tax history

    YearProperty taxesTax assessment
    2024$1,090 +3.4%$100,835 +3%
    2023$1,054 +4.8%$97,898 +3%
    2022$1,006 +0.5%$95,047 +3%
    2021$1,001 +1%$92,279 +1.4%
    2020$991 +3.2%$91,005 +2.3%
    2019$960 $88,959 +1.9%
    2018$960 +2.1%$87,300 +2.1%
    2017$940 +5.7%$85,504 +2.1%
    2016$889 -1.6%$83,745 +0.7%
    2015$904 +1.7%$83,163 +0.8%
    2014$888 +1.4%$82,503 +1.5%
    2013$876 +3.6%$81,284 +1.7%
    2012$846 $79,925 -4.4%
    2011-- $83,598 -15.3%
    2010-- $98,728 -20.4%
    2009-- $124,002 -19.2%
    2008$2,215 $153,400 -11%
    2007-- $172,400 +32.3%
    2005-- $130,300 +3.6%
    2004$1,675 +0.4%$125,800 +11%
    2003$1,668 +10%$113,300 +8.3%
    2002$1,517 $104,600 +11.3%
    2001$1,517 +8.8%$94,000 +6%
    2000$1,394 $88,700
    Find assessor info on the county website

    Neighborhood: 33760

    Nearby schools

    GreatSchools rating
    Get a cash offer in 3 minutes
    Find out how much your home could sell for in as little as 3 minutes with a no-obligation cash offer.
    Estimated market value
    $260,700
    Get a cash offer in 3 minutes
    Find out how much your home could sell for in as little as 3 minutes with a no-obligation cash offer.
    Estimated market value
    $260,700