Skip main navigation
Off market
Street View
  • $645,800

    1910 Otters Pond Rd, Fruitland Park, FL 34731

    4beds
    2,219sqft
    Single Family Residence
    Built in 2019
    1.78 Acres Lot
    $645,800 Zestimate®
    $291/sqft
    $3,145 Estimated rent

    Home value

    $645,800

    $607,000 - $691,000

    $3,145/mo

    Zestimate® history
    Loading
    Loading...

    Owner options

    List your home for rent

    $3,145/mo

    Rent Zestimate®

    Find your next renter with Zillow Rental Manager. Plus, with online applications, you can quickly screen prospective tenants – for free.

    Learn more

    $3,145/mo

    Rent Zestimate®

    Refinance and save

    $4,298/mo

    Est. payment

    Refinancing to a lower rate could help reduce your monthly payments and save thousands over the life of the loan.

    See today's rates

    $4,298/mo

    Est. payment

    Explore your selling options

    Work with a Zillow partner agent

    Leverage their expertise and Zillow's premium Showcase listings to get your home seen by more buyers.

    Get started

    List with your own agent

    Get your home in front of millions of buyers by listing it on Zillow.

    Learn how to do it

    Sell it yourself

    Take full control of how buyers see your home on Zillow by listing For Sale by Owner (FSBO).

    List your home

    What's special

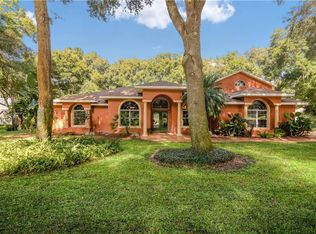
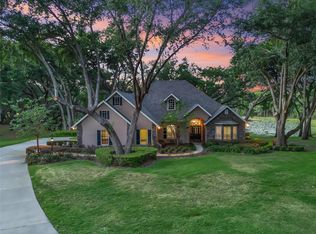
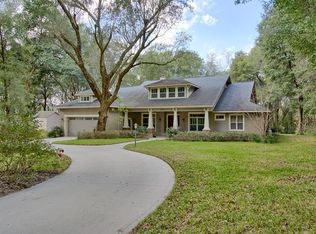
    One or more photo(s) has been virtually staged. Come take a look at our New custom 4 bedroom craftsman style home in beautiful Wingspread, one of the most desirable and secluded residential developments close to the Villages and Leesburg. This architecturally designed residence sits on almost two acres and will capture you as you approach the lighted brick columns at the street.The dappled paver circular driveway completes the welcome with featured magnolias and plenty of mature trees for privacy and shade. Experience the open floor plan, real wood floors,vaulted ceilings with crown molding,and imagine relaxing in front of the brick fireplace in the spacious family room. Your view overlooks your wooded backyard beautiful Otters Pond. Contemporary chandeliers add elegance in both Dining and Breakfast rooms. The kitchen invites you with granite countertops featuring a raised bar, stainless appliances and contemporary cabinetry complete with 42" upper cabinets and views your covered paver patio. The master suite features vaulted ceilings complete with crown molding,and and bay window overlooking beautiful Otters Pond. The Master bath includes a garden bathtub and separate large frameless shower, granite countertops,and dual sinks. Framed mirrors,decorative tile, and contemporary lighting complete the fresh look.The homes split plan design provides maximum privacy with three additional bedrooms on the opposite side. Extensive landscaping,irrigation,foil backed roof decking, custom shutters and new home warranty are included.Two rooms virtually staged

    This property is off market, which means it's not currently listed for sale or rent on Zillow. This may be different from what's available on other websites or public sources.
    Originating MLS: Lake and Sumter

    Facts & features

    Interior

    Bedrooms & bathrooms
    • Bedrooms: 4
    • Bathrooms: 2
    • Full bathrooms: 2
    Heating
    • Forced air, Heat pump, Electric
    Cooling
    • Central
    Appliances
    • Included: Dishwasher, Garbage disposal, Microwave, Range / Oven, Refrigerator
    • Laundry: Inside, Laundry Room
    Features
    • High Ceiling(s), Open Floorplan, Stone Counters, Walk-In Closet(s), Crown Molding, Thermostat, Cathedral Ceiling(s)
    • Flooring: Tile, Carpet, Hardwood
    • Windows: Insulated Windows, Low Emissivity Windows
    • Has fireplace: Yes
    • Fireplace features: Living Room, Wood Burning
    Interior area
    • Structure area source: Builder
    • Total interior livable area: 2,219 sqft

    Property

    Parking
    • Total spaces: 2
    • Parking features: Garage - Attached
    Features
    • Levels: One
    • Patio & porch: Covered, Rear Porch
    • Exterior features: Other, Stucco, Brick
    • Has view: Yes
    • View description: Water
    • Has water view: Yes
    • Water view: Water
    • Waterfront features: Pond
    • Body of water: OTTERS POND
    Lot
    • Size: 1.78 Acres
    • Features: In City Limits, Oversized Lot, Street Paved, Irregular Lot
    • Residential vegetation: Trees/Landscaped, Oak Trees, Wooded
    Details
    • Parcel number: 171924230000001800

    Construction

    Type & style
    • Home type: SingleFamily
    • Architectural style: Custom
    • Property subtype: Single Family Residence
    Materials
    • Foundation: Slab
    • Roof: Asphalt
    Condition
    • Completed
    • Year built: 2019
    Details
    • Builder name: United Partners Group Ltd.

    Utilities & green energy

    • Sewer: Septic Tank
    • Water: Public
    • Utilities for property: Electricity Connected, Sewer Connected, BB/HS Internet Available, Cable Available, Public, Underground Utilities, Fire Hydrant
    Green energy
    • Energy efficient items: Insulation, Appliances, Windows, Roof

    Community & neighborhood

    Security
    • Security features: Smoke Detector(s), Fire Alarm
    Location
    • Region: Fruitland Park
    • Subdivision: WINGSPREAD

    HOA & financial

    HOA
    • Has HOA: Yes
    • HOA fee: $24 monthly

    Other

    Other facts
    • Additional Parcels YN: 0
    • Additional Rooms: Great Room, Inside Utility
    • Appliances: Dishwasher, Disposal, Electric Water Heater, Range, Refrigerator, Microwave
    • Association Approval Required YN: 0
    • Association Fee Frequency: Annually
    • Association Fee Requirement: Required
    • Attached Garage YN: 1
    • Available For Lease YN: 1
    • Building Area Source: Builder
    • Community Features: Deed Restrictions, Fishing, Water Access
    • Construction Materials: Block, Stone, Cement Siding
    • Cooling: Central Air
    • Country: US
    • DPRYN: 1
    • Exist Lse Tenant YN: 0
    • Flood Zone Code: X
    • Flooring: Carpet, Ceramic Tile, Tile, Wood
    • Foundation Details: Slab, Stem Wall
    • Garage YN: 1
    • Heating: Central, Electric, Heat Pump
    • Exterior Features: Irrigation System, Sidewalk, Lighting
    • Fireplace Features: Living Room, Wood Burning
    • Fireplace YN: 1
    • Interior Features: High Ceiling(s), Open Floorplan, Stone Counters, Walk-In Closet(s), Crown Molding, Thermostat, Cathedral Ceiling(s)
    • Lease Restrictions YN: 0
    • Homestead YN: 0
    • Listing Service: Full Service
    • Listing Terms: Cash, Conventional
    • Lot Features: In City Limits, Oversized Lot, Street Paved, Irregular Lot
    • Major Change Type: Pending
    • Minimum Lease: No Minimum
    • Mls Status: Pending
    • Ownership: Fee Simple
    • Parking Features: Garage Door Opener, Parking Pad, Garage Faces Side, Guest, Off Street, Circular Driveway
    • Pets Allowed: Yes
    • Pool Private YN: 0
    • Utilities: Electricity Connected, Sewer Connected, BB/HS Internet Available, Cable Available, Public, Underground Utilities, Fire Hydrant
    • Previous Status: Active
    • Property Sub Type: Single Family Residence
    • Property Type: Residential
    • Roof: Shingle
    • Window Features: Insulated Windows, Low Emissivity Windows
    • Security Features: Smoke Detector(s), Fire Alarm
    • Syndicate To: Homes.com, HomeSnap, Realtor.com, Zillow/Trulia
    • Tax Year: 2018
    • Water Extras YN: 0
    • Water Source: Public
    • County Or Parish: Lake
    • Flood Zone Date: 2012-12-18
    • Laundry Features: Inside, Laundry Room
    • List Agent AOR: Lake and Sumter
    • List AOR: Lake and Sumter
    • Patio And Porch Features: Covered, Rear Porch
    • Vegetation: Trees/Landscaped, Oak Trees, Wooded
    • New Construction YN: 1
    • Property Condition: Completed
    • Disclosures: HOA/PUD/Condo Disclosure
    • Levels: One
    • View: Water, Trees/Woods
    • Direction Faces: Southeast
    • Water View YN: 1
    • Sewer: Septic Tank
    • Water Access: Pond, Lake
    • Water View: Pond
    • Total Acreage: One + to Two Acres
    • Water Access YN: 1
    • Waterfront YN: 1
    • Year Built: 2019
    • Room Count: 4
    • Public Survey Section: 17
    • Waterfront Features: Pond
    • Public Survey Range: 24
    • Architectural Style: Custom
    • Realtor Info Confidential: Go To Site
    • Association Fee: 295.00
    • Green Energy Efficient: Insulation, Appliances, Windows, Roof
    • MLS Area Major: 34731 - Fruitland Park
    • Garage Dimensions: 20x23
    • Pet Restrictions: cats, livestock, no animals, or other household pets may be kept, bred or maintained for any commercial purposes., provided they are not kept, or poultry may be raised, bred or kept on any lot except that dogs
    • Living Area: 2219.00
    • Building Area Total: 2955.00
    • Waterfront Feet Total: 107
    • Subdivision Name: WINGSPREAD
    • Water Frontage Feet Pond: 107
    • Flood Zone Panel: 12069C0308
    • Water Body Name: OTTERS POND
    • Association Name: Betsy Barbieux
    • Tax Annual Amount: 688.00
    • Additional Water Information: Home is on Otters Pond but has lake access to Myrtle Lake.
    • Builder Name: United Partners Group Ltd.
    • Listing terms: Cash, Conventional
    • Ownership: Fee Simple

    Price history

    DateEventPrice
    3/17/2020Sold$410,000-1.8%$185/sqft
    Source: Public Record Report a problem
    2/17/2020Pending sale$417,500$188/sqft
    Source: HOLLAND REALTY, INC. #G5021094 Report a problem
    2/3/2020Price change$417,500-2.1%$188/sqft
    Source: HOLLAND REALTY, INC. #G5021094 Report a problem
    11/11/2019Price change$426,500-1.5%$192/sqft
    Source: HOLLAND REALTY, INC. #G5021094 Report a problem
    9/30/2019Listed for sale$433,000+862.2%$195/sqft
    Source: HOLLAND REALTY, INC. #G5021094 Report a problem
    4/29/2016Sold$45,000-5.3%$20/sqft
    Source: Public Record Report a problem
    4/7/2016Pending sale$47,500$21/sqft
    Source: CENTURY 21/CARLINO REALTY #G4820442 Report a problem
    11/25/2015Listed for sale$47,500+5.8%$21/sqft
    Source: CENTURY 21/CARLINO REALTY #G4820442 Report a problem
    5/21/2002Sold$44,900$20/sqft
    Source: Public Record Report a problem

    Public tax history

    YearProperty taxesTax assessment
    2025$8,214 -0.9%$503,855 -0.1%
    2024$8,287 +5%$504,342 +16.4%
    2023$7,892 +8.1%$433,410 +15.2%
    2022$7,303 +20.2%$376,310 +10%
    2021$6,074 +33.2%$342,101 +41%
    2020$4,561 +551.7%$242,637 +523.7%
    2019$700 +1.6%$38,903
    2018$689 $38,903
    2017$689 -0.8%$38,903
    2016$694 +15.8%$38,903
    2015$600 +25.7%$38,903 +59.6%
    2014$477 +4.1%$24,375
    2013$458 -0.3%$24,375
    2012$460 -36.4%$24,375 -37.5%
    2011$722 -21%$39,000 -20%
    2010$915 -26.6%$48,750 -26.7%
    2009$1,247 +0.1%$66,500
    2008$1,246 -0.7%$66,500
    2007$1,255 -6.7%$66,500
    2006$1,345 +31.6%$66,500 +33.3%
    2005$1,022 +27.6%$49,875 +25%
    2004$801 -0.8%$39,900 +2%
    2003$807 -0.1%$39,100
    2002$808 +4.9%$39,100
    2001$770 +12.4%$39,100 +15%
    2000$686 $34,000

    Find assessor info on the county website

    Neighborhood: 34731

    Nearby schools

    GreatSchools rating
    Schools provided by the listing agent
    • Elementary: Fruitland Park Elem
    • Middle: Carver Middle
    • High: Leesburg High

    Source: The MLS. This data may not be complete. We recommend contacting the local school district to confirm school assignments for this home.

    Get a cash offer in 3 minutes
    Find out how much your home could sell for in as little as 3 minutes with a no-obligation cash offer.
    Estimated market value
    $645,800
    Get a cash offer in 3 minutes
    Find out how much your home could sell for in as little as 3 minutes with a no-obligation cash offer.
    Estimated market value
    $645,800