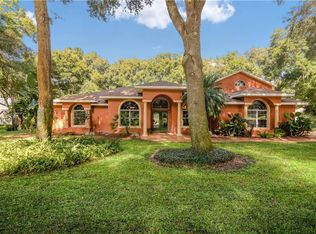
Dream with Your Eyes Wide Open and Discover Elegance and Comfort in Your Waterfront Oasis! Welcome to a luxurious lifestyle that beautifully marries nature's splendor with refined living. This stunning waterfront home is set on a sprawling 1.3-acre homesite in the highly sought-after Wingspread community of Fruitland Park, Florida. With majestic oak trees and vibrant rose bushes, this exquisite French country-style residence boasts breathtaking views from nearly every room, inviting you to immerse yourself in serenity. As you approach, the impressive curb appeal captivates with its meticulous landscaping. Unwind in your picturesque backyard, watching baby pelicans and various birds soaring overhead, all while enjoying the tranquility of your surroundings. Step inside to an expansive living space that is both elegant and functional. Warm engineered wood floors flow throughout the home, complemented by luxurious carpet in the bedrooms. A formal foyer, adorned with elegant columns, leads to a dramatic living room featuring arched openings and a cozy gas fireplace—perfect for family gatherings or quiet evenings. At the heart of the home lies the well-appointed kitchen, designed for functionality and style. It boasts granite countertops, a double wall oven, a cooktop, under-cabinet lighting, and a built-in refrigerator. The kitchen flows seamlessly into a charming eat-in breakfast nook, bathed in natural light and offering delightful views—a perfect spot to begin your day. With three spacious bedrooms, a large home office or den, and a sophisticated formal dining room highlighted by an elegant tray ceiling and built-in cabinets, this home is ideal for entertaining. The thoughtfully designed split-bedroom layout enhances privacy, featuring generously sized guest bedrooms and a well-appointed guest bathroom with classic white wainscoting. Retreat to the luxurious master suite, designed as a private sanctuary. Featuring plantation shutters and a pocket door that elegantly separates it from the hallway, the master suite offers peace and comfort. The home’s California closets provide ample storage, ensuring everything has its place. Step outside to your personal oasis, where a massive covered lanai equipped with a brand-new birdcage awaits. This outdoor paradise is perfect for entertaining or simply relaxing while taking in the stunning lake views. The custom front porch invites you to savor the idyllic surroundings, while the expansive yard allows for outdoor activities and possibilities for a pool. Every detail has been carefully considered in this home, from the indoor laundry room with a floor drain and built-in sink to energy-efficient features like radiant barrier attic insulation. With a new roof installed in 2021 and zoned air conditioning, peace of mind is guaranteed. Situated on a desirable cul-de-sac lot, this property fosters a sense of community in the coveted Wingspread neighborhood. Enjoy the convenience of being just minutes from The Villages and Leesburg, which offer easy access to medical facilities, dining, shopping, and recreational options. Surrounded by the beauty of Florida’s Chain of Lakes, you’re ideally positioned for adventures along both coasts. This home offers more than a place to reside; it embodies a lifestyle steeped in luxury and comfort amidst nature's enchanting allure. Don’t miss your opportunity to own a piece of paradise in Wingspread. Schedule your viewing today!
Sold for $660,000
$660,000
2010 OTTERS POND ROAD, FRUITLAND PARK, FL 34731
3beds
3,101sqft
Single Family Residence
Built in 2001
1.29 Acres Lot
$650,000 Zestimate®
$213/sqft
$2,689 Estimated rent
Home value
$650,000
$598,000 - $709,000
$2,689/mo
Zestimate® history
Owner options
List your home for rent
$2,689/mo
Rent Zestimate®
Find your next renter with Zillow Rental Manager. Plus, with online applications, you can quickly screen prospective tenants – for free.
$2,689/mo
Rent Zestimate®
Refinance and save
$4,471/mo
Est. payment
Refinancing to a lower rate could help reduce your monthly payments and save thousands over the life of the loan.
$4,471/mo
Est. payment
Explore your selling options
Work with a Zillow partner agent
Leverage their expertise and Zillow's premium Showcase listings to get your home seen by more buyers.
Get startedList with your own agent
Get your home in front of millions of buyers by listing it on Zillow.
Learn how to do itSell it yourself
Take full control of how buyers see your home on Zillow by listing For Sale by Owner (FSBO).
List your homeWhat's special
Cozy gas fireplaceStunning lake viewsMassive covered lanaiGranite countertopsMajestic oak treesPicturesque backyardIndoor laundry room
Zillow last checked:
Listing updated:
Listed by:
Sharon Bassett 352-602-0520,
BASSETT PREMIER REALTY INC 352-602-0520
Bought with:
Patrick Shores, 3465130
COLDWELL BANKER VANGUARD LIFESTYLE REALTY
Source: Stellar MLS,MLS#: G5095826 Originating MLS: Lake and Sumter
Originating MLS: Lake and Sumter
Facts & features
Interior
Bedrooms & bathrooms
- Bedrooms: 3
- Bathrooms: 2
- Full bathrooms: 2
Rooms
- Room types: Family Room, Utility Room
Primary bedroom
- Features: Walk-In Closet(s)
- Level: First
- Area: 493 Square Feet
- Dimensions: 17x29
Bedroom 2
- Features: Built-in Closet
- Level: First
- Area: 143 Square Feet
- Dimensions: 11x13
Bedroom 3
- Features: Built-in Closet
- Level: First
- Area: 132 Square Feet
- Dimensions: 11x12
Primary bathroom
- Level: First
- Area: 255 Square Feet
- Dimensions: 15x17
Bathroom 2
- Level: First
- Area: 55 Square Feet
- Dimensions: 5x11
Balcony porch lanai
- Level: First
Bonus room
- Features: No Closet
- Level: First
- Area: 286 Square Feet
- Dimensions: 26x11
Dinette
- Level: First
- Area: 144 Square Feet
- Dimensions: 12x12
Dining room
- Level: First
- Area: 196 Square Feet
- Dimensions: 14x14
Foyer
- Level: First
- Area: 99 Square Feet
- Dimensions: 9x11
Kitchen
- Level: First
- Area: 216 Square Feet
- Dimensions: 12x18
Living room
- Level: First
- Area: 456 Square Feet
- Dimensions: 19x24
Office
- Level: First
- Area: 210 Square Feet
- Dimensions: 14x15
Utility room
- Level: First
- Area: 80 Square Feet
- Dimensions: 8x10
Heating
- Central, Electric, Heat Pump
Cooling
- Central Air, Zoned
Appliances
- Included: Oven, Cooktop, Dishwasher, Disposal, Dryer, Electric Water Heater, Refrigerator, Tankless Water Heater, Washer
- Laundry: Electric Dryer Hookup, Inside, Laundry Room, Washer Hookup
Features
- Attic Fan, Built-in Features, Cathedral Ceiling(s), Ceiling Fan(s), Chair Rail, Coffered Ceiling(s), Crown Molding, Eating Space In Kitchen, High Ceilings, Open Floorplan, Primary Bedroom Main Floor, Split Bedroom, Stone Counters, Thermostat, Thermostat Attic Fan, Tray Ceiling(s), Walk-In Closet(s)
- Flooring: Carpet, Ceramic Tile, Hardwood
- Doors: French Doors
- Windows: Insulated Windows, Shutters, Window Treatments
- Has fireplace: Yes
- Fireplace features: Gas, Living Room
Interior area
- Total structure area: 4,621
- Total interior livable area: 3,101 sqft
Property
Parking
- Total spaces: 2
- Parking features: Driveway, Garage Door Opener, Garage Faces Side, Oversized
- Attached garage spaces: 2
- Has uncovered spaces: Yes
- Details: Garage Dimensions: 31x31
Features
- Levels: One
- Stories: 1
- Exterior features: Irrigation System, Lighting, Private Mailbox, Rain Gutters, Sidewalk
- Has view: Yes
- View description: Trees/Woods, Water, Lake
- Has water view: Yes
- Water view: Water,Lake
- Waterfront features: Lake, Lake Front, Lake Privileges
Lot
- Size: 1.29 Acres
- Features: Cul-De-Sac
- Residential vegetation: Mature Landscaping, Oak Trees, Trees/Landscaped, Wooded
Details
- Parcel number: 171924230000001600
- Zoning: PUD
- Special conditions: None
- Horse amenities: None
Construction
Type & style
- Home type: SingleFamily
- Property subtype: Single Family Residence
Materials
- Block, Brick, Stucco, Wood Frame
- Foundation: Slab
- Roof: Metal,Shingle
Condition
- Completed
- New construction: No
- Year built: 2001
Details
- Builder model: Custom
Utilities & green energy
- Sewer: Septic Tank
- Water: Public
- Utilities for property: Electricity Available, Electricity Connected, Phone Available, Propane, Public, Water Available, Water Connected
Community & HOA
Community
- Features: Dock, Lake, Water Access, Deed Restrictions
- Security: Security System, Smoke Detector(s)
- Pet fee: $0 monthly
- Subdivision: FRUITLAND PARK WINGSPREAD SUB
HOA
- Has HOA: Yes
- HOA fee: $30 monthly
- HOA name: Betsy Barbeiux
- HOA phone: 352-326-8365
Location
- Region: Fruitland Park
Financial & listing details
- Price per square foot: $213/sqft
- Tax assessed value: $447,809
- Annual tax amount: $4,869
- Date on market: 4/16/2025
- Cumulative days on market: 11 days
- Listing terms: Cash,Conventional,FHA,VA Loan
- Ownership: Fee Simple
- Total actual rent: 0
- Electric utility on property: Yes
- Road surface type: Paved
Price history
| Date | Event | Price |
|---|---|---|
| 5/30/2025 | Sold | $660,000-5.7%$213/sqft |
Source:  Stellar MLS #G5095826 Report a problem Stellar MLS #G5095826 Report a problem | ||
| 4/27/2025 | Pending sale | $699,700$226/sqft |
Source: Stellar MLS #G5095826 Report a problem | ||
| 4/17/2025 | Listed for sale | $699,700+7.6%$226/sqft |
Source: Stellar MLS #G5095826 Report a problem | ||
| 5/15/2024 | Sold | $650,000-3.7%$210/sqft |
Source: Stellar MLS #G5073047 Report a problem | ||
| 4/19/2024 | Pending sale | $675,000$218/sqft |
Source: Stellar MLS #G5073047 Report a problem | ||
| 3/25/2024 | Price change | $675,000-2.9%$218/sqft |
Source: Stellar MLS #G5073047 Report a problem | ||
| 3/4/2024 | Price change | $695,000-2.1%$224/sqft |
Source: Stellar MLS #G5073047 Report a problem | ||
| 2/21/2024 | Price change | $710,000-2.1%$229/sqft |
Source: Stellar MLS #G5073047 Report a problem | ||
| 2/7/2024 | Listed for sale | $725,000$234/sqft |
Source: Stellar MLS #G5073047 Report a problem | ||
| 2/5/2024 | Pending sale | $725,000$234/sqft |
Source: Stellar MLS #G5073047 Report a problem | ||
| 1/8/2024 | Price change | $725,000-3.3%$234/sqft |
Source: Stellar MLS #G5073047 Report a problem | ||
| 12/4/2023 | Price change | $750,000-3.1%$242/sqft |
Source: Stellar MLS #G5073047 Report a problem | ||
| 10/30/2023 | Price change | $774,000-3.1%$250/sqft |
Source: Stellar MLS #G5073047 Report a problem | ||
| 9/14/2023 | Listed for sale | $799,000+2065.3%$258/sqft |
Source: Stellar MLS #G5073047 Report a problem | ||
| 4/1/1998 | Sold | $36,900$12/sqft |
Source: Public Record Report a problem | ||
Public tax history
| Year | Property taxes | Tax assessment |
|---|---|---|
| 2025 | $4,506 -7.5% | $283,999 -6.3% |
| 2024 | $4,870 +8.3% | $303,200 +3% |
| 2023 | $4,497 +1.5% | $294,370 +3% |
| 2022 | $4,430 +3.7% | $285,800 +3% |
| 2021 | $4,271 -2.1% | $277,482 +1.4% |
| 2020 | $4,363 +0.9% | $273,651 +2.3% |
| 2019 | $4,326 +3.5% | $267,499 +1.9% |
| 2018 | $4,178 | $262,512 +2.1% |
| 2017 | $4,178 +2.5% | $257,113 +2.1% |
| 2016 | $4,075 +6.3% | $251,825 +0.7% |
| 2015 | $3,833 -5.5% | $250,075 +0.8% |
| 2014 | $4,056 +5.8% | $248,091 +1.5% |
| 2013 | $3,834 -0.4% | $244,425 |
| 2012 | $3,849 -8.6% | $244,425 -8.6% |
| 2011 | $4,210 -18.1% | $267,334 -14.8% |
| 2010 | $5,137 +3.2% | $313,743 +2.7% |
| 2009 | $4,978 +6.4% | $305,495 +5.5% |
| 2008 | $4,677 -3.3% | $289,660 +3% |
| 2007 | $4,836 -4.1% | $281,224 +2.5% |
| 2006 | $5,044 +2% | $274,365 +3% |
| 2005 | $4,947 +5.5% | $266,374 +3% |
| 2004 | $4,689 -2.5% | $258,616 +0.3% |
| 2003 | $4,807 -9.8% | $257,816 |
| 2002 | $5,330 +592% | $257,816 +559.4% |
| 2001 | $770 +12.4% | $39,100 +15% |
| 2000 | $686 | $34,000 |
Find assessor info on the county website
Neighborhood: 34731
Nearby homes
- $550,7003 bd2 ba3k sqft2014 Otters Pond Rd, Fruitland Park, FL 34731Off Market
- $731,7004 bd4 ba3.5k sqft2004 Otters Pond Rd, Fruitland Park, FL 34731Off Market
- $647,5004 bd2 ba2.2k sqft1910 Otters Pond Rd, Fruitland Park, FL 34731Off Market
- $595,1003 bd2 ba2.2k sqft2015 Otters Pond Rd, Fruitland Park, FL 34731Off Market
- $625,9003 bd2 ba2.6k sqft1812 Otters Pond Rd, Fruitland Park, FL 34731Off Market
- $628,3003 bd3 ba2.6k sqft2007 Otters Pond Rd, Fruitland Park, FL 34731Off Market
- $700,9005 bd4 ba4.2k sqft1808 Otters Pond Rd, Fruitland Park, FL 34731Off Market
- $555,8003 bd2 ba2.7k sqft1913 Otters Pond Rd, Fruitland Park, FL 34731Off Market
Nearby schools
GreatSchools rating
- 3/10Fruitland Park Elementary SchoolGrades: PK-5Distance: 2 mi
- 3/10Carver Middle SchoolGrades: 6-8Distance: 2.4 mi
- 2/10Leesburg High SchoolGrades: 9-12Distance: 3.4 mi
Schools provided by the listing agent
- Elementary: Fruitland Park Elem
- Middle: Carver Middle
- High: Leesburg High
Source: Stellar MLS. This data may not be complete. We recommend contacting the local school district to confirm school assignments for this home.
Get a cash offer in 3 minutes
Find out how much your home could sell for in as little as 3 minutes with a no-obligation cash offer.
Estimated market value
$650,000
Get a cash offer in 3 minutes
Find out how much your home could sell for in as little as 3 minutes with a no-obligation cash offer.
Estimated market value
$650,000
- Florida
- Lake County
- Fruitland Park
- 34731
- 2010 OTTERS POND ROAD
Nearby cities
Nearby zip codes
Other Fruitland Park Topics
