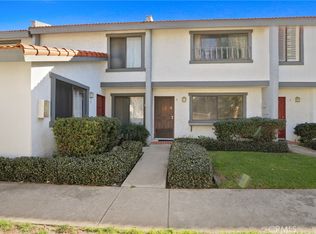
Discover the perfect blend of comfort and convenience in this street side entry home at Vista Monterey. This spacious 3-bedroom, 2-bathroom condo has been meticulously cared for, offering the peaceful retreat you’ll love coming home to. To the left of the entry is the first floor bedroom or optional office with a vaulted ceiling. To the right of the entry is a formal dining area complete with a wet bar, mini fridge and cabinets that is wide open to the living room. A half-bath and laundry combo room leads you to the spacious granite counter kitchen complete with natural wood cabinets, under cabinet lights, a stainless steel dishwasher, and a cozy breakfast nook perfect for your morning coffee. Just up the stairs is an oversized primary bedroom with dual closets and a private sink. The primary bedroom has direct access to the hall bathroom complete with a shower and tub. The third bedroom has recessed lights and completes this great floor plan. A spacious stone patio with vinyl fencing leads you to the detached 1-car garage and additional carport space. Additional amenities include track lighting, HVAC, wood floors, association pool, spa and clubhouse, gated entry, easy access to the 22, 55, 57, 5 Freeways, and so much more!
Sold for $655,000
Listed by: Masciel Real Estate Co. • Garrett Masciel • Contact: 714-956-4000
Bought with: eXp Realty of California Inc
$655,000
1910 W Palmyra Ave Unit 28, Orange, CA 92868
3beds
1,359sqft
Condominium
Built in 1977
-- sqft lot
$721,400 Zestimate®
$482/sqft
$3,771 Estimated rent
Home value
$721,400
$685,000 - $757,000
$3,771/mo
Zestimate® history
Owner options
List your home for rent
$3,771/mo
Rent Zestimate®
Find your next renter with Zillow Rental Manager. Plus, with online applications, you can quickly screen prospective tenants – for free.
$3,771/mo
Rent Zestimate®
Refinance and save
$4,440/mo
Est. payment
Refinancing to a lower rate could help reduce your monthly payments and save thousands over the life of the loan.
$4,440/mo
Est. payment
Explore your selling options
Work with a Zillow partner agent
Leverage their expertise and Zillow's premium Showcase listings to get your home seen by more buyers.
Get startedList with your own agent
Get your home in front of millions of buyers by listing it on Zillow.
Learn how to do itSell it yourself
Take full control of how buyers see your home on Zillow by listing For Sale by Owner (FSBO).
List your homeWhat's special
Association poolHall bathroomPrivate sinkOversized primary bedroomSpacious stone patioSpacious granite counter kitchenStreet side entry home
Zillow last checked:
Listing updated:
Listed by:
Garrett Masciel DRE #01920249 714-612-2090,
Masciel Real Estate Co.,
Gary Masciel DRE #00614861,
Masciel Real Estate Co.
Bought with:
Francis Savengrith, DRE #02134687
eXp Realty of California Inc
Source: CRMLS,MLS#: PW23207576 Originating MLS: California Regional MLS
Originating MLS: California Regional MLSFacts & features
Interior
Bedrooms & bathrooms
- Bedrooms: 3
- Bathrooms: 2
- Full bathrooms: 1
- 1/2 bathrooms: 1
- Main level bathrooms: 1
- Main level bedrooms: 1
Rooms
- Room types: Bedroom, Kitchen, Living Room, Primary Bedroom, Office
Bedroom
- Features: Bedroom on Main Level
Bathroom
- Features: Bathroom Exhaust Fan, Bathtub, Multiple Shower Heads, Tile Counters, Tub Shower
Kitchen
- Features: Granite Counters
Heating
- Forced Air
Cooling
- Central Air
Appliances
- Included: Dishwasher, Electric Oven, Free-Standing Range, Disposal, Gas Range, Gas Water Heater, Refrigerator, Range Hood, Water To Refrigerator, Dryer, Washer
- Laundry: Electric Dryer Hookup, Gas Dryer Hookup, Inside
Features
- Beamed Ceilings, Wet Bar, Granite Counters, High Ceilings, Bedroom on Main Level
- Flooring: Tile, Wood
- Doors: Sliding Doors
- Windows: Screens, Skylight(s)
- Has fireplace: Yes
- Fireplace features: See Remarks
- Common walls with other units/homes: 2+ Common Walls
Interior area
- Total interior livable area: 1,359 sqft
Property
Parking
- Total spaces: 2
- Parking features: Asphalt, Controlled Entrance, Carport, Detached Carport, Garage, Storage
- Garage spaces: 1
- Carport spaces: 1
- Covered spaces: 2
Accessibility
- Accessibility features: Grab Bars
Features
- Levels: Two
- Stories: 2
- Entry location: Ground with Step
- Patio & porch: Open, Patio, Stone
- Exterior features: Rain Gutters
- Pool features: Association
- Has spa: Yes
- Spa features: Association
- Fencing: Stucco Wall,Vinyl
- Has view: Yes
- View description: None
Lot
- Size: 1,174 Square Feet
- Features: Close to Clubhouse, Level
Details
- Parcel number: 39012463
- Special conditions: Standard
Construction
Type & style
- Home type: Condo
- Architectural style: Contemporary
- Property subtype: Condominium
- Attached to another structure: Yes
Materials
- Stucco
- Foundation: Slab
- Roof: Tile
Condition
- New construction: No
- Year built: 1977
Utilities & green energy
- Electric: 220 Volts in Laundry, Standard
- Sewer: Public Sewer
- Water: Public
- Utilities for property: Electricity Connected, Natural Gas Connected, Sewer Connected, Water Connected
Community & HOA
Community
- Features: Sidewalks
- Security: Carbon Monoxide Detector(s), Smoke Detector(s)
HOA
- Has HOA: Yes
- Amenities included: Billiard Room, Clubhouse, Pool, Spa/Hot Tub
- HOA fee: $375 monthly
- HOA name: Vista Monterey
- HOA phone: 714-238-6420
Location
- Region: Orange
Financial & listing details
- Price per square foot: $482/sqft
- Tax assessed value: $668,100
- Annual tax amount: $7,408
- Date on market: 11/9/2023
- Cumulative days on market: 28 days
- Listing terms: Cash,Cash to New Loan
- Inclusions: Washer & Dryer, Refrigerator, Free Standing Stove, Small Refregerator, As-Is.
- Exclusions: Fireplace and tub jets unsure of operation.
- Road surface type: Paved
Price history
| Date | Event | Price |
|---|---|---|
| 12/27/2023 | Sold | $655,000$482/sqft |
Source:  CRMLS #PW23207576 Report a problem CRMLS #PW23207576 Report a problem | ||
| 12/21/2023 | Pending sale | $655,000$482/sqft |
Source: CRMLS #PW23207576 Report a problem | ||
| 12/7/2023 | Contingent | $655,000$482/sqft |
Source: CRMLS #PW23207576 Report a problem | ||
| 12/7/2023 | Price change | $655,000+6.5%$482/sqft |
Source: CRMLS #PW23207576 Report a problem | ||
| 12/5/2023 | Listed for sale | $614,900-8.2%$452/sqft |
Source: CRMLS #PW23207576 Report a problem | ||
| 11/24/2023 | Contingent | $670,000$493/sqft |
Source: CRMLS #PW23207576 Report a problem | ||
| 11/23/2023 | Price change | $670,000+9%$493/sqft |
Source: CRMLS #PW23207576 Report a problem | ||
| 11/9/2023 | Listed for sale | $614,900+80.9%$452/sqft |
Source: CRMLS #PW23207576 Report a problem | ||
| 9/13/2013 | Sold | $340,000+3.1%$250/sqft |
Source: Public Record Report a problem | ||
| 8/7/2013 | Listed for sale | $329,9000%$243/sqft |
Source: Stephen W. Bristol, Broker #PW13157079 Report a problem | ||
| 4/2/2008 | Sold | $330,000-17.5%$243/sqft |
Source: Public Record Report a problem | ||
| 2/19/2008 | Listed for sale | $399,900+90.4%$294/sqft |
Source: Visual Tour #P620810 Report a problem | ||
| 5/31/2002 | Sold | $210,000$155/sqft |
Source: Public Record Report a problem | ||
Public tax history
| Year | Property taxes | Tax assessment |
|---|---|---|
| 2025 | $7,408 +1.1% | $668,100 +2% |
| 2024 | $7,329 +61.7% | $655,000 +63.5% |
| 2023 | $4,533 +2% | $400,606 +2% |
| 2022 | $4,442 +2.9% | $392,751 +2% |
| 2021 | $4,319 +1% | $385,050 +1% |
| 2020 | $4,279 | $381,102 +2% |
| 2019 | $4,279 +1.3% | $373,630 +2% |
| 2018 | $4,225 +5.9% | $366,304 +2% |
| 2017 | $3,989 | $359,122 +2% |
| 2016 | $3,989 +2% | $352,081 +1.5% |
| 2015 | $3,912 +3.8% | $346,793 +2% |
| 2014 | $3,771 | $340,000 +38.1% |
| 2013 | -- | $246,280 |
| 2012 | -- | $246,280 -6% |
| 2011 | -- | $262,000 -8.4% |
| 2010 | -- | $286,000 +21.2% |
| 2009 | -- | $236,000 -0.1% |
| 2008 | -- | $236,184 +2% |
| 2007 | -- | $231,553 +2% |
| 2006 | -- | $227,013 +2% |
| 2005 | -- | $222,562 +2% |
| 2004 | -- | $218,199 +1.9% |
| 2003 | -- | $214,200 +112.5% |
| 2002 | -- | $100,806 +2% |
| 2001 | $1,088 +1.9% | $98,830 +2% |
| 2000 | $1,067 | $96,893 |
Find assessor info on the county website
Neighborhood: 92868
Nearby homes
- $650,0002 bd2 ba1.1k sqft1910 W Palmyra Ave UNIT 131, Orange, CA 92868Sold

- $645,0002 bd2 ba1.1k sqft1910 W Palmyra Ave UNIT 14, Orange, CA 92868Sold

- $655,0002 bd2 ba1.1k sqft1910 W Palmyra Ave UNIT 7, Orange, CA 92868Sold

- $600,0002 bd2 ba1.1k sqft1910 W Palmyra Ave UNIT 4, Orange, CA 92868Sold
- $575,0002 bd2 ba1.1k sqft1910 W Palmyra Ave UNIT 138, Orange, CA 92868Sold
- $695,0003 bd2 ba1.3k sqft1910 W Palmyra Ave UNIT 46, Orange, CA 92868Sold
- $755,0003 bd3 ba1.4k sqft1910 W Palmyra Ave UNIT 94, Orange, CA 92868Sold
- $619,0002 bd2 ba1.2k sqft1910 W Palmyra Ave UNIT 119, Orange, CA 92868Off Market
Nearby schools
GreatSchools rating
- 5/10West Orange Elementary SchoolGrades: K-6Distance: 0.4 mi
- 5/10Portola Middle SchoolGrades: 7-8Distance: 0.6 mi
- 5/10Orange High SchoolGrades: 9-12Distance: 1.8 mi
Schools provided by the listing agent
- Elementary: West Orange
- Middle: Portola
- High: Orange
Source: CRMLS. This data may not be complete. We recommend contacting the local school district to confirm school assignments for this home.
Get a cash offer in 3 minutes
Find out how much your home could sell for in as little as 3 minutes with a no-obligation cash offer.
Estimated market value
$721,400
Get a cash offer in 3 minutes
Find out how much your home could sell for in as little as 3 minutes with a no-obligation cash offer.
Estimated market value
$721,400
- California
- Orange County
- Orange
- 92868
- 1910 W Palmyra Ave Unit 28
Nearby cities
Nearby zip codes
Other Orange Topics
