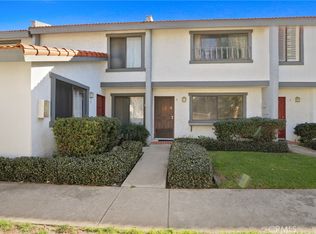
28K PRICE IMPROVEMENT - TOWN HOME 1-CAR GARAGE direct access PLUS 1-ADJACENT ASSIGNED CARPORT PLUS PRIVATE PATIO - Discover this rare end-unit Town Home offering the perfect blend of comfort, privacy, and convenience. Featuring 2 bedrooms PLUS a DOWNSTAIRS OFFICE that could be used as a bedroom and 1.5 baths, this home includes both a one-car garage PLUS one-assigned carport with direct access to your private enclosed patio — ideal for seamless indoor-outdoor living, new water heater installed. Step inside to a light-filled living room highlighted by a cozy fireplace and wet bar, creating a warm, inviting space perfect for entertaining or relaxing during the holidays. The dining area flows effortlessly into a bright kitchen that overlooks the patio — a perfect spot for summer barbecues or morning coffee. A versatile downstairs bedroom/office with soaring ceilings and a convenient half bath offers flexibility for guests, in-laws, or a home workspace PLUS DOWNSTAIRS INSIDE LAUNDRY.
Upstairs, you’ll find two spacious primary suites, each offering generous closets and comfort, with the full bathroom providing direct access from the main suite for added privacy and convenience. Nestled within the gated community of Vista Monterey, residents enjoy resort-style amenities, including a sparkling pool, relaxing spa, and elegant clubhouse, all set amid a peaceful, park-like environment with mature maple trees and lush green spaces.
This home offers unbeatable convenience just minutes from Chapman University, Old Towne Orange, The Outlets at Orange, Main place Mall, St. Joseph and CHOC Hospitals, and major freeways (I-5, 22, 57, and 91) —placing shopping, dining, education, and entertainment all within easy reach.
Experience the best of Orange living in this exceptional Town Home — where style, comfort, and location meet.
Sold for $695,000
Listed by: RE/MAX One • Hector Herrera • Contact: 949-204-2192
Bought with: First Buy Realty, Inc
$695,000
1910 W Palmyra Ave Unit 46, Orange, CA 92868
3beds
1,359sqft
Townhouse
Built in 1977
1,174 Square Feet Lot
$698,700 Zestimate®
$511/sqft
$3,656 Estimated rent
Home value
$698,700
$643,000 - $755,000
$3,656/mo
Zestimate® history
Owner options
List your home for rent
$3,656/mo
Rent Zestimate®
Find your next renter with Zillow Rental Manager. Plus, with online applications, you can quickly screen prospective tenants – for free.
$3,656/mo
Rent Zestimate®
Refinance and save
$4,649/mo
Est. payment
Refinancing to a lower rate could help reduce your monthly payments and save thousands over the life of the loan.
$4,649/mo
Est. payment
Explore your selling options
Work with a Zillow partner agent
Leverage their expertise and Zillow's premium Showcase listings to get your home seen by more buyers.
Get startedList with your own agent
Get your home in front of millions of buyers by listing it on Zillow.
Learn how to do itSell it yourself
Take full control of how buyers see your home on Zillow by listing For Sale by Owner (FSBO).
List your homeWhat's special
Sparkling poolCozy fireplaceTwo spacious primary suitesElegant clubhouseDownstairs inside laundryPrivate enclosed patioGenerous closets
Zillow last checked:
Listing updated:
Listed by:
Hector Herrera DRE #01244475 714-376-6670,
RE/MAX One
Bought with:
Maggy Rosales, DRE #01201354
First Buy Realty, Inc
Source: CRMLS,MLS#: PW25256628 Originating MLS: California Regional MLS
Originating MLS: California Regional MLSFacts & features
Interior
Bedrooms & bathrooms
- Bedrooms: 3
- Bathrooms: 2
- Full bathrooms: 1
- 1/2 bathrooms: 1
- Main level bathrooms: 1
- Main level bedrooms: 1
Rooms
- Room types: Bedroom, Kitchen, Laundry, Living Room, Dining Room
Bedroom
- Features: Bedroom on Main Level
Bathroom
- Features: Bathroom Exhaust Fan, Bathtub, Separate Shower, Tub Shower
Kitchen
- Features: Laminate Counters
Heating
- Central
Cooling
- Central Air
Appliances
- Included: Dishwasher, Gas Oven, Gas Range, Microwave
- Laundry: Washer Hookup, Gas Dryer Hookup, Laundry Closet
Features
- Wet Bar, Separate/Formal Dining Room, Laminate Counters, Open Floorplan, Bedroom on Main Level
- Flooring: Laminate
- Doors: Sliding Doors
- Windows: Blinds, Screens
- Has fireplace: Yes
- Fireplace features: Gas, Living Room
- Common walls with other units/homes: 1 Common Wall
Interior area
- Total interior livable area: 1,359 sqft
Property
Parking
- Total spaces: 2
- Parking features: Attached Carport, Door-Single, Garage
- Attached garage spaces: 1
- Carport spaces: 1
- Covered spaces: 2
Features
- Levels: Two
- Stories: 1
- Entry location: 1
- Patio & porch: Concrete, Open, Patio
- Pool features: Community, In Ground, Association
- Has spa: Yes
- Spa features: Community
- Fencing: Wood
- Has view: Yes
- View description: None
Lot
- Size: 1,174 Square Feet
Details
- Parcel number: 39012442
- Special conditions: Standard
Construction
Type & style
- Home type: Townhouse
- Architectural style: Ranch
- Property subtype: Townhouse
- Attached to another structure: Yes
Materials
- Drywall, Concrete, Stucco
- Foundation: Slab
- Roof: Tile
Condition
- New construction: No
- Year built: 1977
Utilities & green energy
- Electric: Standard
- Sewer: Public Sewer
- Water: Public
- Utilities for property: Cable Available, Electricity Available, Electricity Connected, Natural Gas Available, Natural Gas Connected, Phone Available
Community & HOA
Community
- Features: Street Lights, Sidewalks, Urban, Gated, Pool
- Security: Carbon Monoxide Detector(s), Gated Community, Smoke Detector(s)
HOA
- Has HOA: Yes
- Amenities included: Meeting/Banquet/Party Room, Pool, Pet Restrictions, Trash
- Services included: Sewer
- HOA fee: $315 monthly
- HOA name: Vista Monterrey Homeowners
Location
- Region: Orange
Financial & listing details
- Price per square foot: $511/sqft
- Tax assessed value: $435,422
- Date on market: 11/10/2025
- Cumulative days on market: 44 days
- Listing terms: Conventional,FHA
- Road surface type: Paved
Price history
| Date | Event | Price |
|---|---|---|
| 5/13/2026 | Sold | $695,000+2.2%$511/sqft |
Source:  CRMLS #PW25256628 Report a problem CRMLS #PW25256628 Report a problem | ||
| 4/6/2026 | Pending sale | $680,000$500/sqft |
Source: CRMLS #PW25256628 Report a problem | ||
| 3/25/2026 | Contingent | $680,000$500/sqft |
Source: CRMLS #PW25256628 Report a problem | ||
| 3/16/2026 | Listed for sale | $680,000$500/sqft |
Source: CRMLS #PW25256628 Report a problem | ||
| 2/21/2026 | Pending sale | $680,000$500/sqft |
Source: CRMLS #PW25256628 Report a problem | ||
| 1/23/2026 | Price change | $680,000-4%$500/sqft |
Source: CRMLS #PW25256628 Report a problem | ||
| 1/6/2026 | Listed for sale | $708,000+117.8%$521/sqft |
Source: CRMLS #PW25256628 Report a problem | ||
| 5/29/2008 | Sold | $325,000-3%$239/sqft |
Source: Public Record Report a problem | ||
| 8/6/2007 | Sold | $334,965-28.7%$246/sqft |
Source: Public Record Report a problem | ||
| 3/3/2006 | Sold | $470,000+8%$346/sqft |
Source: Public Record Report a problem | ||
| 7/28/2005 | Sold | $435,000+80.5%$320/sqft |
Source: Public Record Report a problem | ||
| 7/31/2002 | Sold | $241,000+123.1%$177/sqft |
Source: Public Record Report a problem | ||
| 5/23/1997 | Sold | $108,000+44%$79/sqft |
Source: Public Record Report a problem | ||
| 3/11/1997 | Sold | $75,000$55/sqft |
Source: Public Record Report a problem | ||
Public tax history
| Year | Property taxes | Tax assessment |
|---|---|---|
| 2026 | -- | $435,422 +2% |
| 2025 | $4,852 +2.3% | $426,885 +2% |
| 2024 | $4,742 +2.3% | $418,515 +2% |
| 2023 | $4,635 +2% | $410,309 +2% |
| 2022 | $4,543 +2.9% | $402,264 +2% |
| 2021 | $4,417 +0.9% | $394,377 +1% |
| 2020 | $4,375 | $390,334 +2% |
| 2019 | $4,375 +1.3% | $382,681 +2% |
| 2018 | $4,320 +5.9% | $375,178 +2% |
| 2017 | $4,079 | $367,822 +2% |
| 2016 | $4,079 +2% | $360,610 +11.3% |
| 2015 | $4,000 +18.1% | $324,000 +7% |
| 2014 | $3,388 | $302,924 +23% |
| 2013 | -- | $246,280 |
| 2012 | -- | $246,280 -6% |
| 2011 | -- | $262,000 -7.7% |
| 2010 | -- | $284,000 +20.3% |
| 2009 | -- | $236,000 -33.9% |
| 2008 | -- | $357,000 -25.5% |
| 2007 | -- | $479,400 +10.2% |
| 2006 | -- | $435,000 +73.7% |
| 2005 | -- | $250,408 +2% |
| 2004 | -- | $245,499 +1.9% |
| 2003 | -- | $241,000 +102.6% |
| 2002 | -- | $118,956 +2% |
| 2001 | $1,197 +2% | $116,624 +2% |
| 2000 | $1,173 | $114,338 |
Find assessor info on the county website
Neighborhood: 92868
Nearby homes
- $650,0002 bd2 ba1.1k sqft1910 W Palmyra Ave UNIT 131, Orange, CA 92868Sold

- $645,0002 bd2 ba1.1k sqft1910 W Palmyra Ave UNIT 14, Orange, CA 92868Sold

- $655,0002 bd2 ba1.1k sqft1910 W Palmyra Ave UNIT 7, Orange, CA 92868Sold

- $600,0002 bd2 ba1.1k sqft1910 W Palmyra Ave UNIT 4, Orange, CA 92868Sold
- $575,0002 bd2 ba1.1k sqft1910 W Palmyra Ave UNIT 138, Orange, CA 92868Sold
- $655,0003 bd2 ba1.3k sqft1910 W Palmyra Ave UNIT 28, Orange, CA 92868Sold
- $755,0003 bd3 ba1.4k sqft1910 W Palmyra Ave UNIT 94, Orange, CA 92868Sold
- $616,8002 bd2 ba1.2k sqft1910 W Palmyra Ave UNIT 119, Orange, CA 92868Off Market
Nearby schools
GreatSchools rating
- 5/10West Orange Elementary SchoolGrades: K-6Distance: 0.4 mi
- 5/10Portola Middle SchoolGrades: 7-8Distance: 0.6 mi
- 5/10Orange High SchoolGrades: 9-12Distance: 1.8 mi
Schools provided by the listing agent
- Elementary: Santiago
- Middle: Portola
- High: Orange
Source: CRMLS. This data may not be complete. We recommend contacting the local school district to confirm school assignments for this home.
Get a cash offer in 3 minutes
Find out how much your home could sell for in as little as 3 minutes with a no-obligation cash offer.
Estimated market value
$698,700
Get a cash offer in 3 minutes
Find out how much your home could sell for in as little as 3 minutes with a no-obligation cash offer.
Estimated market value
$698,700
- California
- Orange County
- Orange
- 92868
- 1910 W Palmyra Ave Unit 46
Nearby cities
Nearby zip codes
Other Orange Topics
