Skip main navigation
Sold for $675,300
  • $675,300

    1910 Yorkshire Ct, Lincoln, NE 68506

    7beds
    6,505sqft
    Single Family Residence
    Built in 1977
    0.4 Acres Lot
    $831,700 Zestimate®
    $104/sqft
    $3,485 Estimated rent

    Home value

    $831,700

    $749,000 - $932,000

    $3,485/mo

    Zestimate® history
    Loading
    Loading...

    Owner options

    List your home for rent

    $3,485/mo

    Rent Zestimate®

    Find your next renter with Zillow Rental Manager. Plus, with online applications, you can quickly screen prospective tenants – for free.

    Learn more

    $3,485/mo

    Rent Zestimate®

    Refinance and save

    $3,648/mo

    Est. payment

    Refinancing to a lower rate could help reduce your monthly payments and save thousands over the life of the loan.

    See today's rates

    $3,648/mo

    Est. payment

    Explore your selling options

    Work with a Zillow partner agent

    Leverage their expertise and Zillow's premium Showcase listings to get your home seen by more buyers.

    Get started

    List with your own agent

    Get your home in front of millions of buyers by listing it on Zillow.

    Learn how to do it

    Sell it yourself

    Take full control of how buyers see your home on Zillow by listing For Sale by Owner (FSBO).

    List your home

    What's special

    New eng hardwood floorsEasy-maint landscapingNewly-remodeled kitchenNew custom blindsRec roomHuge hallway spaceQuiet culdesac
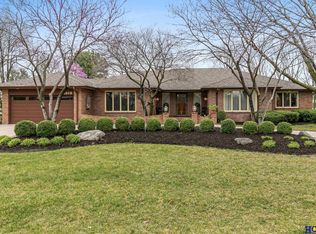
    Contract Pending. On the market for backup offers through 10-16-23. A most stunning home, atop one of Lincoln’s highest points, nestled in a quiet culdesac on Yorkshire Ct! Upon entering, sunshine will greet you from the atrium’s skylight, leading into a newly-remodeled kitchen (pretty quartz!). A very spacious layout lends to easily entertaining friends & family for years to come. But whether on the massive deck, covered patio, rec room, or at 2 wet bars, nothing compares to having your own gorgeous indoor POOL year-round! And w/ 8 baths, never wait again! Same owners for 34 yrs have meticulously maint’d & updated along the way. Too many amazing features to list (new eng hardwood floors, new custom blinds, 2 dble fireplaces, built-ins galore, laundry on both levels, 7 huge patio doors, sec system, huge hallway space w/ cubby/ mudroom potential, garage storage, easy-maint landscaping, & so much more) you simply must see this fantastic propert

    Zillow last checked:

    Listing updated:

    Listed by:

    Miranda Watson 402-617-1748,

    Woods Bros Realty

    Bought with:

    Jerry Madison, 20210291

    BancWise Realty

    Source: GPRMLS,MLS#: 22319549MLS Logo

    Facts & features

    Interior

    Bedrooms & bathrooms
    • Bedrooms: 7
    • Bathrooms: 8
    • Full bathrooms: 2
    • 3/4 bathrooms: 3
    • 1/2 bathrooms: 2
    • Partial bathrooms: 1
    • Main level bathrooms: 5
    Primary bedroom
    • Features: Wall/Wall Carpeting
    • Level: Main
    • Area: 210
    • Dimensions: 15 x 14
    Bedroom 2
    • Features: Wall/Wall Carpeting
    • Level: Main
    • Area: 165
    • Dimensions: 15 x 11
    Bedroom 3
    • Features: Wall/Wall Carpeting
    • Level: Main
    • Area: 154
    • Dimensions: 11 x 14
    Bedroom 4
    • Features: Wall/Wall Carpeting
    • Level: Main
    • Area: 143
    • Dimensions: 11 x 13
    Bedroom 5
    • Features: Wall/Wall Carpeting
    • Level: Basement
    • Area: 252
    • Dimensions: 14 x 18
    Primary bathroom
    • Features: 3/4, Double Sinks
    Dining room
    • Level: Main
    • Area: 180
    • Dimensions: 12 x 15
    Family room
    • Features: Wall/Wall Carpeting
    • Level: Basement
    • Area: 336
    • Dimensions: 14 x 24
    Kitchen
    • Level: Main
    Living room
    • Features: Wall/Wall Carpeting
    • Level: Main
    • Area: 280
    • Dimensions: 14 x 20
    Basement
    • Area: 3405
    Heating
    • Natural Gas, Forced Air
    Cooling
    • Central Air
    Appliances
    • Included: Range, Ice Maker, Refrigerator, Water Softener, Freezer, Washer, Dishwasher, Dryer, Disposal, Microwave
    • Laundry: Vinyl Floor
    Features
    • Exercise Room, Bidet, Ceiling Fan(s), Jack and Jill Bath
    • Flooring: Wood, Stone, Vinyl, Carpet, Concrete, Ceramic Tile, Engineered Hardwood
    • Doors: Sliding Doors
    • Windows: Skylight(s)
    • Basement: Daylight,Egress,Walk-Out Access,Finished
    • Number of fireplaces: 2
    • Fireplace features: Gas Log
    Interior area
    • Total structure area: 6,505
    • Total interior livable area: 6,505 sqft
    • Finished area above ground: 3,405
    • Finished area below ground: 3,100

    Property

    Parking
    • Total spaces: 3
    • Parking features: Attached, Garage Door Opener
    • Attached garage spaces: 3
    Features
    • Exterior features: Other
    • Fencing: Wood,Full,Privacy,Other
    Lot
    • Size: 0.4 Acres
    • Dimensions: 210 x 120 x 87 x 40
    • Features: Over 1/4 up to 1/2 Acre, City Lot, Cul-De-Sac, Public Sidewalk, Curb and Gutter, Sloped, Irregular Lot
    Details
    • Parcel number: 1734107004000

    Construction

    Type & style
    • Home type: SingleFamily
    • Architectural style: Ranch
    • Property subtype: Single Family Residence
    Materials
    • Brick
    • Foundation: Concrete Perimeter
    • Roof: Composition
    Condition
    • Not New and NOT a Model
    • New construction: No
    • Year built: 1977

    Utilities & green energy

    • Water: Public
    • Utilities for property: Electricity Available, Natural Gas Available, Water Available, Sewer Available, Storm Sewer, Phone Available, Fiber Optic, Cable Available

    Community & HOA

    Community
    • Subdivision: Lincolnshire Estates
    HOA
    • Has HOA: No
    Location
    • Region: Lincoln

    Financial & listing details

    • Price per square foot: $104/sqft
    • Tax assessed value: $719,000
    • Annual tax amount: $10,051
    • Date on market: 9/7/2023
    • Listing terms: VA Loan,FHA,Conventional,Cash
    • Ownership: Fee Simple
    • Electric utility on property: Yes

    Price history

    DateEventPrice
    6/4/2024Listing removed--
    Source: Woods Bros Realty Report a problem
    10/23/2023Sold$675,300-3.5%$104/sqft
    Source: GPRMLS #22319549 Report a problem
    10/13/2023Pending sale$699,950$108/sqft
    Source: GPRMLS #22319549 Report a problem
    9/18/2023Price change$699,950-2.8%$108/sqft
    Source: GPRMLS #22319549 Report a problem
    9/7/2023Listed for sale$720,000$111/sqft
    Source: GPRMLS #22319549 Report a problem

    Public tax history

    YearProperty taxesTax assessment
    2025$9,239 +3.8%$719,000 +6.5%
    2024$8,896 -36.8%$675,300 -19.6%
    2023$14,085 +32.6%$840,400 +57.3%
    2022$10,621 -0.2%$534,100
    2021$10,645 +12.8%$534,100 +8.2%
    2020$9,434 -5.2%$493,700
    2019$9,949 +7.8%$493,700 +7.3%
    2018$9,227 +4.5%$460,000
    2017$8,829 +4%$460,000 +5.6%
    2016$8,486 $435,800
    2015$8,486 +0.7%$435,800 +8.9%
    2014$8,428 +8.3%$400,000
    2013$7,780 $400,000
    2012-- $400,000 +7.8%
    2011-- $370,900
    2010-- $370,900
    2009-- $370,900 -4.4%
    2008-- $388,000
    2007-- $388,000
    2006-- $388,000
    2005$7,777 +1.3%--
    2004$7,677 --
    2003$7,677 +22.9%--
    2002$6,245 +1%--
    2001$6,184 +7.3%--
    2000$5,761 --
    Find assessor info on the county website

    Neighborhood: 68506

    Nearby schools

    GreatSchools rating
    Schools provided by the listing agent
    • Elementary: Morley
    • Middle: Lux
    • High: Lincoln East
    • District: Lincoln Public Schools

    Source: GPRMLS. This data may not be complete. We recommend contacting the local school district to confirm school assignments for this home.

    Get pre-qualified for a loan
    At Zillow Home Loans, we can pre-qualify you in as little as 5 minutes with no impact to your credit score.

    An equal housing lender. NMLS #10287.