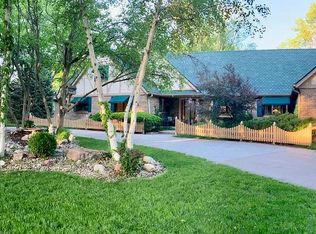
Gracious Lincolnshire sprawling ranch that has been improved and maintained over the years. This home has been the site of many social gatherings, both inside & out. From the circle drive, to the landscaped yard, to the large partially-covered back patio with bar for entertaining, many amenities. Inside offers formal dining, a large living room w/ fireplace & a perfect spot for a grand piano. The kitchen has granite countertops, updated appliances, and is adjacent to a large laundry room that serves as a butler's pantry with extra counter space, cabinets and sink. Family room with wood floors, built-ins and fireplace features 2 walls of windows and access to the back patio. The primary suite has a walk-in closet and a wall of standard closets, enough room for a COUCH, and elegant ensuite bath. The second bedroom is currently used as an office/sitting room. 3rd bedroom & main bath round out the first floor. The basement offers another family room, 2 non-conf bedrooms, office.
Sold for $602,000
$602,000
1918 Yorkshire Ct, Lincoln, NE 68506
3beds
4,649sqft
Single Family Residence
Built in 1974
0.42 Acres Lot
$600,600 Zestimate®
$129/sqft
$2,833 Estimated rent
Home value
$600,600
$559,000 - $649,000
$2,833/mo
Zestimate® history
Owner options
List your home for rent
$2,833/mo
Rent Zestimate®
Find your next renter with Zillow Rental Manager. Plus, with online applications, you can quickly screen prospective tenants – for free.
$2,833/mo
Rent Zestimate®
Refinance and save
$3,252/mo
Est. payment
Refinancing to a lower rate could help reduce your monthly payments and save thousands over the life of the loan.
$3,252/mo
Est. payment
Explore your selling options
Work with a Zillow partner agent
Leverage their expertise and Zillow's premium Showcase listings to get your home seen by more buyers.
Get startedList with your own agent
Get your home in front of millions of buyers by listing it on Zillow.
Learn how to do itSell it yourself
Take full control of how buyers see your home on Zillow by listing For Sale by Owner (FSBO).
List your homeWhat's special
Landscaped yardCircle driveFormal diningElegant ensuite bathUpdated appliances
Zillow last checked:
Listing updated:
Listed by:
Ellen Walsh High 402-432-0334,
HOME Real Estate
Bought with:
Trista Stewart, 20240215
Nebraska Realty
Source: GPRMLS,MLS#: 22608897
Facts & features
Interior
Bedrooms & bathrooms
- Bedrooms: 3
- Bathrooms: 4
- Full bathrooms: 3
- 3/4 bathrooms: 1
- Main level bathrooms: 2
Primary bedroom
- Features: Wall/Wall Carpeting
- Level: Main
- Area: 418
- Dimensions: 22 x 19
Bedroom 2
- Features: Wall/Wall Carpeting
- Level: Main
- Area: 195
- Dimensions: 15 x 13
Bedroom 3
- Features: Wall/Wall Carpeting
- Level: Main
- Area: 156
- Dimensions: 13 x 12
Bedroom 4
- Features: Wall/Wall Carpeting
- Level: Basement
- Area: 304
- Dimensions: 19 x 16
Bedroom 5
- Features: Wall/Wall Carpeting
- Level: Basement
- Area: 154
- Dimensions: 14 x 11
Primary bathroom
- Features: Full, Double Sinks, Bidet
Dining room
- Features: Wall/Wall Carpeting
- Level: Main
- Area: 222.17
- Dimensions: 15.5 x 14.33
Family room
- Features: Wood Floor, Fireplace
- Level: Main
- Area: 456
- Dimensions: 24 x 19
Kitchen
- Features: Wood Floor
- Level: Main
- Area: 213.5
- Dimensions: 15.25 x 14
Living room
- Features: Wall/Wall Carpeting, Fireplace
- Level: Main
- Area: 342.83
- Dimensions: 22 x 15.58
Basement
- Area: 2548
Office
- Features: Wall/Wall Carpeting
- Level: Basement
- Area: 132
- Dimensions: 12 x 11
Heating
- Electric, Forced Air
Cooling
- Central Air
Appliances
- Included: Range, Refrigerator, Water Softener, Washer, Dishwasher, Dryer, Disposal
- Laundry: Vinyl Floor
Features
- Bidet, Ceiling Fan(s), Formal Dining Room
- Flooring: Carpet, Wood, Vinyl
- Windows: LL Daylight Windows
- Basement: Daylight
- Number of fireplaces: 2
- Fireplace features: Family Room, Living Room, Wood Burning
Interior area
- Total structure area: 4,649
- Total interior livable area: 4,649 sqft
- Finished area above ground: 3,099
- Finished area below ground: 1,550
Property
Parking
- Total spaces: 2
- Parking features: Attached
- Attached garage spaces: 2
Features
- Patio & porch: Porch, Patio
- Exterior features: Sprinkler System, Lighting
- Fencing: Other
Lot
- Size: 0.42 Acres
- Dimensions: 110 x 144 x 130 x 140
- Features: Over 1/4 up to 1/2 Acre, City Lot, Cul-De-Sac, Subdivided, Curb and Gutter, Level, Wooded, Paved, Irregular Lot, Secluded
Details
- Parcel number: 17 34 107 003 000
- Other equipment: Intercom
Construction
Type & style
- Home type: SingleFamily
- Architectural style: Ranch,Traditional
- Property subtype: Single Family Residence
Materials
- Brick
- Foundation: Block
- Roof: Composition
Condition
- Not New and NOT a Model
- New construction: No
- Year built: 1974
Utilities & green energy
- Sewer: Public Sewer
- Water: Public
- Utilities for property: Cable Available, Electricity Available, Water Available, Sewer Available
Community & HOA
Community
- Security: Security System
- Subdivision: Lincolnshire
HOA
- Has HOA: No
Location
- Region: Lincoln
Financial & listing details
- Price per square foot: $129/sqft
- Tax assessed value: $586,600
- Annual tax amount: $7,537
- Date on market: 4/3/2026
- Listing terms: VA Loan,Conventional,Cash
- Ownership: Fee Simple
- Electric utility on property: Yes
- Road surface type: Paved
Price history
| Date | Event | Price |
|---|---|---|
| 6/30/2026 | Sold | $602,000+1.2%$129/sqft |
Source:  GPRMLS #22608897 Report a problem GPRMLS #22608897 Report a problem | ||
| 4/9/2026 | Pending sale | $595,000$128/sqft |
Source: GPRMLS #22608897 Report a problem | ||
| 4/3/2026 | Listed for sale | $595,000$128/sqft |
Source: GPRMLS #22608897 Report a problem | ||
Public tax history
| Year | Property taxes | Tax assessment |
|---|---|---|
| 2025 | $7,537 -2.3% | $586,600 +5.1% |
| 2024 | $7,716 -17.5% | $558,300 |
| 2023 | $9,357 +11.1% | $558,300 +31.8% |
| 2022 | $8,426 -0.2% | $423,700 |
| 2021 | $8,444 +13.9% | $423,700 +9.2% |
| 2020 | $7,414 -5.2% | $388,000 |
| 2019 | $7,819 +10.6% | $388,000 +10.1% |
| 2018 | $7,071 +4.5% | $352,500 |
| 2017 | $6,766 +11.3% | $352,500 +12.9% |
| 2016 | $6,081 | $312,300 |
| 2015 | $6,081 +0.7% | $312,300 -8.1% |
| 2014 | $6,039 -8.7% | $340,000 |
| 2013 | $6,613 | $340,000 |
| 2012 | -- | $340,000 +17% |
| 2011 | -- | $290,500 |
| 2010 | -- | $290,500 |
| 2009 | -- | $290,500 -13.3% |
| 2008 | -- | $335,000 |
| 2007 | -- | $335,000 |
| 2006 | -- | $335,000 |
| 2005 | $5,837 +1.3% | -- |
| 2004 | $5,763 | -- |
| 2003 | $5,763 +10.2% | -- |
| 2002 | $5,230 +1% | -- |
| 2001 | $5,179 +7.3% | -- |
| 2000 | $4,825 | -- |
Find assessor info on the county website
Neighborhood: 68506
Nearby homes
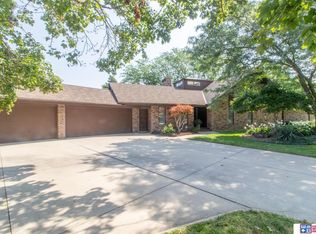
- $481,8003 bd5 ba2.6k sqft1930 Yorkshire Ct, Lincoln, NE 68506Off Market
- $830,4007 bd8 ba6.5k sqft1910 Yorkshire Ct, Lincoln, NE 68506Off Market
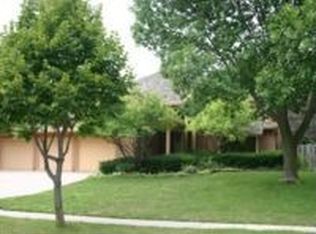
- $552,6003 bd3 ba3.2k sqft1911 Devonshire Dr, Lincoln, NE 68506Off Market
- $583,3005 bd3 ba3.7k sqft1901 Devonshire Dr, Lincoln, NE 68506Off Market
- $589,0004 bd4 ba3.6k sqft1831 Devonshire Dr, Lincoln, NE 68506Off Market
- $465,3004 bd3 ba3.1k sqft1921 Devonshire Dr, Lincoln, NE 68506Off Market
- $470,4003 bd3 ba2k sqft1915 Yorkshire Ct, Lincoln, NE 68506Off Market
- $492,9003 bd3 ba2.1k sqft1925 Yorkshire Ct, Lincoln, NE 68506Off Market
Nearby schools
GreatSchools rating
- 7/10Morley Elementary SchoolGrades: PK-5Distance: 0.5 mi
- 7/10Lux Middle SchoolGrades: 6-8Distance: 0.9 mi
- 8/10Lincoln East High SchoolGrades: 9-12Distance: 0.8 mi
Schools provided by the listing agent
- Elementary: Morley
- Middle: Lux
- High: Lincoln East
- District: Lincoln Public Schools
Source: GPRMLS. This data may not be complete. We recommend contacting the local school district to confirm school assignments for this home.
Sell for more on Zillow
Get a Zillow Showcase℠ listing at no additional cost and you could sell for .
$600,600
2% more
+$12,012
With Zillow Showcase(estimated)
$612,612
Sell for more on Zillow
Get a Zillow Showcase℠ listing at no additional cost and you could sell for .
$600,600
2% more
+$12,012
With Zillow Showcase(estimated)
$612,612
- Nebraska
- Lancaster County
- Lincoln
- 68506
- 1918 Yorkshire Ct
