**MOTIVATED SELLER** PRICE REDUCTION**THERE'S NO COMPARISON: THIS IS THE BEST LOT AND VIEW IN ANTIGUA- A RARE find to be at the end of a cul-de-sac with preserve behind you and to the right- both PEACEFUL & PRIVATE! Built in 2023- this home has IMPACT GLASS and multiple after-market upgrades! Upon arriving at the home, you will notice a beautiful glass front door. **TILE THROUGHOUT** LOTS OF NATURAL LIGHT** SELLERS HARDLY USED THE HOME SINCE PURCHASE** This well maintained 4-bedroom, 3-bathroom home offers Florida living at its finest! The open spacious floor plan offers a kitchen with UPGRADED stainless-steel appliances, custom backsplash, walk in pantry, and center island with bar stools. The kitchen opens up to the living room and dining room creating a nice open floor plan. The primary suite has his & her walk in closets, dual rectangle sinks, and an oversized shower. There is an additional bedroom with its own private en-suite bathroom perfect for guests to have their own privacy. The two additional bedrooms share a 3rd full bathroom. Some additional upgrades include: upgraded appliances, custom backsplash, epoxy garage floor, whole house gutters, upgraded lighting and fan fixtures. Save THOUSANDS of DOLLARS in closing costs, furnishings and lighting when you buy this one year old home instead of new! Located close to the new marketplace is now complete with PUBLIX, restaurants, shopping, gas station, etc! EASY TO GET TO BRAVES STADIUM! Downtown Wellen Park features an 80-acre lake, retail shops, restaurant waterfront dining and rooftop decks, pedestrian-friendly streets, a splash pad, a playground and a public town hall gathering place that hosts live theater and music events.
Sold for $429,000
$429,000
19100 BORDEAUX COURT, VENICE, FL 34293
4beds
2,035sqft
Single Family Residence
Built in 2023
6,121 Square Feet Lot
$392,900 Zestimate®
$211/sqft
$2,784 Estimated rent
Home value
$392,900
$358,000 - $432,000
$2,784/mo
Zestimate® history
Owner options
List your home for rent
$2,784/mo
Rent Zestimate®
Find your next renter with Zillow Rental Manager. Plus, with online applications, you can quickly screen prospective tenants – for free.
$2,784/mo
Rent Zestimate®
Refinance and save
$3,072/mo
Est. payment
Refinancing to a lower rate could help reduce your monthly payments and save thousands over the life of the loan.
$3,072/mo
Est. payment
Explore your selling options
Work with a Zillow partner agent
Leverage their expertise and Zillow's premium Showcase listings to get your home seen by more buyers.
Get startedList with your own agent
Get your home in front of millions of buyers by listing it on Zillow.
Learn how to do itSell it yourself
Take full control of how buyers see your home on Zillow by listing For Sale by Owner (FSBO).
List your homeWhat's special
Open spacious floor planEnd of a cul-de-sacLots of natural lightOversized showerUpgraded stainless-steel appliancesCustom backsplashWalk in pantry
Zillow last checked:
Listing updated:
Listed by:
Christina Burns 941-451-9247,
EXIT KING REALTY 941-497-6060,
Lauren Fus 941-726-8208,
EXIT KING REALTY
Bought with:
Lauren Fus, 3155998
EXIT KING REALTY
Christina Burns, 3282799
EXIT KING REALTY
Source: Stellar MLS,MLS#: N6134757 Originating MLS: Venice
Originating MLS: Venice
Facts & features
Interior
Bedrooms & bathrooms
- Bedrooms: 4
- Bathrooms: 3
- Full bathrooms: 3
Primary bedroom
- Features: Water Closet/Priv Toilet, Walk-In Closet(s)
- Level: First
- Dimensions: 20x15
Bedroom 2
- Features: Built-in Closet
- Level: First
- Dimensions: 12x13
Bedroom 3
- Features: En Suite Bathroom, Built-in Closet
- Level: First
- Dimensions: 10x12
Bedroom 4
- Features: Built-in Closet
- Level: First
- Dimensions: 10x10
Balcony porch lanai
- Level: First
- Dimensions: 18x8
Dining room
- Level: First
- Dimensions: 13x10
Kitchen
- Features: Pantry, Kitchen Island
- Level: First
- Dimensions: 10x16
Living room
- Level: First
- Dimensions: 18x16
Heating
- Central
Cooling
- Central Air
Appliances
- Included: Dishwasher, Disposal, Dryer, Electric Water Heater, Range, Refrigerator, Washer
- Laundry: Inside, Laundry Room
Features
- Ceiling Fan(s), High Ceilings, Kitchen/Family Room Combo, Solid Surface Counters, Split Bedroom, Walk-In Closet(s)
- Flooring: Tile
- Windows: Blinds, Storm Window(s), Window Treatments
- Has fireplace: No
Interior area
- Total structure area: 2,633
- Total interior livable area: 2,035 sqft
Property
Parking
- Total spaces: 2
- Parking features: Garage - Attached
- Attached garage spaces: 2
- Details: Garage Dimensions: 20X20
Features
- Levels: One
- Stories: 1
- Exterior features: Lighting, Rain Gutters
- Has view: Yes
- View description: Trees/Woods
Lot
- Size: 6,121 Square Feet
- Features: Cul-De-Sac, Private
Details
- Parcel number: 0786100008
- Zoning: V
- Special conditions: None
Construction
Type & style
- Home type: SingleFamily
- Property subtype: Single Family Residence
Materials
- Block, Stucco
- Foundation: Slab
- Roof: Tile
Condition
- New construction: No
- Year built: 2023
Details
- Builder model: Trevi
- Builder name: Lennar
Utilities & green energy
- Sewer: Public Sewer
- Water: Public
- Utilities for property: Cable Connected, Public
Community & HOA
Community
- Features: Community Mailbox, Deed Restrictions, Golf Carts OK, Irrigation-Reclaimed Water, Sidewalks
- Security: Smoke Detector(s)
- Pet fee: $0 monthly
- Subdivision: ANTIGUA/WELLEN PARK
HOA
- Has HOA: Yes
- Services included: Cable TV, Insurance, Maintenance Grounds
- HOA fee: $265 monthly
- HOA name: Tropical Isles Management
- HOA phone: 941-487-7927
Location
- Region: Venice
Financial & listing details
- Price per square foot: $211/sqft
- Tax assessed value: $328,500
- Annual tax amount: $3,503
- Date on market: 9/27/2024
- Cumulative days on market: 49 days
- Listing terms: Cash,Conventional,FHA,VA Loan
- Ownership: Fee Simple
- Total actual rent: 0
- Road surface type: Paved
Price history
| Date | Event | Price |
|---|---|---|
| 12/19/2024 | Sold | $429,000$211/sqft |
Source:  Stellar MLS #N6134757 Report a problem Stellar MLS #N6134757 Report a problem | ||
| 11/16/2024 | Pending sale | $429,000$211/sqft |
Source: Stellar MLS #N6134757 Report a problem | ||
| 11/11/2024 | Price change | $429,000-4.5%$211/sqft |
Source: Stellar MLS #N6134757 Report a problem | ||
| 11/4/2024 | Price change | $449,000-2.2%$221/sqft |
Source: Stellar MLS #N6134757 Report a problem | ||
| 9/27/2024 | Listed for sale | $459,000-0.3%$226/sqft |
Source: Stellar MLS #N6134757 Report a problem | ||
| 4/5/2023 | Sold | $460,600+307.6%$226/sqft |
Source: Public Record Report a problem | ||
| 7/28/1994 | Sold | $113,000$56/sqft |
Source: Public Record Report a problem | ||
Public tax history
| Year | Property taxes | Tax assessment |
|---|---|---|
| 2025 | $4,994 -37% | $223,875 -43.5% |
| 2024 | $7,929 +126.4% | $396,500 +301.7% |
| 2023 | $3,503 | $98,700 |
| 2022 | -- | -- |
Find assessor info on the county website
Neighborhood: 34293
Nearby homes
- $475,0003 bd3 ba2.2k sqft19110 Bordeaux Ct, Venice, FL 34293Sold

- $450,0003 bd3 ba2.2k sqft11194 Pinot Dr, Venice, FL 34293Sold
- $514,5003 bd3 ba2.2k sqft19130 Bordeaux Ct, Venice, FL 34293Off Market
- $430,0003 bd3 ba2.2k sqft19125 Bordeaux Ct, Venice, FL 34293Sold
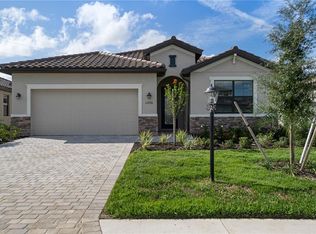
- $400,0004 bd3 ba2k sqft19140 Bordeaux Ct, Venice, FL 34293Sold
- $549,0004 bd3 ba2k sqft19135 Bordeaux Ct, Venice, FL 34293Sold
- $341,6003 bd2 ba1.6k sqft19150 Bordeaux Ct, Venice, FL 34293Off Market
- $450,3003 bd3 ba1.8k sqft19145 Bordeaux Ct, Venice, FL 34293Off Market
Nearby schools
GreatSchools rating
- 9/10Taylor Ranch Elementary SchoolGrades: PK-5Distance: 3.1 mi
- 7/10Venice Middle SchoolGrades: 6-8Distance: 3.8 mi
- 7/10Venice Senior High SchoolGrades: 9-12Distance: 9 mi
Schools provided by the listing agent
- Elementary: Taylor Ranch Elementary
- Middle: Venice Area Middle
- High: Venice Senior High
Source: Stellar MLS. This data may not be complete. We recommend contacting the local school district to confirm school assignments for this home.
Get a cash offer in 3 minutes
Find out how much your home could sell for in as little as 3 minutes with a no-obligation cash offer.
Estimated market value
$392,900
Get a cash offer in 3 minutes
Find out how much your home could sell for in as little as 3 minutes with a no-obligation cash offer.
Estimated market value
$392,900
- Florida
- Sarasota County
- Venice
- 34293
- 19100 BORDEAUX COURT
Nearby cities
Nearby neighborhoods
Nearby zip codes
Other Venice Topics
