Skip main navigation
Off market
  • $1,087,400

    19102 Harbor Cove Ct, Lutz, FL 33558

    4beds
    4,493sqft
    Single Family Residence
    Built in 2002
    0.39 Acres Lot
    $1,087,400 Zestimate®
    $242/sqft
    $6,431 Estimated rent

    Home value

    $1,087,400

    $1.01M - $1.17M

    $6,431/mo

    Zestimate® history
    Loading
    Loading...

    Owner options

    List your home for rent

    $6,431/mo

    Rent Zestimate®

    Find your next renter with Zillow Rental Manager. Plus, with online applications, you can quickly screen prospective tenants – for free.

    Learn more

    $6,431/mo

    Rent Zestimate®

    Refinance and save

    $7,693/mo

    Est. payment

    Refinancing to a lower rate could help reduce your monthly payments and save thousands over the life of the loan.

    See today's rates

    $7,693/mo

    Est. payment

    Explore your selling options

    Work with a Zillow partner agent

    Leverage their expertise and Zillow's premium Showcase listings to get your home seen by more buyers.

    Get started

    List with your own agent

    Get your home in front of millions of buyers by listing it on Zillow.

    Learn how to do it

    Sell it yourself

    Take full control of how buyers see your home on Zillow by listing For Sale by Owner (FSBO).

    List your home

    What's special

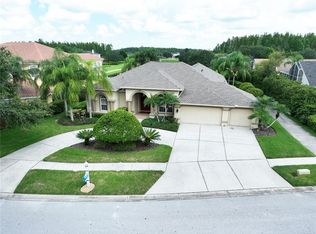
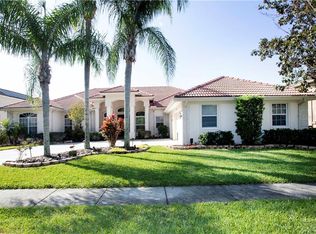
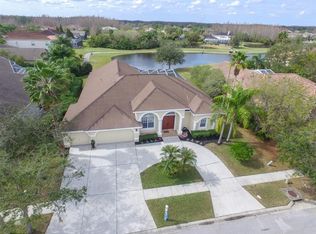
    Timeless Customized Design makes this home ideal for today's lifestyles! Located on an oversized corner homesite with a huge side yard for activities, yet, offering complete privacy with an amazing view overlooking a pond and beautiful fairway! But, out of the range of stray golf balls! The circular driveway brings you to a covered entry with room for outdoor seating. Enter through the double doors to a gorgeous living area with a wood burning fireplace, formal dining area, and an enormous den/study. Stunning 12' ceilings throughout the home that vault even higher in the family room! The kitchen was thoughtfully designed with an oversized island as well as a breakfast bar/ buffet bar combination. An abundance of 42" maple cabinets, granite countertops, and top-of-the-line stainless steel appliances. The family room is perfect for large gathering being nearly 39' long. Stack the sliding glass doors to the side and embrace the sunset by your own private heated pool and spa with an outdoor kitchen. The Owner's Suite has a sitting area, large walk-in closet as well as an additional closet across from it. The Owner's Bath offers dual vanity with granite tops, a walk-in shower with dual shower heads, standalone garden tub, and beautiful travertine tile flooring. All 4 bedrooms are oversized with warm wood flooring and en-suite baths. Even, more! This home has an upstairs 28'22" bonus room with a wet bar, full bath, and closet, which could work beautifully for a guest suite, homework space, or entertaining! This home truly shows pride of ownership and has been immaculately maintained! Recent enhancements include a new 2020 Dimensional Tile roof rated for 130 mph winds with a 10 year warranty! The Pool has been re-marcited and a new electric pool heater was installed in 2020. The AC system has 3 zones, one with a newer 5-ton unit. Located within the gated Golf Course Community of Heritage Harbor. The course is a par 72, with 6900 yards of fairways that wind through the community, an aqua driving range, and putting green. The community offers an 11,000 sq. ft. Clubhouse, where residents can enjoy an array of resort style amenities. There is a fitness center, library, activity center, playground, an unbelievable ¼ acre pool with a 50' twisting 3-story slide, 4 tennis courts, volleyball, basketball, rollerblading ring, and restaurant. "A" RATED SCHOOL district - McKitrick, Martinez, & Steinbrenner! Located close to the Veteran's Expressway, schools, restaurants, and shopping! This is the home that you've been waiting for!

    This property is off market, which means it's not currently listed for sale or rent on Zillow. This may be different from what's available on other websites or public sources.

    Originating MLS: Tampa

    Facts & features

    Interior

    Bedrooms & bathrooms
    • Bedrooms: 4
    • Bathrooms: 6
    • Full bathrooms: 5
    • 1/2 bathrooms: 1
    Heating
    • Other
    Cooling
    • Central
    Appliances
    • Laundry: Inside, Laundry Room
    Features
    • Ceiling Fans(s), High Ceiling(s), Master Bedroom Downstairs, Open Floorplan, Split Bedroom, Stone Counters, Walk-In Closet(s), Crown Molding, Solid Wood Cabinets, Thermostat, Built in Features, Window Treatments, Cathedral Ceiling(s), Vaulted Ceiling(s), Wet Bar, In Wall Pest System
    • Flooring: Tile, Other, Carpet, Concrete, Hardwood, Linoleum / Vinyl, Slate
    • Windows: Window Treatments, Shutters
    • Has fireplace: Yes
    • Fireplace features: Living Room, Wood Burning
    Interior area
    • Structure area source: Public Records
    • Total interior livable area: 4,493 sqft

    Property

    Parking
    • Total spaces: 3
    • Parking features: Garage
    Features
    • Levels: Two
    • Patio & porch: Patio, Screened, Covered, Front Porch
    • Exterior features: Stucco
    • Pool features: Child Safety Fence, Gunite, Heated, In Ground, Screen Enclosure, Outside Bath Access, Lighting, Tile
    • Has spa: Yes
    • Spa features: Heated, In Ground
    • Waterfront features: Pond
    Lot
    • Size: 0.39 Acres
    • Dimensions: 121x140
    • Features: In County, Oversized Lot, Sidewalk, Street Paved, Corner Lot, Cul-de-sac, On Golf Course
    • Residential vegetation: Mature Landscaping, Trees/Landscaped
    Details
    • Additional structures: Outdoor Kitchen
    • Parcel number: 1827040H7000002000100U
    • Zoning: PD
    • Other equipment: Fuel Tank(s)

    Construction

    Type & style
    • Home type: SingleFamily
    • Architectural style: Contemporary
    • Property subtype: Single Family Residence
    Materials
    • masonry
    • Roof: Composition
    Condition
    • Completed
    • Year built: 2002

    Utilities & green energy

    • Sewer: Public Sewer
    • Water: Public
    • Utilities for property: Phone Available, Sewer Connected, BB/HS Internet Available, Cable Available, Public, Street Lights, Underground Utilities, Electricity Available, Water Available, Sprinkler Recycled, Propane, Sewer Available

    Community & HOA

    Community
    • Security: Smoke Detector(s), Security System
    • Subdivision: HERITAGE HARBOR PH 1A
    HOA
    • Has HOA: Yes
    • Amenities included: Playground, Clubhouse, Fitness Center, Maintenance, Park, Pool, Security, Fence Restrictions, Gated, Tennis Court(s), Vehicle Restrictions, Recreation Facilities, Basketball Court, Golf Course
    • Services included: Community Pool, Maintenance Grounds, Recreational Facilities, Security, Common Area Taxes, Manager
    • HOA fee: $115 monthly
    Location
    • Region: Lutz

    Financial & listing details

    • Price per square foot: $242/sqft
    • Tax assessed value: $893,554
    • Annual tax amount: $17,411
    • Listing terms: Cash, Conventional, FHA, VA Loan
    • Ownership: Fee Simple

    Price history

    DateEventPrice
    7/12/2024Listing removed$789,000+5.9%$176/sqft
    Source: Stellar MLS #T3296247 Report a problem
    6/1/2021Sold$745,000-5.6%$166/sqft
    Source: Stellar MLS #T3296247 Report a problem
    3/26/2021Pending sale$789,000$176/sqft
    Source: Stellar MLS #T3296247 Report a problem
    3/26/2021Listed for sale$789,000$176/sqft
    Source: Stellar MLS #T3296247 Report a problem
    3/25/2021Pending sale$789,000$176/sqft
    Source: Stellar MLS #T3296247 Report a problem
    3/18/2021Listed for sale$789,000+94.4%$176/sqft
    Source: Stellar MLS #T3296247 Report a problem
    4/29/2002Sold$405,900$90/sqft
    Source: Public Record Report a problem

    Public tax history

    YearProperty taxesTax assessment
    2025$17,411 +7.5%$859,849 +2.9%
    2024$16,202 +2.7%$835,616 +3%
    2023$15,780 -2.2%$811,278 -2.5%
    2022$16,141 +92.2%$831,872 +117.8%
    2021$8,400 +1.3%$381,876 +1.4%
    2020$8,290 +4.2%$376,604 +2.3%
    2019$7,954 $368,137 +1.9%
    2018$7,954 -2.4%$361,273 -19.9%
    2017$8,151 -5%$450,924 +30.1%
    2016$8,581 +5.2%$346,564 +0.7%
    2015$8,156 -0.5%$344,155 +0.8%
    2014$8,197 $341,424 +1.5%
    2013$8,197 +0.2%$336,378 +1.7%
    2012$8,183 +1.2%$330,755 +1.7%
    2011$8,085 -6.1%$325,283 -8%
    2010$8,611 -5.7%$353,714 -6.9%
    2009$9,127 -6.5%$379,821 -7.4%
    2008$9,762 +0.1%$410,143 +3%
    2007$9,750 -4.7%$398,197 +2.5%
    2006$10,227 +0.5%$388,485 +4.5%
    2005$10,178 $371,594 -4.1%
    2004-- $387,398 +1.9%
    2003-- $380,175 +448.3%
    2002-- $69,338
    2001-- $69,338
    2000$3,111 $69,338
    Find assessor info on the county website

    Neighborhood: 33558

    Nearby schools

    GreatSchools rating
    Schools provided by the listing agent
    • Elementary: McKitrick-HB
    • Middle: Martinez-HB
    • High: Steinbrenner High School

    Source: The MLS. This data may not be complete. We recommend contacting the local school district to confirm school assignments for this home.

    Get a cash offer in 3 minutes
    Find out how much your home could sell for in as little as 3 minutes with a no-obligation cash offer.
    Estimated market value
    $1,087,400
    Get a cash offer in 3 minutes
    Find out how much your home could sell for in as little as 3 minutes with a no-obligation cash offer.
    Estimated market value
    $1,087,400