Skip main navigation
Sold for $759,000
  • $759,000

    4307 Harborwatch Ln, Lutz, FL 33558

    4beds
    3,014sqft
    Single Family Residence
    Built in 2001
    0.31 Acres Lot
    $831,600 Zestimate®
    $252/sqft
    $4,587 Estimated rent

    Home value

    $831,600

    $790,000 - $873,000

    $4,587/mo

    Zestimate® history
    Loading
    Loading...

    Owner options

    List your home for rent

    $4,587/mo

    Rent Zestimate®

    Find your next renter with Zillow Rental Manager. Plus, with online applications, you can quickly screen prospective tenants – for free.

    Learn more

    $4,587/mo

    Rent Zestimate®

    Refinance and save

    $5,295/mo

    Est. payment

    Refinancing to a lower rate could help reduce your monthly payments and save thousands over the life of the loan.

    See today's rates

    $5,295/mo

    Est. payment

    Explore your selling options

    Work with a Zillow partner agent

    Leverage their expertise and Zillow's premium Showcase listings to get your home seen by more buyers.

    Get started

    List with your own agent

    Get your home in front of millions of buyers by listing it on Zillow.

    Learn how to do it

    Sell it yourself

    Take full control of how buyers see your home on Zillow by listing For Sale by Owner (FSBO).

    List your home

    What's special

    Golf courseResort poolDining roomScreened lanaiCustom shelvingSecurity camerasCustom lighting showcase
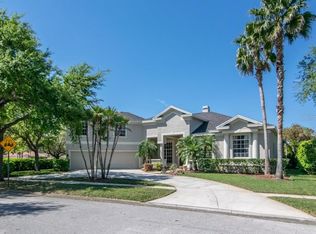
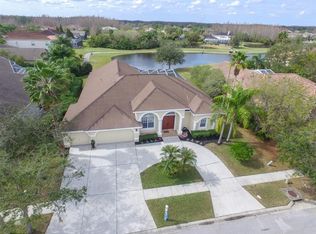
    Absolutely beautiful custom built Rutenberg pool home located on golf course! Located in the highly desirable Heritage Harbor community in Lutz this home it truly move-in ready. Remodeled and updated this original homeowner has truly loved and cared for this house. Located on the 17th tee you have sweeping views down the fairway and pond in Kings Gate. There are 4 bedrooms and 3 baths with over 3,000 SF. Beautiful high end wood plank floors welcome you through the double doors into a spacious living and dining room – the views across the pool to the golf course and pond immediately catch your eye. The custom wood encasements of all the windows and doors are amazing. The updated kitchen with 42” cabinets w/pull outs, granite counters, double ovens and custom lighting showcase the main living area of the home as it opens to an impressive family room. Overlooking the pool and golf course the family room is one like no other. The 16’ ceilings make this room feel open and spacious yet still a comfortable place for entertaining and relaxing. Natural light comes through the many windows (that are all covered in hurricane tinting film) and the triple sliders open to the pool and lanai. The split bedroom plan of this Rutenberg floor plan provides space for everyone. The master suite w/wood floors is spacious - the bath has a walk-in shower, garden tub and double sinks. The walk-in closet has custom shelving and loads of storage. The secondary bedrooms are roomy and the back bedroom has its own bath w/updated glass shower perfect for a guest to have their own space. The oversized and deep pool/spa was recently remarcited, is heated and has an auto filler. The screened lanai (recently rescreened and secured) is a great place to enjoy the views and pool. There is also a full office with glass French doors. Other features of this home include a newer roof, 3 car garage w/overhead storage, laundry room w/cabinets, security cameras, nest and ring, keyless entry and more. The community is known for its resort pool, tennis courts, golf and restaurant. A+ schools, close to the veterans, airport and shopping. Come see it today!

    Zillow last checked:

    Listing updated:

    Listing Provided by:

    Jennifer Roberts 813-908-8500,

    FLORIDA EXECUTIVE REALTY 813-908-8500

    Bought with:

    Ciara Babies, 3442479

    PINEYWOODS REALTY LLC

    Source: Stellar MLS,MLS#: T3463535MLS LogoOriginating MLS: Tampa

    Facts & features

    Interior

    Bedrooms & bathrooms
    • Bedrooms: 4
    • Bathrooms: 3
    • Full bathrooms: 3
    Primary bedroom
    • Level: First
    • Dimensions: 12.8x20
    Bedroom 2
    • Level: First
    • Dimensions: 11x13
    Bedroom 3
    • Level: First
    • Dimensions: 12x11
    Bedroom 4
    • Level: First
    • Dimensions: 12x11
    Den
    • Level: First
    • Dimensions: 7x13
    Dining room
    • Level: First
    • Dimensions: 12x14
    Family room
    • Level: First
    • Dimensions: 16x32
    Kitchen
    • Level: First
    • Dimensions: 15x13
    Living room
    • Level: First
    • Dimensions: 14x20
    Office
    • Level: First
    • Dimensions: 11.4x11.4
    Heating
    • Central
    Cooling
    • Central Air
    Appliances
    • Included: Dishwasher, Disposal, Dryer, Electric Water Heater, Microwave, Range, Refrigerator, Washer, Water Softener
    • Laundry: Inside, Laundry Room
    Features
    • Crown Molding, Eating Space In Kitchen, High Ceilings, Open Floorplan, Solid Wood Cabinets, Split Bedroom, Stone Counters, Tray Ceiling(s), Walk-In Closet(s)
    • Flooring: Carpet, Engineered Hardwood, Tile
    • Doors: Sliding Doors
    • Windows: Blinds, Shutters, Window Treatments
    • Has fireplace: Yes
    • Fireplace features: Family Room, Gas
    Interior area
    • Total structure area: 4,107
    • Total interior livable area: 3,014 sqft

    Property

    Parking
    • Total spaces: 3
    • Parking features: Garage Door Opener, Workshop in Garage
    • Attached garage spaces: 3
    Features
    • Levels: One
    • Stories: 1
    • Patio & porch: Screened
    • Exterior features: Irrigation System, Rain Gutters
    • Has private pool: Yes
    • Pool features: Gunite, Heated, In Ground, Screen Enclosure
    • Has spa: Yes
    • Spa features: Heated, In Ground
    • Has view: Yes
    • View description: Golf Course, Pond
    • Has water view: Yes
    • Water view: Pond
    Lot
    • Size: 0.31 Acres
    • Dimensions: 91 x 146
    • Features: In County, On Golf Course, Sidewalk
    • Residential vegetation: Mature Landscaping
    Details
    • Parcel number: U0427180H800000200011.0
    • Zoning: PD
    • Special conditions: None

    Construction

    Type & style
    • Home type: SingleFamily
    • Architectural style: Traditional
    • Property subtype: Single Family Residence
    Materials
    • Block, Stucco
    • Foundation: Slab
    • Roof: Shingle
    Condition
    • New construction: No
    • Year built: 2001

    Utilities & green energy

    • Sewer: Public Sewer
    • Water: Public
    • Utilities for property: BB/HS Internet Available, Public, Sprinkler Recycled

    Community & neighborhood

    Security
    • Security features: Gated Community, Security System
    Community
    • Community features: Clubhouse, Deed Restrictions, Fitness Center, Gated Community - No Guard, Golf, Playground, Pool, Restaurant, Sidewalks
    Location
    • Region: Lutz
    • Subdivision: HERITAGE HARBOR PH 1B

    HOA & financial

    HOA
    • Has HOA: Yes
    • HOA fee: $125 monthly
    • Association name: Greenacre Properties
    • Association phone: 813-600-1100
    Other fees
    • Pet fee: $0 monthly
    Other financial information
    • Total actual rent: 0

    Other

    Other facts
    • Listing terms: Cash,Conventional,FHA,VA Loan
    • Ownership: Fee Simple
    • Road surface type: Paved

    Price history

    DateEventPrice
    11/13/2023Sold$759,000-5.1%$252/sqft
    Source: Stellar MLS #T3463535 Report a problem
    9/27/2023Pending sale$800,000$265/sqft
    Source: Stellar MLS #T3463535 Report a problem
    9/7/2023Price change$800,000-3.6%$265/sqft
    Source: Stellar MLS #T3463535 Report a problem
    8/11/2023Listed for sale$830,000+145.4%$275/sqft
    Source: Stellar MLS #T3463535 Report a problem
    12/29/2001Sold$338,200$112/sqft
    Source: Public Record Report a problem

    Public tax history

    YearProperty taxesTax assessment
    2025$9,937 -0.1%$452,828 -5.1%
    2024$9,947 +38.6%$477,202 +52%
    2023$7,176 +3.2%$313,868 +3%
    2022$6,956 +0.8%$304,726 +3%
    2021$6,900 +1.5%$295,850 +1.4%
    2020$6,800 +4.9%$291,765 +2.3%
    2019$6,483 -2.2%$285,205 +1.9%
    2018$6,627 -6.3%$279,887 -20.2%
    2017$7,071 +6.3%$350,519 +30.6%
    2016$6,650 -0.4%$268,492 +0.7%
    2015$6,675 $266,626 +0.8%
    2014$6,675 -0.2%$264,510 +1.5%
    2013$6,689 +0.4%$260,601 +1.7%
    2012$6,661 -4.8%$256,245 -5.9%
    2011$6,998 -6.5%$272,389 -8.8%
    2010$7,486 -1.8%$298,545 -2.5%
    2009$7,622 -0.5%$306,206 -0.5%
    2008$7,663 -1%$307,659 +3%
    2007$7,737 -4.2%$298,698 +2.5%
    2006$8,073 -0.9%$291,413 +3%
    2005$8,142 $282,925 +3%
    2004-- $274,684 +1.9%
    2003-- $269,562 -13.5%
    2002-- $311,511 +404%
    2001-- $61,807
    2000$2,914 $61,807

    Find assessor info on the county website

    Neighborhood: 33558

    Nearby schools

    GreatSchools rating
    Get a cash offer in 3 minutes
    Find out how much your home could sell for in as little as 3 minutes with a no-obligation cash offer.
    Estimated market value
    $831,600
    Get a cash offer in 3 minutes
    Find out how much your home could sell for in as little as 3 minutes with a no-obligation cash offer.
    Estimated market value
    $831,600