Skip main navigation
Off market
  • $1,117,400

    4311 Harborwatch Ln, Lutz, FL 33558

    5beds
    4,771sqft
    SingleFamily
    Built in 2004
    0.36 Acres Lot
    $1,117,400 Zestimate®
    $234/sqft
    $6,631 Estimated rent

    Home value

    $1,117,400

    $1.05M - $1.20M

    $6,631/mo

    Zestimate® history
    Loading
    Loading...

    Owner options

    List your home for rent

    $6,631/mo

    Rent Zestimate®

    Find your next renter with Zillow Rental Manager. Plus, with online applications, you can quickly screen prospective tenants – for free.

    Learn more

    $6,631/mo

    Rent Zestimate®

    Refinance and save

    $7,784/mo

    Est. payment

    Refinancing to a lower rate could help reduce your monthly payments and save thousands over the life of the loan.

    See today's rates

    $7,784/mo

    Est. payment

    Explore your selling options

    Work with a Zillow partner agent

    Leverage their expertise and Zillow's premium Showcase listings to get your home seen by more buyers.

    Get started

    List with your own agent

    Get your home in front of millions of buyers by listing it on Zillow.

    Learn how to do it

    Sell it yourself

    Take full control of how buyers see your home on Zillow by listing For Sale by Owner (FSBO).

    List your home

    What's special

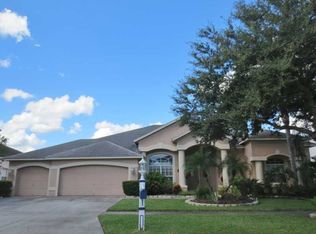
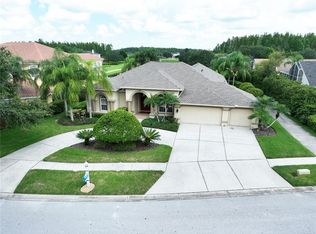
    An amazing 5 bedroom, 4 bath, 4 car garage, office, loft, 4,771 square foot home located the village of Kings Gate within the Heritage Harbor Golf & Country Club in Lutz. This resort style community features an 11,000 square foot Towne Clubhouse which has a Fitness Center, Library, Multi Purpose Activity Room, Competitive quarter acre lap pool with a 50-foot 3 story water slide, Tot Lot Play ground, four Tennis Courts, sand Volleyball Court, Rollerblade Rink, Basketball Courts, covered Gazebo, Bocci Ball, Restaurant and banquet hall, Golf Pro Shop, Cart Barn, Golf Course and Soccer Fields. This incredible luxury home has an open concept plan and on the first floor when you walk through the doors you have a formal dinning room, sitting room, living room, large kitchen, kitchen dinning area, and a large master bedroom with the laundry room. Walk up the beautiful stair case and find 4 bedrooms, a built in office space and a large loft. The home has 2 balconies to enjoy the views. Out on the back patio is an outdoor built in grill and bar to enjoy a nice evening dinner. Looking off the back balcony, take in the amazing views of your screened in pool, conservation and the water views that this home backs up too. This home is zoned for Mckitrick, Martinez and Steinbrenner schools. Aprox 20 minutes to Tampa International Airport, Aprox 15 minutes to the Moffit Center that is under development, Aprox 20 minutes to Outlet Malls, Shopping, Restaurants, Hospitals and more and only minutes to the Veterans Expressway. his home has everything you need and more. Make an appointment for your private viewing today, you wont want to miss this one!

    This property is off market, which means it's not currently listed for sale or rent on Zillow. This may be different from what's available on other websites or public sources.
    Facts & features

    Interior

    Bedrooms & bathrooms
    • Bedrooms: 5
    • Bathrooms: 4
    • Full bathrooms: 4
    Heating
    • Other
    Cooling
    • Central
    Appliances
    • Included: Dishwasher, Dryer, Garbage disposal, Microwave, Range / Oven, Refrigerator, Washer
    • Laundry: In Unit
    Features
    • Flooring: Tile
    Interior area
    • Total interior livable area: 4,771 sqft

    Property

    Parking
    • Total spaces: 1
    • Parking features: Garage
    Features
    • Exterior features: Stucco
    • Has view: Yes
    • View description: Water
    • Has water view: Yes
    • Water view: Water
    Lot
    • Size: 0.36 Acres
    Details
    • Parcel number: 1827040H8000002000130U

    Construction

    Type & style
    • Home type: SingleFamily
    • Architectural style: Contemporary
    Materials
    • masonry
    • Roof: Tile
    Condition
    • Year built: 2004

    Community & neighborhood

    Location
    • Region: Lutz

    HOA & financial

    HOA
    • Has HOA: Yes
    • HOA fee: $115 monthly

    Other

    Other facts
    • Additional Rooms \ Bonus Room
    • Additional Rooms \ Breakfast Room Separate
    • Additional Rooms \ Den\Library\Office
    • Additional Rooms \ Family Room
    • Additional Rooms \ Formal Dining Room Separate
    • Additional Rooms \ Great Room
    • Additional Rooms \ Loft
    • Amenities \ Association Amenities \ Gated
    • Amenities \ Association Amenities \ Tennis Court(s)
    • Appliances \ Appliances \ Built-In Oven
    • Appliances \ Appliances \ Cooktop
    • Appliances \ Appliances \ Electric Water Heater
    • Appliances \ Appliances \ Exhaust Fan
    • Appliances \ Appliances \ Ice Maker
    • Appliances \ Appliances \ Indoor Grill
    • Appliances \ Appliances \ Range Hood
    • Appliances \ Built-In Oven
    • Appliances \ Cooktop
    • Appliances \ Electric Water Heater
    • Appliances \ Exhaust Fan
    • Appliances \ Ice Maker
    • Appliances \ Indoor Grill
    • Appliances \ Range Hood
    • Application Fee \ 0
    • Association Amenities \ Basketball Court
    • Association Amenities \ Clubhouse
    • Association Amenities \ Fitness Center
    • Association Amenities \ Gated
    • Association Amenities \ Golf Course
    • Association Amenities \ Pool
    • Association Amenities \ Tennis Court(s)
    • Association Fee Requirement \ Optional
    • Association Name \ Greenacre Properties/Manager
    • Association Name \ Greenacre Properties\Manager
    • Attached Garage YN \ 1
    • Availability Date \ 2019-08-10
    • Balcony
    • Building Area Source \ Public Records
    • Building Area Total \ 6673.00
    • Cats Allowed
    • Club House
    • Dates \ Year Built \ 2004
    • Elementary School: McKitrick-HB
    • Exterior Features \ French Doors
    • Exterior Features \ Irrigation System
    • Exterior Features \ Outdoor Grill
    • Exterior Features \ Outdoor Kitchen
    • Fireplace YN \ 0
    • Floor Covering: Wood
    • Flooring: Tile
    • Flooring: Wood
    • Garage YN \ 1
    • Golf course
    • Green Energy \ Window Features \ Shades
    • HOA \ Association Fee Requirement \ Optional
    • Heating system: Electric
    • High School: Steinbrenner High School
    • Interior Features \ Cathedral Ceiling(s)
    • Interior Features \ Ceiling Fans(s)
    • Interior Features \ Eating Space In Kitchen
    • Interior Features \ Master Bedroom Downstairs
    • Interior Features \ Open Floorplan
    • Interior Features \ Skylight(s)
    • Interior Features \ Split Bedroom
    • Interior Features \ Vaulted Ceiling(s)
    • Interior Features \ Window Treatments
    • Large Dogs Allowed
    • Laundry Features \ Inside
    • Laundry Features \ Laundry Room
    • Laundry: In Unit
    • Lease Amount Frequency \ Monthly
    • Lease Term \ 12 Months
    • Levels \ Two
    • Living Area \ 4771.00
    • Long Term YN \ 1
    • Lot Features \ On Golf Course
    • Lot Size Dimensions \ 102 x 152
    • Lot \ Lot Features \ On Golf Course
    • MLS Listing ID: W7815164
    • MLS Name: StellarMLS ZPP (StellarMLS ZPP)
    • Middle School: Martinez-HB
    • Minimum Lease \ 3 Months
    • New Construction YN \ 0
    • Other Building Features \ Minimum Lease \ 3 Months
    • Other Building Features \ Pet Restrictions \ Please verify pet policies with Heritage Harbor HO
    • Other Building Features \ Security Deposit \ 5400
    • Other Exterior Features \ Exterior Features \ French Doors
    • Other Exterior Features \ Exterior Features \ Irrigation System
    • Other Exterior Features \ Exterior Features \ Outdoor Grill
    • Other Exterior Features \ Exterior Features \ Outdoor Kitchen
    • Other Fees \ Application Fee \ 0
    • Other Interior Features \ Fireplace YN \ 0
    • Other Interior Features \ Interior Features \ Cathedral Ceiling(s)
    • Other Interior Features \ Interior Features \ Ceiling Fans(s)
    • Other Interior Features \ Interior Features \ Eating Space In Kitchen
    • Other Interior Features \ Interior Features \ Master Bedroom Downstairs
    • Other Interior Features \ Interior Features \ Open Floorplan
    • Other Interior Features \ Interior Features \ Skylight(s)
    • Other Interior Features \ Interior Features \ Split Bedroom
    • Other Interior Features \ Interior Features \ Vaulted Ceiling(s)
    • Other Interior Features \ Interior Features \ Window Treatments
    • Other Rooms \ Additional Rooms \ Bonus Room
    • Other Rooms \ Additional Rooms \ Breakfast Room Separate
    • Other Rooms \ Additional Rooms \ Den/Library/Office
    • Other Rooms \ Additional Rooms \ Family Room
    • Other Rooms \ Additional Rooms \ Formal Dining Room Separate
    • Other Rooms \ Additional Rooms \ Great Room
    • Other Rooms \ Additional Rooms \ Loft
    • Other Rooms \ Laundry Features \ Inside
    • Other Rooms \ Laundry Features \ Laundry Room
    • Other Rooms \ Living Area \ 4771.00
    • Other \ Availability Date \ 2019-08-10
    • Other \ Lease Amount Frequency \ Monthly
    • Other \ Lease Term \ 12 Months
    • Other \ Long Term YN \ 1
    • Parking Features \ Garage Door Opener
    • Patio And Porch Features \ Deck
    • Patio And Porch Features \ Front Porch
    • Patio And Porch Features \ Screened
    • Patio \ New Construction YN \ 0
    • Patio \ Patio And Porch Features \ Deck
    • Patio \ Patio And Porch Features \ Front Porch
    • Patio \ Patio And Porch Features \ Screened
    • Patio \ Property Type \ Residential Lease
    • Pet Restrictions \ Please verify pet policies with Heritage Harbor HO
    • Pool Features \ Gunite
    • Pool Private YN \ 1
    • Property Type \ Residential Lease
    • Room Count \ 12
    • Security Deposit \ 5400
    • Sewer \ Public Sewer
    • Size \ Building Area Total \ 6673.00
    • Size \ Levels \ Two
    • Size \ Room Count \ 12
    • Small Dogs Allowed
    • Sources \ Building Area Source \ Public Records
    • Spa Features \ Heated
    • Spa Features \ In Ground
    • Subdivision Name \ HERITAGE HARBOR PH 1B
    • Utilities \ Cable Connected
    • Utilities \ Electricity Connected
    • Utilities \ Natural Gas Connected
    • Utilities \ Public
    • Utilities \ Sewer Connected
    • Utilities \ Street Lights
    • Utilities \ Utilities \ Cable Connected
    • Utilities \ Utilities \ Electricity Connected
    • Utilities \ Utilities \ Natural Gas Connected
    • Utilities \ Utilities \ Public
    • Utilities \ Utilities \ Sewer Connected
    • Utilities \ Utilities \ Street Lights
    • View Type \ Water View YN \ 1
    • View Type \ Water View \ Pond
    • View Type: Golf Course
    • View Type: Water
    • Water Access YN \ 1
    • Water Access \ Pond
    • Water Extras YN \ 0
    • Water Source \ Public
    • Water View YN \ 1
    • Water View \ Pond
    • Water \ Pool Features \ Gunite
    • Water \ Pool Private YN \ 1
    • Water \ Water Access YN \ 1
    • Water \ Water Access \ Pond
    • Water \ Water Extras YN \ 0
    • Water \ Waterfront Feet Total \ 0
    • Water \ Waterfront YN \ 0
    • Waterfront Feet Total \ 0
    • Waterfront YN \ 0
    • Window Features \ Shades
    • Year Built \ 2004

    Price history

    DateEventPrice
    12/11/2024Listing removed$915,000+7%$192/sqft
    Source: Stellar MLS #T3336201 Report a problem
    12/16/2021Sold$855,000-6.6%$179/sqft
    Source: Public Record Report a problem
    10/31/2021Pending sale$915,000$192/sqft
    Source: Stellar MLS #T3336201 Report a problem
    10/20/2021Listed for sale$915,000+14.5%$192/sqft
    Source: Stellar MLS #T3336201 Report a problem
    8/29/2019Listing removed$5,400$1/sqft
    Source: EXP REALTY LLC #W7815164 Report a problem
    8/26/2019Listing removed$799,000$167/sqft
    Source: EXP REALTY LLC #W7815161 Report a problem
    8/13/2019Listed for rent$5,400$1/sqft
    Source: EXP REALTY LLC #W7815164 Report a problem
    8/12/2019Listed for sale$799,000+32.9%$167/sqft
    Source: EXP REALTY LLC #W7815161 Report a problem
    8/14/2014Sold$601,000-7.5%$126/sqft
    Source: Stellar MLS #T2617936 Report a problem
    3/7/2014Listed for sale$650,000+3.2%$136/sqft
    Source: EXIT ELITE REALTY #T2617936 Report a problem
    6/15/2005Sold$630,000$132/sqft
    Source: Public Record Report a problem

    Public tax history

    YearProperty taxesTax assessment
    2025$18,046 +1.8%$892,143 -3.2%
    2024$17,736 +3.9%$921,460 +9.6%
    2023$17,075 -2.2%$840,859 -2.6%
    2022$17,466 +34.6%$862,927 +45.5%
    2021$12,972 +5.1%$593,109 +6.4%
    2020$12,346 +6.7%$557,429 +6.6%
    2019$11,575 $523,037 +3.5%
    2018$11,575 +0%$505,339 +3.8%
    2017$11,572 -2.2%$486,898 +5.9%
    2016$11,832 +6.8%$459,668 +7.5%
    2015$11,082 +29.4%$427,559 +18.4%
    2014$8,566 $361,015 +1.5%
    2013$8,566 +0.2%$355,680 +1.7%
    2012$8,551 +1.5%$349,735 +2%
    2011$8,425 -6.4%$342,848 -8.3%
    2010$8,997 -6.7%$373,683 -7.9%
    2009$9,638 -18.4%$405,832 -20.7%
    2008$11,809 -12.6%$511,601 -12.7%
    2007$13,507 -11.3%$586,086 -4.8%
    2006$15,223 +13%$615,881 +25.3%
    2005$13,466 $491,576 +15.1%
    2004-- $427,202 +514.1%
    2003-- $69,560
    2002-- $69,560
    2001-- $69,560
    2000$3,101 $69,560

    Find assessor info on the county website

    Neighborhood: 33558

    Nearby schools

    GreatSchools rating
    Schools provided by the listing agent
    • Elementary: McKitrick-HB
    • Middle: Martinez-HB
    • High: Steinbrenner High School

    Source: The MLS. This data may not be complete. We recommend contacting the local school district to confirm school assignments for this home.

    Get a cash offer in 3 minutes
    Find out how much your home could sell for in as little as 3 minutes with a no-obligation cash offer.
    Estimated market value
    $1,117,400
    Get a cash offer in 3 minutes
    Find out how much your home could sell for in as little as 3 minutes with a no-obligation cash offer.
    Estimated market value
    $1,117,400