Skip main navigation
Sold for $675,000
Street View
  • $675,000

    19103 Edgehill Pl, Culpeper, VA 22701

    5beds
    3,120sqft
    Single Family Residence
    Built in 1997
    3.56 Acres Lot
    $693,000 Zestimate®
    $216/sqft
    $3,683 Estimated rent

    Home value

    $693,000

    $603,000 - $797,000

    $3,683/mo

    Zestimate® history
    Loading
    Loading...

    Owner options

    List your home for rent

    $3,683/mo

    Rent Zestimate®

    Find your next renter with Zillow Rental Manager. Plus, with online applications, you can quickly screen prospective tenants – for free.

    Learn more

    $3,683/mo

    Rent Zestimate®

    Refinance and save

    $4,116/mo

    Est. payment

    Refinancing to a lower rate could help reduce your monthly payments and save thousands over the life of the loan.

    See today's rates

    $4,116/mo

    Est. payment

    Explore your selling options

    Work with a Zillow partner agent

    Leverage their expertise and Zillow's premium Showcase listings to get your home seen by more buyers.

    Get started

    List with your own agent

    Get your home in front of millions of buyers by listing it on Zillow.

    Learn how to do it

    Sell it yourself

    Take full control of how buyers see your home on Zillow by listing For Sale by Owner (FSBO).

    List your home

    What's special

    Peaceful pondModern lightingCozy gas fireplaceElectric fenceMain-level home officeVersatile main-level officeNew carpet
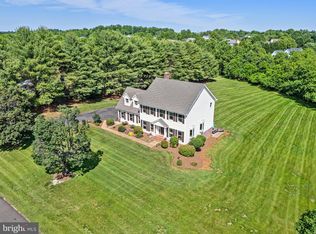
    Welcome to 19103 Edgehill Place, Culpeper's sought-after Clairmont Manor community. This charming and spacious home sits on over 3.5 acres of gently rolling, open land with blooming trees and a peaceful pond—ideally enjoyed from the expansive back deck, ideal for relaxing or entertaining. For all you dog lovers, there is an electric fence. Inside, the home offers five bedrooms, three full baths, a main-level home office equipped with Comcast cable or Xfinity internet, and a large walk-out lower-level rec room—providing flexible space for entertaining, guests, or family living. The home features updated bathrooms, fresh paint, modern lighting, new carpet, and storage, from garage built-ins to primary bedroom walk-in closets. The kitchen includes newer appliances, and you’ll also find a newish washer and dryer on the lower level, windows, gutters, and an HVAC system —giving you peace of mind and energy efficiency. Take in the gorgeous backyard scenery from the kitchen, dining area, and family room—each thoughtfully designed to capture the natural beauty just outside. The family room features a cozy gas fireplace, perfect for relaxing evenings at home. A versatile main-level office is ideal for working remotely, homeschooling, or enjoying a quiet reading retreat. It's conveniently located just minutes from Routes 29 and 15, an hour from Charlottesville and just over an hour from Washington, DC, making commuting or weekend getaways a breeze. This home blends country charm, modern updates, and a perfect location—all in one of Culpeper’s most desirable neighborhoods.

    Zillow last checked:

    Listing updated:

    Listed by:

    Tracey Hickey 703-850-5996,

    RE/MAX Gateway

    Bought with:

    Jennifer Dorn, 0225068653

    Samson Properties

    Source: Bright MLS,MLS#: VACU2010170MLS Logo

    Facts & features

    Interior

    Bedrooms & bathrooms
    • Bedrooms: 5
    • Bathrooms: 4
    • Full bathrooms: 3
    • 1/2 bathrooms: 1
    • Main level bathrooms: 1
    Primary bedroom
    • Features: Flooring - Carpet, Ceiling Fan(s)
    • Level: Upper
    Bedroom 2
    • Features: Flooring - Carpet, Ceiling Fan(s)
    • Level: Upper
    Bedroom 3
    • Features: Flooring - Carpet, Ceiling Fan(s)
    • Level: Upper
    Bedroom 4
    • Features: Flooring - Carpet, Ceiling Fan(s)
    • Level: Upper
    Bedroom 5
    • Features: Flooring - Luxury Vinyl Plank, Ceiling Fan(s)
    • Level: Lower
    Primary bathroom
    • Features: Flooring - Luxury Vinyl Tile, Bathroom - Stall Shower, Bathroom - Tub Shower
    • Level: Upper
    Bathroom 2
    • Features: Flooring - Luxury Vinyl Tile
    • Level: Upper
    Bathroom 3
    • Features: Flooring - Ceramic Tile
    • Level: Lower
    Dining room
    • Features: Flooring - Luxury Vinyl Plank
    • Level: Main
    Family room
    • Features: Flooring - Luxury Vinyl Plank, Ceiling Fan(s)
    • Level: Main
    Foyer
    • Features: Flooring - Luxury Vinyl Plank
    • Level: Main
    Half bath
    • Features: Flooring - Luxury Vinyl Tile
    • Level: Main
    Kitchen
    • Features: Flooring - Luxury Vinyl Plank, Recessed Lighting
    • Level: Main
    Laundry
    • Level: Lower
    Living room
    • Features: Flooring - Luxury Vinyl Plank
    • Level: Main
    Office
    • Features: Flooring - Luxury Vinyl Plank
    • Level: Main
    Recreation room
    • Features: Recessed Lighting
    • Level: Lower
    Heating
    • Central, Ceiling, Propane
    Cooling
    • Central Air, Ceiling Fan(s), Electric
    Appliances
    • Included: Water Heater
    • Laundry: In Basement, Laundry Room
    Features
    • Dry Wall
    • Flooring: Laminate, Carpet
    • Windows: Double Hung, Double Pane Windows, Energy Efficient, Insulated Windows
    • Has basement: No
    • Number of fireplaces: 1
    • Fireplace features: Glass Doors, Gas/Propane
    Interior area
    • Total structure area: 3,120
    • Total interior livable area: 3,120 sqft
    • Finished area above ground: 2,080
    • Finished area below ground: 1,040

    Property

    Parking
    • Total spaces: 6
    • Parking features: Garage Faces Side, Built In, Asphalt, Driveway, Attached
    • Attached garage spaces: 2
    • Uncovered spaces: 4
    Accessibility
    • Accessibility features: None
    Features
    • Levels: Three
    • Stories: 3
    • Patio & porch: Deck
    • Exterior features: Extensive Hardscape, Rain Gutters
    • Pool features: None
    • Has view: Yes
    • View description: Garden, Panoramic, Scenic Vista
    Lot
    • Size: 3.56 Acres
    • Features: Adjoins - Open Space, Cul-De-Sac, Front Yard, Landscaped, Open Lot, Pond, Secluded, Sloped
    Details
    • Additional structures: Above Grade, Below Grade
    • Parcel number: 50Q 1 14
    • Zoning: RA
    • Zoning description: RURAL AREA 3ACRE MIN LOT SIZE
    • Special conditions: Standard

    Construction

    Type & style
    • Home type: SingleFamily
    • Architectural style: Colonial
    • Property subtype: Single Family Residence
    Materials
    • Brick Front, Vinyl Siding
    • Foundation: Brick/Mortar
    • Roof: Architectural Shingle
    Condition
    • Very Good
    • New construction: No
    • Year built: 1997
    • Major remodel year: 2025

    Utilities & green energy

    • Sewer: On Site Septic
    • Water: Private/Community Water
    • Utilities for property: Electricity Available, Natural Gas Available, Water Available, Cable, Broadband

    Community & neighborhood

    Location
    • Region: Culpeper
    • Subdivision: Clairmont Manor

    HOA & financial

    HOA
    • Has HOA: Yes
    • HOA fee: $225 annually
    • Amenities included: Common Grounds
    • Services included: Common Area Maintenance

    Other

    Other facts
    • Listing agreement: Exclusive Right To Sell
    • Ownership: Fee Simple
    • Road surface type: Black Top

    Price history

    DateEventPrice
    5/23/2025Sold$675,000+3.8%$216/sqft
    Source: Bright MLS #VACU2010170 Report a problem
    4/27/2025Contingent$650,000$208/sqft
    Source: Bright MLS #VACU2010170 Report a problem
    4/24/2025Listed for sale$650,000+80.6%$208/sqft
    Source: Bright MLS #VACU2010170 Report a problem
    7/20/2018Sold$360,000-2.2%$115/sqft
    Source: Public Record Report a problem
    5/30/2018Price change$368,0000%$118/sqft
    Source: Samson Properties #1000140903 Report a problem
    5/26/2018Price change$368,002+0%$118/sqft
    Source: Samson Properties #1000140903 Report a problem
    5/14/2018Price change$368,000-3.2%$118/sqft
    Source: Samson Properties #1000140903 Report a problem
    4/30/2018Price change$380,000-1.2%$122/sqft
    Source: Samson Properties #1000140903 Report a problem
    4/12/2018Price change$384,664-1%$123/sqft
    Source: Samson Properties #1000140903 Report a problem
    12/28/2017Price change$388,664+0%$125/sqft
    Source: Samson Properties #1000140903 Report a problem
    12/12/2017Listed for sale$388,662$125/sqft
    Source: Samson Properties #1000140903 Report a problem
    12/12/2017Pending sale$388,662$125/sqft
    Source: Samson Properties #1000140903 Report a problem
    11/15/2017Price change$388,6620%$125/sqft
    Source: Samson Properties #1000140903 Report a problem
    11/9/2017Price change$388,6640%$125/sqft
    Source: Samson Properties #1000140903 Report a problem
    11/2/2017Price change$388,6680%$125/sqft
    Source: Samson Properties #CU10006734 Report a problem
    10/24/2017Price change$388,6800%$125/sqft
    Source: Samson Properties #CU10006734 Report a problem
    10/10/2017Price change$388,6820%$125/sqft
    Source: Samson Properties #CU10006734 Report a problem
    10/3/2017Price change$388,6840%$125/sqft
    Source: Samson Properties #CU10006734 Report a problem
    9/25/2017Price change$388,6860%$125/sqft
    Source: Samson Properties #CU10006734 Report a problem
    9/21/2017Price change$388,6880%$125/sqft
    Source: Samson Properties #CU10006734 Report a problem
    9/12/2017Price change$388,800-2.8%$125/sqft
    Source: Samson Properties #CU10006734 Report a problem
    9/5/2017Price change$399,9900%$128/sqft
    Source: Samson Properties #CU10006734 Report a problem
    9/2/2017Price change$399,9920%$128/sqft
    Source: Samson Properties #CU10006734 Report a problem
    8/27/2017Price change$399,9940%$128/sqft
    Source: Samson Properties #CU10006734 Report a problem
    8/21/2017Price change$399,9960%$128/sqft
    Source: Samson Properties #CU10006734 Report a problem
    8/18/2017Listed for sale$399,998+69.5%$128/sqft
    Source: Samson Properties #CU10006734 Report a problem
    1/12/2017Sold$236,000-26.3%$76/sqft
    Source: Public Record Report a problem
    6/21/2016Sold$320,000+23.3%$103/sqft
    Source: Public Record Report a problem
    5/5/2003Sold$259,500$83/sqft
    Source: Public Record Report a problem

    Public tax history

    YearProperty taxesTax assessment
    2024$2,286 +2.2%$486,300
    2023$2,237 +6%$486,300 +26.8%
    2022$2,110 $383,600
    2021$2,110 $383,600 +14.4%
    2020-- $335,300
    2019-- $335,300 +3.7%
    2018-- $323,300
    2017$2,208 $323,300 +6.9%
    2016$2,208 $302,500
    2015$2,208 -3.5%$302,500 +9.7%
    2014$2,288 $275,700 +7.3%
    2012-- $256,900
    2011-- $256,900 -25.2%
    2010-- $343,600
    2009-- $343,600 -7.7%
    2008-- $372,200
    2006-- $372,200 +54.1%
    2005-- $241,500
    2004-- $241,500
    2003-- $241,500 +24.7%
    2002-- $193,700
    2001-- $193,700
    2000-- $193,700

    Find assessor info on the county website

    Neighborhood: 22701

    Nearby schools

    GreatSchools rating
    Schools provided by the listing agent
    • District: Culpeper County Public Schools

    Source: Bright MLS. This data may not be complete. We recommend contacting the local school district to confirm school assignments for this home.

    Get a cash offer in 3 minutes
    Find out how much your home could sell for in as little as 3 minutes with a no-obligation cash offer.
    Estimated market value
    $693,000
    Get a cash offer in 3 minutes
    Find out how much your home could sell for in as little as 3 minutes with a no-obligation cash offer.
    Estimated market value
    $693,000