Skip main navigation
Sold for $640,000
  • $640,000

    19127 Edgehill Pl, Culpeper, VA 22701

    5beds
    3,626sqft
    Single Family Residence
    Built in 1993
    3.12 Acres Lot
    $649,800 Zestimate®
    $177/sqft
    $3,622 Estimated rent

    Home value

    $649,800

    $572,000 - $734,000

    $3,622/mo

    Zestimate® history
    Loading
    Loading...

    Owner options

    List your home for rent

    $3,622/mo

    Rent Zestimate®

    Find your next renter with Zillow Rental Manager. Plus, with online applications, you can quickly screen prospective tenants – for free.

    Learn more

    $3,622/mo

    Rent Zestimate®

    Refinance and save

    $3,909/mo

    Est. payment

    Refinancing to a lower rate could help reduce your monthly payments and save thousands over the life of the loan.

    See today's rates

    $3,909/mo

    Est. payment

    Explore your selling options

    Work with a Zillow partner agent

    Leverage their expertise and Zillow's premium Showcase listings to get your home seen by more buyers.

    Get started

    List with your own agent

    Get your home in front of millions of buyers by listing it on Zillow.

    Learn how to do it

    Sell it yourself

    Take full control of how buyers see your home on Zillow by listing For Sale by Owner (FSBO).

    List your home

    What's special

    Finished basement rec roomBonus roomOpen floor planBrand-new carpetSurrounded by treesScreened rear porchBright kitchen
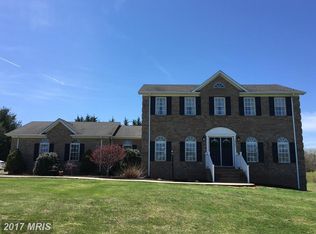
    STAY TUNED - this kitchen is getting a bright & beautiful facelift! New white quartz counters + white cabinets making this your dream kitchen with stainless steel appliances and loads of light! Move in with this big project done! This stunning classic colonial offers the perfect blend of charm, functionality, and location. Situated on a beautifully landscaped corner lot surrounded by trees, this home features 3 finished levels, a screened rear porch, deck, and a 2-car garage with an electric car hookup. The paved driveway offers ample parking, and a powered shed adds extra convenience. Step inside to find gleaming wood floors on the main level, an open floor plan, a main-level bedroom with full bath, and a bright kitchen and family room ideal for entertaining. Upstairs, you'll find 3 spacious bedrooms + a bonus room, 2 full baths, and a convenient laundry room. The finished basement rec room has brand-new carpet and offers the perfect flex space for play or work. Tech-ready with both Xfinity and Fios available, the home is also fully wired for Ethernet for fast, reliable service. Major updates include a 1-year-old roof, 2-year-old HVAC, and 3-year-old water heater. This is the one you’ve been waiting for—don’t miss your chance to live in one of the area’s most desirable neighborhoods!

    Zillow last checked:

    Listing updated:

    Listed by:

    Candice Southard 540-718-7328,

    RE/MAX Gateway

    Bought with:

    Kelly Thornton, 0225264856

    Long & Foster Real Estate, Inc.

    Source: Bright MLS,MLS#: VACU2010542MLS Logo

    Facts & features

    Interior

    Bedrooms & bathrooms
    • Bedrooms: 5
    • Bathrooms: 4
    • Full bathrooms: 4
    • Main level bathrooms: 1
    • Main level bedrooms: 1
    Basement
    • Area: 1882
    Heating
    • Heat Pump, Electric
    Cooling
    • Ceiling Fan(s), Central Air, Electric
    Appliances
    • Included: Dishwasher, Exhaust Fan, Ice Maker, Microwave, Refrigerator, Cooktop, Electric Water Heater
    • Laundry: Upper Level
    Features
    • Soaking Tub, Breakfast Area, Bathroom - Walk-In Shower, Ceiling Fan(s), Chair Railings, Combination Dining/Living, Crown Molding, Dining Area, Entry Level Bedroom, Family Room Off Kitchen, Open Floorplan, Formal/Separate Dining Room, Pantry, Primary Bath(s), Recessed Lighting, Walk-In Closet(s), 2 Story Ceilings, Vaulted Ceiling(s)
    • Flooring: Carpet, Hardwood, Ceramic Tile, Wood
    • Doors: Six Panel, Storm Door(s), French Doors
    • Windows: Bay/Bow, Screens, Vinyl Clad, Window Treatments
    • Basement: Finished,Full,Exterior Entry,Rear Entrance,Sump Pump,Walk-Out Access,Windows
    • Number of fireplaces: 1
    • Fireplace features: Wood Burning
    Interior area
    • Total structure area: 4,567
    • Total interior livable area: 3,626 sqft
    • Finished area above ground: 2,685
    • Finished area below ground: 941

    Property

    Parking
    • Total spaces: 6
    • Parking features: Garage Faces Side, Garage Door Opener, Driveway, Attached
    • Attached garage spaces: 2
    • Uncovered spaces: 4
    Accessibility
    • Accessibility features: None
    Features
    • Levels: Three
    • Stories: 3
    • Patio & porch: Deck, Enclosed, Porch, Screened
    • Exterior features: Sidewalks
    • Pool features: None
    • Has view: Yes
    • View description: Garden, Pasture
    Lot
    • Size: 3.12 Acres
    • Features: Backs to Trees, Cleared, Corner Lot, Cul-De-Sac, Landscaped, Level, Rear Yard
    Details
    • Additional structures: Above Grade, Below Grade
    • Parcel number: 50Q 1 12
    • Zoning: RA
    • Special conditions: Standard

    Construction

    Type & style
    • Home type: SingleFamily
    • Architectural style: Colonial
    • Property subtype: Single Family Residence
    Materials
    • Vinyl Siding, Brick
    • Foundation: Brick/Mortar
    • Roof: Architectural Shingle
    Condition
    • Very Good
    • New construction: No
    • Year built: 1993

    Utilities & green energy

    • Sewer: On Site Septic, Septic = # of BR
    • Water: Private/Community Water
    • Utilities for property: Fiber Optic, Cable, Other Internet Service

    Community & neighborhood

    Location
    • Region: Culpeper
    • Subdivision: Clairmont Manor

    HOA & financial

    HOA
    • Has HOA: Yes
    • HOA fee: $220 annually
    • Services included: Common Area Maintenance
    • Association name: CLAIRMONT HOA

    Other

    Other facts
    • Listing agreement: Exclusive Right To Sell
    • Listing terms: FHA,Conventional,Cash,Rural Development,VA Loan
    • Ownership: Fee Simple
    • Road surface type: Paved

    Price history

    DateEventPrice
    9/15/2025Sold$640,000-1.5%$177/sqft
    Source: Bright MLS #VACU2010542 Report a problem
    8/8/2025Pending sale$650,000$179/sqft
    Source: Bright MLS #VACU2010542 Report a problem
    7/19/2025Contingent$650,000$179/sqft
    Source: Bright MLS #VACU2010542 Report a problem
    5/30/2025Listed for sale$650,000$179/sqft
    Source: Bright MLS #VACU2010542 Report a problem
    5/23/2025Contingent$650,000$179/sqft
    Source: Bright MLS #VACU2010542 Report a problem
    5/20/2025Listed for sale$650,000+78.1%$179/sqft
    Source: Bright MLS #VACU2010542 Report a problem
    11/29/2016Sold$365,000-3.9%$101/sqft
    Source: Public Record Report a problem
    7/1/2016Price change$379,900-4.8%$105/sqft
    Source: RE/MAX Crossroads #CU9640585 Report a problem
    4/28/2016Listed for sale$399,000+88.2%$110/sqft
    Source: RE/MAX Crossroads #CU9640585 Report a problem
    12/16/1997Sold$212,000$58/sqft
    Source: Public Record Report a problem

    Public tax history

    YearProperty taxesTax assessment
    2024$2,658 +2.2%$565,500
    2023$2,601 +38.1%$565,500 +65.2%
    2022$1,883 -20.5%$342,400 -20.5%
    2021$2,369 $430,800 +13.2%
    2020-- $380,600 +2.4%
    2019-- $371,500 +3.9%
    2018-- $357,500
    2017$2,620 $357,500 -0.4%
    2016$2,620 $358,900
    2015$2,620 -0.4%$358,900 +13.3%
    2014$2,629 $316,800 +8.9%
    2012-- $291,000
    2011-- $291,000 -26.3%
    2010-- $394,900
    2009-- $394,900 -6.8%
    2008-- $423,800
    2006-- $423,800 +43.1%
    2005-- $296,200 +0.3%
    2004-- $295,200
    2003-- $295,200 +46.2%
    2002-- $201,900
    2001-- $201,900

    Find assessor info on the county website

    Neighborhood: 22701

    Nearby schools

    GreatSchools rating
    Schools provided by the listing agent
    • Elementary: Pearl Sample
    • Middle: Floyd T. Binns
    • High: Eastern View
    • District: Culpeper County Public Schools

    Source: Bright MLS. This data may not be complete. We recommend contacting the local school district to confirm school assignments for this home.

    Get a cash offer in 3 minutes
    Find out how much your home could sell for in as little as 3 minutes with a no-obligation cash offer.
    Estimated market value
    $649,800
    Get a cash offer in 3 minutes
    Find out how much your home could sell for in as little as 3 minutes with a no-obligation cash offer.
    Estimated market value
    $649,800