One or more photo(s) has been virtually staged. Step inside this stunning 6-bedroom estate with a private office, pool, and spa—nestled in the exclusive gated golf community of Heritage Harbor. Enjoy resort-style living with world-class amenities at your doorstep: a championship golf course, clubhouse, fitness center, pool, playground, plus tennis and basketball courts. Inside, cathedral ceilings soar above marble floors that flow seamlessly through the formal dining room, chef’s kitchen, and family room. The gourmet kitchen was redesigned in 2023 with an oversized island, premium finishes, and everything a serious chef could want. The primary suite is a sanctuary, designed for ultimate comfort and convenience. Pamper yourself in the luxurious bathroom, featuring a double-head spa shower and LED mirror lighting. Every bathroom was beautifully remodeled in 2023, adding sleek modern touches throughout. Secondary bedrooms and the spacious upstairs bonus room feature stylish laminated floors, perfect for family or guests. Step outside to your private oasis—your pool and spa were refinished in 2025, ready for endless relaxation and entertaining. With a new roof (2020), upgraded interiors, and timeless finishes, this home combines modern luxury with everyday practicality. There is a Tesla charging station, perfect for your electric vehicles. Plus, the home boasts electric solar panels, ensuring energy efficiency and reduced utility costs. This isn’t just a home—it’s the lifestyle you’ve been waiting for at Heritage Harbor.
Sold for $900,000
$900,000
19103 Harbor Cove Ct, Lutz, FL 33558
6beds
3,999sqft
Single Family Residence
Built in 2003
0.28 Acres Lot
$885,200 Zestimate®
$225/sqft
$5,459 Estimated rent
Home value
$885,200
$814,000 - $956,000
$5,459/mo
Zestimate® history
Owner options
List your home for rent
$5,459/mo
Rent Zestimate®
Find your next renter with Zillow Rental Manager. Plus, with online applications, you can quickly screen prospective tenants – for free.
$5,459/mo
Rent Zestimate®
Refinance and save
$6,255/mo
Est. payment
Refinancing to a lower rate could help reduce your monthly payments and save thousands over the life of the loan.
$6,255/mo
Est. payment
Explore your selling options
Work with a Zillow partner agent
Leverage their expertise and Zillow's premium Showcase listings to get your home seen by more buyers.
Get startedList with your own agent
Get your home in front of millions of buyers by listing it on Zillow.
Learn how to do itSell it yourself
Take full control of how buyers see your home on Zillow by listing For Sale by Owner (FSBO).
List your homeWhat's special
Timeless finishesOversized islandPremium finishesPrivate oasisPrivate officeNew roofUpstairs bonus room
Zillow last checked:
Listing updated:
Listed by:
Michelle Rosales Goodwin 813-679-8474,
M&M REALTY PROFESSIONALS 813-394-5076,
John Goodwin 813-438-9402,
M&M REALTY PROFESSIONALS
Bought with:
Michelle Silebi, 3142685
M&M REALTY PROFESSIONALS
Source: Stellar MLS,MLS#: TB8422654 Originating MLS: Suncoast Tampa
Originating MLS: Suncoast Tampa
Facts & features
Interior
Bedrooms & bathrooms
- Bedrooms: 6
- Bathrooms: 4
- Full bathrooms: 4
Rooms
- Room types: Den/Library/Office, Dining Room, Utility Room, Loft
Primary bedroom
- Description: Room1
- Features: Ceiling Fan(s), En Suite Bathroom, Walk-In Closet(s)
- Level: First
- Area: 403 Square Feet
- Dimensions: 13x31
Bedroom 1
- Description: Room2
- Features: Ceiling Fan(s), Built-in Closet
- Level: First
- Area: 154 Square Feet
- Dimensions: 11x14
Bedroom 2
- Description: Room3
- Features: Ceiling Fan(s), Built-in Closet
- Level: First
- Area: 154 Square Feet
- Dimensions: 11x14
Bedroom 3
- Description: Room4
- Features: Ceiling Fan(s), Dual Closets
- Level: First
- Area: 180 Square Feet
- Dimensions: 12x15
Bedroom 4
- Description: Room5
- Features: Ceiling Fan(s), Built-in Closet
- Level: Second
- Area: 180 Square Feet
- Dimensions: 12x15
Bedroom 5
- Description: Room6
- Features: Ceiling Fan(s), Built-in Closet
- Level: Second
- Area: 143 Square Feet
- Dimensions: 11x13
Dining room
- Description: Room7
- Level: First
- Area: 108 Square Feet
- Dimensions: 9x12
Kitchen
- Description: Room8
- Features: Pantry, Kitchen Island, Stone Counters
- Level: First
- Area: 368 Square Feet
- Dimensions: 16x23
Living room
- Description: Room9
- Level: First
- Area: 208 Square Feet
- Dimensions: 13x16
Loft
- Description: Room11
- Features: Ceiling Fan(s)
- Level: Second
- Area: 378 Square Feet
- Dimensions: 14x27
Office
- Description: Room10
- Level: First
- Area: 143 Square Feet
- Dimensions: 11x13
Heating
- Central, Electric, Zoned
Cooling
- Central Air, Zoned
Appliances
- Included: Oven, Cooktop, Dishwasher, Electric Water Heater, Exhaust Fan, Microwave, Refrigerator
- Laundry: Electric Dryer Hookup, Inside, Laundry Room, Washer Hookup
Features
- Ceiling Fan(s), High Ceilings, Primary Bedroom Main Floor, Split Bedroom, Vaulted Ceiling(s), Walk-In Closet(s)
- Flooring: Laminate, Marble, Tile
- Doors: Sliding Doors
- Windows: Blinds
- Has fireplace: No
Interior area
- Total structure area: 5,160
- Total interior livable area: 3,999 sqft
Property
Parking
- Total spaces: 3
- Parking features: Driveway
- Attached garage spaces: 3
- Has uncovered spaces: Yes
- Details: Garage Dimensions: 27x22
Features
- Levels: Two
- Stories: 2
- Patio & porch: Deck, Rear Porch, Screened
- Exterior features: Irrigation System, Rain Gutters
- Has private pool: Yes
- Pool features: Gunite, In Ground, Screen Enclosure
- Has spa: Yes
- Spa features: In Ground
- Fencing: Fenced,Vinyl
Lot
- Size: 0.28 Acres
- Dimensions: 84 x 145
- Features: Corner Lot, Cul-De-Sac, Landscaped, Near Golf Course
- Residential vegetation: Trees/Landscaped
Details
- Parcel number: U0427180H700000200002.0
- Zoning: PD
- Special conditions: None
Construction
Type & style
- Home type: SingleFamily
- Architectural style: Contemporary
- Property subtype: Single Family Residence
Materials
- Block, Stucco, Wood Frame
- Foundation: Slab
- Roof: Shingle
Condition
- New construction: No
- Year built: 2003
Utilities & green energy
- Electric: Photovoltaics Third-Party Owned
- Sewer: Public Sewer
- Water: Public
- Utilities for property: BB/HS Internet Available, Cable Available, Electricity Connected, Phone Available, Sewer Connected, Water Connected
Green energy
- Energy generation: Solar
Community & HOA
Community
- Features: Clubhouse, Deed Restrictions, Fitness Center, Gated Community - No Guard, Golf, Playground, Pool, Restaurant, Tennis Court(s)
- Pet fee: $0 monthly
- Subdivision: HERITAGE HARBOR / KINGS GATE
HOA
- Has HOA: Yes
- Amenities included: Basketball Court, Fitness Center, Playground, Pool, Tennis Court(s)
- HOA fee: $125 monthly
- HOA name: Greenacre Properties Inc/Ray Leonard
- HOA phone: 813-936-4153
Location
- Region: Lutz
Financial & listing details
- Price per square foot: $225/sqft
- Tax assessed value: $768,229
- Annual tax amount: $2,447
- Date on market: 8/29/2025
- Cumulative days on market: 7 days
- Listing terms: Cash,Conventional,FHA,VA Loan
- Ownership: Fee Simple
- Total actual rent: 0
- Electric utility on property: Yes
- Road surface type: Paved, Asphalt
Price history
| Date | Event | Price |
|---|---|---|
| 10/7/2025 | Sold | $900,000-6.3%$225/sqft |
Source:  Stellar MLS #TB8422654 Report a problem Stellar MLS #TB8422654 Report a problem | ||
| 9/6/2025 | Pending sale | $960,000$240/sqft |
Source: Stellar MLS #TB8422654 Report a problem | ||
| 8/29/2025 | Listed for sale | $960,000+102.1%$240/sqft |
Source: Stellar MLS #TB8422654 Report a problem | ||
| 8/1/2023 | Listing removed | -- |
Source: Zillow Rentals Report a problem | ||
| 7/25/2023 | Listed for rent | $4,500+28.6%$1/sqft |
Source: Zillow Rentals Report a problem | ||
| 7/9/2020 | Listing removed | $3,500$1/sqft |
Source: 5 STARS PLUS REAL ESTATE SERVICES Report a problem | ||
| 7/2/2020 | Listed for rent | $3,500$1/sqft |
Source: 5 STARS PLUS REAL ESTATE SERVICES Report a problem | ||
| 6/29/2020 | Sold | $474,900$119/sqft |
Source: Stellar MLS #T3242254 Report a problem | ||
| 5/18/2020 | Pending sale | $474,900$119/sqft |
Source: SMITH & ASSOCIATES REAL ESTATE #T3242254 Report a problem | ||
| 5/14/2020 | Listed for sale | $474,900+9.8%$119/sqft |
Source: SMITH & ASSOCIATES REAL ESTATE #T3242254 Report a problem | ||
| 4/10/2017 | Sold | $432,500-1.7%$108/sqft |
Source: Public Record Report a problem | ||
| 1/10/2017 | Price change | $439,900-2.2%$110/sqft |
Source: RE/MAX BAY TO BAY #T2847366 Report a problem | ||
| 11/10/2016 | Listed for sale | $450,000+32.4%$113/sqft |
Source: RE/MAX BAY TO BAY #T2847366 Report a problem | ||
| 2/16/2012 | Sold | $340,000-2.8%$85/sqft |
Source: Stellar MLS #T2486343 Report a problem | ||
| 9/9/2011 | Listed for sale | $349,621-20.2%$87/sqft |
Source: Coldwell Banker Residential Real Estate - North Tampa #T2486343 Report a problem | ||
| 1/8/2004 | Sold | $438,000$110/sqft |
Source: Public Record Report a problem | ||
Public tax history
| Year | Property taxes | Tax assessment |
|---|---|---|
| 2025 | $2,480 +1.3% | $553,436 +2.9% |
| 2024 | $2,447 +1.7% | $537,839 +3% |
| 2023 | $2,407 +3.9% | $522,174 +3% |
| 2022 | $2,317 +0.2% | $506,965 +3% |
| 2021 | $2,312 -75.8% | $492,199 +10.2% |
| 2020 | $9,542 +3.8% | $446,517 +2.3% |
| 2019 | $9,190 | $436,478 +3.6% |
| 2018 | $9,190 -8.4% | $421,332 +4.4% |
| 2017 | $10,030 +13.4% | $403,662 +12% |
| 2016 | $8,844 +5.1% | $360,324 +0.7% |
| 2015 | $8,419 -6.1% | $357,819 +8.6% |
| 2014 | $8,969 | $329,575 +10% |
| 2013 | $8,969 +20% | $299,614 +1.3% |
| 2012 | $7,473 +1.4% | $295,667 +2% |
| 2011 | $7,367 -6% | $289,845 -8.1% |
| 2010 | $7,838 -5.6% | $315,317 -7% |
| 2009 | $8,304 -15.1% | $339,155 -17.5% |
| 2008 | $9,777 +0.1% | $410,858 +3% |
| 2007 | $9,764 -4.7% | $398,891 +2.5% |
| 2006 | $10,242 -0.8% | $389,162 +3% |
| 2005 | $10,320 | $377,827 +3% |
| 2004 | -- | $366,822 +738% |
| 2003 | -- | $43,774 |
| 2002 | -- | $43,774 |
| 2001 | -- | $43,774 |
| 2000 | $2,495 | $43,774 |
Find assessor info on the county website
Neighborhood: 33558
Nearby homes
- $851,8005 bd4 ba3.3k sqft19105 Harbor Cove Ct, Lutz, FL 33558Off Market
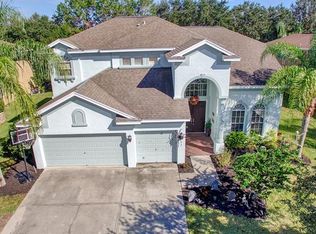
- $783,4004 bd3 ba2.8k sqft19101 Harbor Cove Ct, Lutz, FL 33558Off Market
- $837,1004 bd3 ba3.8k sqft19107 Harbor Cove Ct, Lutz, FL 33558Off Market
- $877,8004 bd3 ba3.4k sqft19104 Harbor Cove Ct, Lutz, FL 33558Off Market
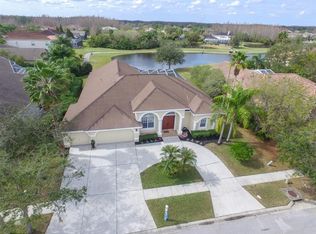
- $865,5006 bd3 ba2.7k sqft19106 Harbor Cove Ct, Lutz, FL 33558Off Market
- $1,083,4004 bd6 ba4.4k sqft19102 Harbor Cove Ct, Lutz, FL 33558Off Market
- $710,9005 bd3 ba3.7k sqft4244 Sandy Shores Dr, Lutz, FL 33558Off Market
- $917,5004 bd3 ba3.6k sqft4302 Harborwatch Ln, Lutz, FL 33558Off Market
Nearby schools
GreatSchools rating
- 10/10Mckitrick Elementary SchoolGrades: PK-5Distance: 1.2 mi
- 10/10Martinez Middle SchoolGrades: 6-8Distance: 1.3 mi
- 7/10Steinbrenner High SchoolGrades: 9-12Distance: 1.4 mi
Schools provided by the listing agent
- Elementary: McKitrick-HB
- Middle: Martinez-HB
- High: Steinbrenner High School
Source: Stellar MLS. This data may not be complete. We recommend contacting the local school district to confirm school assignments for this home.
Get a cash offer in 3 minutes
Find out how much your home could sell for in as little as 3 minutes with a no-obligation cash offer.
Estimated market value
$885,200
Get a cash offer in 3 minutes
Find out how much your home could sell for in as little as 3 minutes with a no-obligation cash offer.
Estimated market value
$885,200
- Florida
- Hillsborough County
- Lutz
- 33558
- 19103 Harbor Cove Ct
Nearby cities
Nearby neighborhoods
Nearby zip codes
Other Lutz Topics
