Price Improvement! Bring your offer!! Nestled in the prestigious Whetstone community of Montgomery Village, this exquisite Colonial Split-Level home offers a harmonious blend of elegance, space and comfort. This beautifully designed living space offers four spacious bedrooms and three luxurious bathrooms, ensuring ample room for relaxation and entertainment. Step inside to discover hardwood floors throughout the main living areas while the formal dining room sets the stage for memorable gatherings, enhanced by recessed lighting that creates an inviting ambiance. A beautifully renovated kitchen equipped with new high-end stainless steel appliances, including a built-in microwave and refrigerator then spills into the first Family Room where you can find a cozy fireplace. Each bedroom is generously sized, with the master suite featuring a walk-in closet and fully renovated ensuite bathroom. In the basement you can find the second Family Room featuring nice waterproof vinyl floors and the large utility room. The attached garage provides convenient access and ample parking, while the asphalt driveway enhances the home's curb appeal. This property is situated on a serene cul-de-sac, and features a nicely sized fenced backyard. Enjoy the Montgomery Village Community's exclusive amenities, including 7 outdoor pool, tennis courts, playgrounds, dog parks and many other amenities perfect for active lifestyles and leisurely weekends. Don't miss the opportunity to make this stunning home your own and embrace the exclusive lifestyle it offers.
Sold for $640,000
$640,000
19105 N Pike Creek Pl, Gaithersburg, MD 20886
4beds
3,214sqft
Single Family Residence
Built in 1969
6,534 Square Feet Lot
$641,500 Zestimate®
$199/sqft
$3,370 Estimated rent
Home value
$641,500
$590,000 - $693,000
$3,370/mo
Zestimate® history
Owner options
List your home for rent
$3,370/mo
Rent Zestimate®
Find your next renter with Zillow Rental Manager. Plus, with online applications, you can quickly screen prospective tenants – for free.
$3,370/mo
Rent Zestimate®
Refinance and save
$4,449/mo
Est. payment
Refinancing to a lower rate could help reduce your monthly payments and save thousands over the life of the loan.
$4,449/mo
Est. payment
Explore your selling options
Work with a Zillow partner agent
Leverage their expertise and Zillow's premium Showcase listings to get your home seen by more buyers.
Get startedList with your own agent
Get your home in front of millions of buyers by listing it on Zillow.
Learn how to do itSell it yourself
Take full control of how buyers see your home on Zillow by listing For Sale by Owner (FSBO).
List your homeWhat's special
Beautifully renovated kitchenFully renovated ensuite bathroomNicely sized fenced backyardBuilt-in microwave and refrigeratorLarge utility roomFormal dining roomFour spacious bedrooms
Zillow last checked:
Listing updated:
Listed by:
Aissa Sires 240-432-5212,
Samson Properties
Bought with:
Tatjana Bajrami, 616911
TTR Sotheby's International Realty
Source: Bright MLS,MLS#: MDMC2216794
Facts & features
Interior
Bedrooms & bathrooms
- Bedrooms: 4
- Bathrooms: 3
- Full bathrooms: 3
Rooms
- Room types: Living Room, Dining Room, Bedroom 2, Bedroom 3, Bedroom 4, Kitchen, Family Room, Bedroom 1, Storage Room, Utility Room, Bathroom 1, Bathroom 2
Bedroom 1
- Level: Upper
Bedroom 2
- Level: Upper
Bedroom 3
- Level: Upper
Bedroom 4
- Level: Upper
Bathroom 1
- Level: Lower
Bathroom 1
- Level: Upper
Bathroom 2
- Level: Upper
Dining room
- Level: Main
Family room
- Level: Lower
Kitchen
- Level: Main
Living room
- Level: Main
Living room
- Level: Lower
Storage room
- Level: Upper
Utility room
- Level: Lower
Heating
- Central, Natural Gas
Cooling
- Central Air, Electric
Appliances
- Included: Microwave, Dryer, Refrigerator, Stainless Steel Appliance(s), Washer, Electric Water Heater
- Laundry: In Basement, Lower Level
Features
- Formal/Separate Dining Room, Recessed Lighting, Walk-In Closet(s)
- Flooring: Hardwood, Wood
- Doors: Sliding Glass
- Basement: Finished
- Number of fireplaces: 1
Interior area
- Total structure area: 3,564
- Total interior livable area: 3,214 sqft
- Finished area above ground: 2,464
- Finished area below ground: 750
Property
Parking
- Total spaces: 1
- Parking features: Garage Faces Front, Inside Entrance, Asphalt, Attached
- Attached garage spaces: 1
- Has uncovered spaces: Yes
Accessibility
- Accessibility features: Accessible Entrance
Features
- Levels: Multi/Split,Four
- Stories: 4
- Pool features: Community
- Fencing: Wood
Lot
- Size: 6,534 Square Feet
- Features: Cul-De-Sac, Landscaped, Vegetation Planting
Details
- Additional structures: Above Grade, Below Grade
- Parcel number: 160900797302
- Zoning: R90
- Special conditions: Standard
Construction
Type & style
- Home type: SingleFamily
- Architectural style: Colonial
- Property subtype: Single Family Residence
Materials
- Vinyl Siding, Brick Front
- Foundation: Concrete Perimeter
- Roof: Shingle
Condition
- Good,Very Good
- New construction: No
- Year built: 1969
Utilities & green energy
- Sewer: Public Sewer
- Water: Public
- Utilities for property: Electricity Available, Sewer Available, Water Available
Community & HOA
Community
- Features: Pool
- Security: Carbon Monoxide Detector(s), Smoke Detector(s)
- Subdivision: Whetstone
HOA
- Has HOA: Yes
- Amenities included: Pool, Tennis Court(s)
- Services included: Pool(s), Snow Removal
- HOA fee: $513 quarterly
- HOA name: MONTGOMERY VILLAGE FOUNDATION
Location
- Region: Gaithersburg
Financial & listing details
- Price per square foot: $199/sqft
- Tax assessed value: $545,600
- Annual tax amount: $6,816
- Date on market: 2/13/2026
- Listing agreement: Exclusive Agency
- Ownership: Fee Simple
Price history
| Date | Event | Price |
|---|---|---|
| 5/20/2026 | Sold | $640,000-2.3%$199/sqft |
Source:  Bright MLS #MDMC2216794 Report a problem Bright MLS #MDMC2216794 Report a problem | ||
| 4/22/2026 | Pending sale | $655,000$204/sqft |
Source: Bright MLS #MDMC2216794 Report a problem | ||
| 4/11/2026 | Price change | $655,000-2.9%$204/sqft |
Source: Bright MLS #MDMC2216794 Report a problem | ||
| 3/20/2026 | Price change | $674,900-1.5%$210/sqft |
Source: Bright MLS #MDMC2216794 Report a problem | ||
| 3/8/2026 | Price change | $684,900-2.1%$213/sqft |
Source: Bright MLS #MDMC2216794 Report a problem | ||
| 2/13/2026 | Listed for sale | $699,900+44%$218/sqft |
Source: Bright MLS #MDMC2216794 Report a problem | ||
| 9/10/2020 | Sold | $486,000+0.8%$151/sqft |
Source: Public Record Report a problem | ||
| 8/5/2020 | Pending sale | $482,000$150/sqft |
Source: Smart Realty, LLC #MDMC717722 Report a problem | ||
| 7/28/2020 | Listed for sale | $482,000+20.8%$150/sqft |
Source: Smart Realty, LLC #MDMC717722 Report a problem | ||
| 9/18/2017 | Sold | $399,000$124/sqft |
Source: Public Record Report a problem | ||
| 7/8/2017 | Listed for sale | $399,000$124/sqft |
Source: Redfin Corp #MC9998814 Report a problem | ||
Public tax history
| Year | Property taxes | Tax assessment |
|---|---|---|
| 2025 | $6,816 +19% | $545,600 +9.6% |
| 2024 | $5,728 +10.6% | $497,600 +10.7% |
| 2023 | $5,180 +9.6% | $449,600 +5% |
| 2022 | $4,726 +5.3% | $428,267 +5.2% |
| 2021 | $4,486 +5.5% | $406,933 +5.5% |
| 2020 | $4,254 +1.3% | $385,600 |
| 2019 | $4,199 -0.2% | $385,600 +1.3% |
| 2018 | $4,207 -2.5% | $380,800 +0.6% |
| 2017 | $4,317 +17.2% | $378,400 +2.8% |
| 2016 | $3,684 | $367,967 +2.9% |
| 2015 | $3,684 | $357,533 +3% |
| 2014 | $3,684 | $347,100 |
| 2013 | -- | $347,100 |
| 2012 | -- | $347,100 -9.1% |
| 2011 | -- | $382,050 |
| 2010 | -- | $382,050 |
| 2009 | -- | $382,050 -27.1% |
| 2008 | -- | $524,060 +15.2% |
| 2007 | -- | $455,056 +17.9% |
| 2006 | -- | $386,053 +21.8% |
| 2005 | -- | $317,050 +10.6% |
| 2004 | -- | $286,710 |
| 2003 | -- | $286,710 +26.8% |
| 2002 | -- | $226,030 |
| 2001 | -- | $226,030 |
Find assessor info on the county website
Neighborhood: 20886
Nearby homes
- $680,0004 bd4 ba2.7k sqft19109 N Pike Creek Pl, Montgomery Village, MD 20886Sold
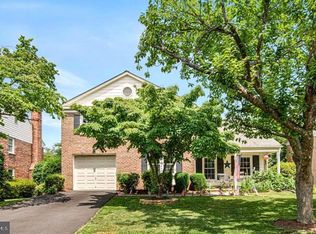
- $630,0004 bd3 ba2.6k sqft19101 N Pike Creek Pl, Gaithersburg, MD 20886Sold

- $530,0003 bd3 ba1.9k sqft19104 Brooke Grove Ct, Montgomery Village, MD 20886Off Market
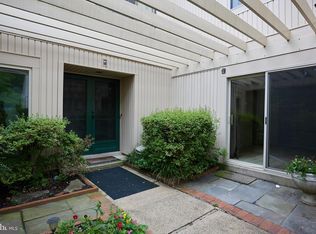
- $605,8004 bd3 ba2.4k sqft19113 N Pike Creek Pl, Gaithersburg, MD 20886Off Market

- $650,0004 bd3 ba2.3k sqft9537 Whetstone Dr, Montgomery Village, MD 20886Sold
- $588,4004 bd2 ba2.1k sqft19104 N Pike Creek Pl, Montgomery Village, MD 20886Off Market
- $535,300-- bd2 ba2.1k sqft19108 Brooke Grove Ct, Gaithersburg, MD 20886Off Market
- $641,700-- bd2 ba2.4k sqft19100 N Pike Creek Pl, Gaithersburg, MD 20886Off Market
Nearby schools
GreatSchools rating
- 5/10Whetstone Elementary SchoolGrades: PK-5Distance: 0.2 mi
- 2/10Montgomery Village Middle SchoolGrades: 6-8Distance: 0.6 mi
- 5/10Watkins Mill High SchoolGrades: 9-12Distance: 1.4 mi
Schools provided by the listing agent
- District: Montgomery County Public Schools
Source: Bright MLS. This data may not be complete. We recommend contacting the local school district to confirm school assignments for this home.
Get a cash offer in 3 minutes
Find out how much your home could sell for in as little as 3 minutes with a no-obligation cash offer.
Estimated market value
$641,500
Get a cash offer in 3 minutes
Find out how much your home could sell for in as little as 3 minutes with a no-obligation cash offer.
Estimated market value
$641,500
- Maryland
- Montgomery County
- Montgomery Village
- 20886
- 19105 N Pike Creek Pl
Nearby cities
Nearby zip codes
Other Montgomery Village Topics
- Apartments for Rent in 20886
- Houses for Sale in 20886
- Houses for Rent in 20886
- 20886 Real Estate
- Montgomery Village Condos
- Houses for Sale in Montgomery Village
- Newest Listings in Montgomery Village
- Montgomery Village Home Values
- Montgomery Village Real Estate Agents
- Montgomery Village Refinance
- Montgomery Village Mortgage Rates
