Gorgeous 19101 N Pike Creek Place is an Updated 4-bedroom & 2.5 bathroom Detached Home close to Lake Whetstone on a Cul-De-Sac road. Updated Eat-In Kitchen w/Quartz Countertops & Stainless Steel appliances and Ceramic Tile Floor, Roof is a 35-Year Architectural Shingle (about 8 years old), All Windows Updated by Andersen, New Light Fixtures & Recessed Lights in Family Room, Hardwood Floors throughout Upper and Main Levels. Custom Tile Fireplace w/built-in QuartzTop Shelving on either side in the Family Room. Finished Basement adds valuable living space. The unfinished area is great for storage. The backyard has a Brick Patio off the Family Room. The property backs to green space. The property is within walking distance of various amenities, including Lake Whetstone with a neighborhood dock, Whetstone Pool with a summer swim team, tennis courts, a basketball court, a playground, and a recreation center. Along with the neighborhood pool in Whetstone, Montgomery Village residents have access to all 6 pools in MV, including a heated pool at Stedwick, which opens earlier in the season and closes later. Rte 270 and 355 are just minutes away! This home offers a wonderful combination of size, comfort, convenience, and community amenities..... ***Contact me for a private tour ***
Sold for $630,000
$630,000
19101 N Pike Creek Pl, Gaithersburg, MD 20886
4beds
2,628sqft
Single Family Residence
Built in 1970
7,712 Square Feet Lot
$626,100 Zestimate®
$240/sqft
$3,273 Estimated rent
Home value
$626,100
$570,000 - $689,000
$3,273/mo
Zestimate® history
Owner options
List your home for rent
$3,273/mo
Rent Zestimate®
Find your next renter with Zillow Rental Manager. Plus, with online applications, you can quickly screen prospective tenants – for free.
$3,273/mo
Rent Zestimate®
Refinance and save
$4,351/mo
Est. payment
Refinancing to a lower rate could help reduce your monthly payments and save thousands over the life of the loan.
$4,351/mo
Est. payment
Explore your selling options
Work with a Zillow partner agent
Leverage their expertise and Zillow's premium Showcase listings to get your home seen by more buyers.
Get startedList with your own agent
Get your home in front of millions of buyers by listing it on Zillow.
Learn how to do itSell it yourself
Take full control of how buyers see your home on Zillow by listing For Sale by Owner (FSBO).
List your homeWhat's special
Custom tile fireplaceFinished basementBrick patioBacks to green spaceHardwood floorsStainless steel appliancesQuartz countertops
Zillow last checked:
Listing updated:
Listed by:
Adam Jacobson 240-506-8289,
Douglas Realty
Bought with:
Daniela Bortz, 5011720
Smart Realty, LLC
Source: Bright MLS,MLS#: MDMC2157714
Facts & features
Interior
Bedrooms & bathrooms
- Bedrooms: 4
- Bathrooms: 3
- Full bathrooms: 2
- 1/2 bathrooms: 1
- Main level bathrooms: 1
Rooms
- Room types: Living Room, Dining Room, Primary Bedroom, Bedroom 2, Bedroom 3, Bedroom 4, Kitchen, Family Room, Foyer, Recreation Room, Storage Room, Utility Room
Primary bedroom
- Features: Attached Bathroom, Bathroom - Stall Shower, Bathroom - Walk-In Shower, Ceiling Fan(s), Flooring - HardWood, Walk-In Closet(s), Window Treatments
- Level: Upper
Bedroom 2
- Features: Flooring - HardWood
- Level: Upper
Bedroom 3
- Features: Flooring - HardWood
- Level: Upper
Bedroom 4
- Features: Flooring - HardWood
- Level: Upper
Dining room
- Features: Chair Rail, Flooring - HardWood, Lighting - Ceiling, Window Treatments, Formal Dining Room
- Level: Main
Family room
- Features: Flooring - HardWood, Fireplace - Wood Burning, Window Treatments, Recessed Lighting
- Level: Main
Foyer
- Features: Flooring - HardWood, Lighting - Ceiling
- Level: Main
Kitchen
- Features: Breakfast Nook, Chair Rail, Countertop(s) - Quartz, Dining Area, Flooring - Ceramic Tile, Formal Dining Room, Eat-in Kitchen, Lighting - Ceiling, Pantry, Window Treatments
- Level: Main
Living room
- Features: Flooring - HardWood
- Level: Main
Recreation room
- Features: Basement - Finished, Flooring - Carpet
- Level: Lower
Storage room
- Level: Lower
Utility room
- Level: Lower
Heating
- Forced Air, Natural Gas
Cooling
- Central Air, Electric
Appliances
- Included: Microwave, Dishwasher, Disposal, Dryer, Exhaust Fan, Humidifier, Oven/Range - Electric, Range Hood, Refrigerator, Stainless Steel Appliance(s), Washer, Water Heater, Gas Water Heater
- Laundry: Dryer In Unit, Has Laundry, Washer In Unit, Main Level
Features
- Attic, Attic/House Fan, Bathroom - Walk-In Shower, Bathroom - Tub Shower, Bathroom - Stall Shower, Built-in Features, Ceiling Fan(s), Chair Railings, Crown Molding, Dining Area, Family Room Off Kitchen, Floor Plan - Traditional, Formal/Separate Dining Room, Kitchen - Table Space, Recessed Lighting, Walk-In Closet(s), Dry Wall
- Flooring: Hardwood, Ceramic Tile, Wood
- Doors: Six Panel
- Windows: Double Hung, Double Pane Windows, Insulated Windows, Low Emissivity Windows, Replacement, Screens, Window Treatments
- Basement: Connecting Stairway,Heated,Improved,Interior Entry,Full,Windows,Space For Rooms,Partially Finished
- Number of fireplaces: 1
- Fireplace features: Glass Doors, Mantel(s)
Interior area
- Total structure area: 2,628
- Total interior livable area: 2,628 sqft
- Finished area above ground: 2,178
- Finished area below ground: 450
Property
Parking
- Total spaces: 3
- Parking features: Garage Faces Front, Storage, Garage Door Opener, Inside Entrance, Asphalt, Driveway, Paved, Attached, Off Street, On Street
- Attached garage spaces: 1
- Uncovered spaces: 2
Accessibility
- Accessibility features: Accessible Entrance
Features
- Levels: Three
- Stories: 3
- Patio & porch: Patio
- Exterior features: Lighting, Street Lights
- Pool features: Community
- Has spa: Yes
- Spa features: Bath
- Fencing: Split Rail
- Has view: Yes
- View description: Garden, Pasture
Lot
- Size: 7,712 Square Feet
- Features: Backs - Open Common Area, Cul-De-Sac, No Thru Street, Rear Yard
Details
- Additional structures: Above Grade, Below Grade
- Parcel number: 160900798135
- Zoning: RESIDENTIAL
- Special conditions: Standard
Construction
Type & style
- Home type: SingleFamily
- Architectural style: Colonial
- Property subtype: Single Family Residence
Materials
- Brick, Vinyl Siding
- Foundation: Slab
- Roof: Architectural Shingle
Condition
- Very Good
- New construction: No
- Year built: 1970
Details
- Builder model: Fairview
- Builder name: Kettler Brothers
Utilities & green energy
- Sewer: Public Sewer
- Water: Public
- Utilities for property: Underground Utilities, Broadband, Cable, DSL, Fiber Optic, LTE Internet Service, Satellite Internet Service
Community & HOA
Community
- Features: Pool
- Security: Carbon Monoxide Detector(s), Smoke Detector(s)
- Subdivision: Whetstone
HOA
- Has HOA: Yes
- Amenities included: Basketball Court, Bike Trail, Boat Dock/Slip, Common Grounds, Community Center, Jogging Path, Lake, Non-Lake Recreational Area, Picnic Area, Pier/Dock, Pool, Recreation Facilities, Tennis Court(s), Tot Lots/Playground, Water/Lake Privileges, Other
- Services included: Common Area Maintenance, Management, Pier/Dock Maintenance, Pool(s), Recreation Facility, Reserve Funds, Road Maintenance, Snow Removal, Trash, Other
- HOA fee: $494 quarterly
- HOA name: WHETSTONE HOMES CORP/MVF
Location
- Region: Gaithersburg
Financial & listing details
- Price per square foot: $240/sqft
- Tax assessed value: $428,267
- Annual tax amount: $5,378
- Date on market: 12/10/2024
- Listing agreement: Exclusive Right To Sell
- Ownership: Fee Simple
- Road surface type: Black Top, Paved
Price history
| Date | Event | Price |
|---|---|---|
| 2/4/2025 | Sold | $630,000-2.9%$240/sqft |
Source:  Bright MLS #MDMC2157714 Report a problem Bright MLS #MDMC2157714 Report a problem | ||
| 1/28/2025 | Pending sale | $649,000$247/sqft |
Source: Bright MLS #MDMC2157714 Report a problem | ||
| 1/3/2025 | Contingent | $649,000$247/sqft |
Source: Bright MLS #MDMC2157714 Report a problem | ||
| 12/10/2024 | Listed for sale | $649,000$247/sqft |
Source: Bright MLS #MDMC2157714 Report a problem | ||
| 11/18/2024 | Listing removed | $649,000$247/sqft |
Source: Bright MLS #MDMC2149966 Report a problem | ||
| 10/22/2024 | Price change | $649,000-2.4%$247/sqft |
Source: Bright MLS #MDMC2149966 Report a problem | ||
| 10/9/2024 | Price change | $665,000-2.1%$253/sqft |
Source: Bright MLS #MDMC2149966 Report a problem | ||
| 10/3/2024 | Listed for sale | $679,000$258/sqft |
Source: Bright MLS #MDMC2149966 Report a problem | ||
Public tax history
| Year | Property taxes | Tax assessment |
|---|---|---|
| 2025 | $4,994 +1.3% | $447,433 +4.5% |
| 2024 | $4,930 +4.6% | $428,267 +4.7% |
| 2023 | $4,714 +5.4% | $409,100 +1% |
| 2022 | $4,472 +1.1% | $405,233 +1% |
| 2021 | $4,425 +0.9% | $401,367 +1% |
| 2020 | $4,385 +0% | $397,500 |
| 2019 | $4,383 -0.2% | $397,500 |
| 2018 | $4,391 -4.2% | $397,500 -1.1% |
| 2017 | $4,582 +29.8% | $402,000 +7.7% |
| 2016 | $3,529 | $373,267 +8.3% |
| 2015 | $3,529 | $344,533 +9.1% |
| 2014 | $3,529 | $315,800 |
| 2013 | -- | $315,800 |
| 2012 | -- | $315,800 -14.1% |
| 2011 | -- | $367,560 |
| 2010 | -- | $367,560 |
| 2009 | -- | $367,560 -29.5% |
| 2008 | -- | $521,280 +16.5% |
| 2007 | -- | $447,316 +19.8% |
| 2006 | -- | $373,353 +24.7% |
| 2005 | -- | $299,390 +12% |
| 2004 | -- | $267,312 |
| 2003 | -- | $267,312 +31.6% |
| 2002 | -- | $203,160 |
| 2001 | -- | $203,160 |
Find assessor info on the county website
Neighborhood: 20886
Nearby homes
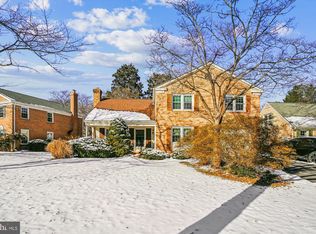
- $650,0004 bd3 ba2.3k sqft9537 Whetstone Dr, Montgomery Village, MD 20886Sold

- $640,0004 bd3 ba3.2k sqft19105 N Pike Creek Pl, Gaithersburg, MD 20886Sold
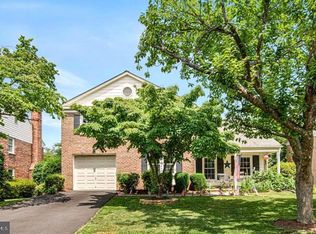
- $680,0004 bd4 ba2.7k sqft19109 N Pike Creek Pl, Montgomery Village, MD 20886Sold
- $639,300-- bd2 ba2.4k sqft9533 Whetstone Dr, Montgomery Village, MD 20886Off Market
- $532,0003 bd3 ba1.9k sqft19104 Brooke Grove Ct, Montgomery Village, MD 20886Off Market
- $644,300-- bd2 ba2.4k sqft19100 N Pike Creek Pl, Gaithersburg, MD 20886Off Market
- $471,700-- bd2 ba1.5k sqft19100 Brooke Grove Ct, Gaithersburg, MD 20886Off Market
- $569,0003 bd3 ba1.9k sqft19101 Brooke Grove Ct, Montgomery Village, MD 20886Sold
Nearby schools
GreatSchools rating
- 5/10Whetstone Elementary SchoolGrades: PK-5Distance: 0.2 mi
- 2/10Montgomery Village Middle SchoolGrades: 6-8Distance: 0.7 mi
- 5/10Watkins Mill High SchoolGrades: 9-12Distance: 1.4 mi
Schools provided by the listing agent
- District: Montgomery County Public Schools
Source: Bright MLS. This data may not be complete. We recommend contacting the local school district to confirm school assignments for this home.
Get a cash offer in 3 minutes
Find out how much your home could sell for in as little as 3 minutes with a no-obligation cash offer.
Estimated market value
$626,100
Get a cash offer in 3 minutes
Find out how much your home could sell for in as little as 3 minutes with a no-obligation cash offer.
Estimated market value
$626,100
- Maryland
- Montgomery County
- Montgomery Village
- 20886
- 19101 N Pike Creek Pl
Nearby cities
Nearby zip codes
Other Montgomery Village Topics
- Apartments for Rent in 20886
- Houses for Sale in 20886
- Houses for Rent in 20886
- 20886 Real Estate
- Montgomery Village Condos
- Houses for Sale in Montgomery Village
- Newest Listings in Montgomery Village
- Montgomery Village Home Values
- Montgomery Village Real Estate Agents
- Montgomery Village Refinance
- Montgomery Village Mortgage Rates
