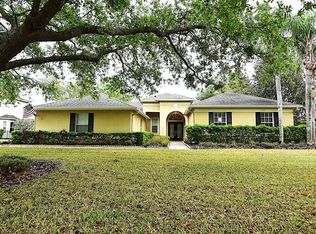
We are pleased to present this GORGEOUS, MODEL LIKE POOL HOME in Montreux! Situated on a LARGE, 104' x 140' LOT, this Four Bedroom plus Office, Three Bath, 2,748sq. ft. house features a light and bright, open floor plan with neutral decor and volume ceilings! Upon arriving at the Property, you will notice a home that has been impeccably maintained, starting with BEAUTIFUL DOUBLE FRONT ENTRY DOORS WITH GLASS INSERTS, mature landscape and trees, and a NEW ROOF (2020). As you enter the home, you will notice an abundance of natural light and even more amazing features, such as PLANTATION SHUTTERS AND CROWN MOLDING; a SPECTACULAR NEW KITCHEN (2020) with quartz countertops, 42" upper cabinets, stainless steel appliances, large center island, and closet pantry; WOOD LOOK PLANK TILE FLOORING throughout the house (except for the bedrooms); upgraded light fixtures and ceiling fans; coffered ceiling and transom windows; TWO HVAC SYSTEMS; NEW GAS HOT WATER HEATER (2025) and more! Not to be outdone, the Primary Bedroom and Bath are incredibly nice, with ample space for furniture placement, a HUGE WALK IN CLOSET, and large walk in shower. And no matter where you are in the house, the spacious lanai and inviting screened pool/spa package are easily accessed. The pool area has been meticulously maintained. Lastly, 3 CAR GARAGES are always nice to have, but this one also comes with an enormous driveway, great for when you have a lot of company! Add to these a CONVENIENT, ODESSA LOCATION for GREAT SCHOOLS (including Steinbrenner HS), shopping, dining, medical facilities, and interstate travel, and you have a fantastic place to call home!
Sold for $750,000
$750,000
19107 Beckett Dr, Odessa, FL 33556
4beds
2,748sqft
Single Family Residence
Built in 1999
0.33 Acres Lot
$743,200 Zestimate®
$273/sqft
$4,962 Estimated rent
Home value
$743,200
$691,000 - $795,000
$4,962/mo
Zestimate® history
Owner options
List your home for rent
$4,962/mo
Rent Zestimate®
Find your next renter with Zillow Rental Manager. Plus, with online applications, you can quickly screen prospective tenants – for free.
$4,962/mo
Rent Zestimate®
Refinance and save
$5,198/mo
Est. payment
Refinancing to a lower rate could help reduce your monthly payments and save thousands over the life of the loan.
$5,198/mo
Est. payment
Explore your selling options
Work with a Zillow partner agent
Leverage their expertise and Zillow's premium Showcase listings to get your home seen by more buyers.
Get startedList with your own agent
Get your home in front of millions of buyers by listing it on Zillow.
Learn how to do itSell it yourself
Take full control of how buyers see your home on Zillow by listing For Sale by Owner (FSBO).
List your homeWhat's special
Abundance of natural lightSpacious lanaiMature landscape and treesVolume ceilingsNeutral decorEnormous drivewayLarge walk in shower
Zillow last checked:
Listing updated:
Listed by:
Scott Kennedy 813-622-0719,
COLDWELL BANKER REALTY 813-289-1712
Bought with:
Beth Cupari, 3040825
COASTAL PROPERTIES GROUP INTER
Source: Stellar MLS,MLS#: TB8479365 Originating MLS: Suncoast Tampa
Originating MLS: Suncoast Tampa
Facts & features
Interior
Bedrooms & bathrooms
- Bedrooms: 4
- Bathrooms: 3
- Full bathrooms: 3
Rooms
- Room types: Den/Library/Office, Dining Room, Living Room, Utility Room
Primary bedroom
- Features: Walk-In Closet(s)
- Level: First
- Area: 252 Square Feet
- Dimensions: 18x14
Dining room
- Level: First
- Area: 144 Square Feet
- Dimensions: 12x12
Kitchen
- Level: First
- Area: 144 Square Feet
- Dimensions: 16x9
Living room
- Level: First
- Area: 306 Square Feet
- Dimensions: 17x18
Heating
- Central
Cooling
- Central Air
Appliances
- Included: Dishwasher, Disposal, Dryer, Gas Water Heater, Microwave, Range, Refrigerator, Washer
- Laundry: Inside, Laundry Room
Features
- Eating Space In Kitchen, High Ceilings, Kitchen/Family Room Combo, Open Floorplan, Primary Bedroom Main Floor, Solid Surface Counters, Split Bedroom, Walk-In Closet(s)
- Flooring: Tile
- Doors: Sliding Doors
- Windows: Blinds, Shutters, Window Treatments
- Has fireplace: Yes
- Fireplace features: Family Room
Interior area
- Total structure area: 3,695
- Total interior livable area: 2,748 sqft
Property
Parking
- Total spaces: 3
- Parking features: Driveway
- Attached garage spaces: 3
- Has uncovered spaces: Yes
Features
- Levels: One
- Stories: 1
- Patio & porch: Covered, Patio, Screened
- Exterior features: Irrigation System, Rain Gutters, Sidewalk
- Has private pool: Yes
- Pool features: Gunite, In Ground, Screen Enclosure
- Has spa: Yes
- Spa features: In Ground
Lot
- Size: 0.33 Acres
- Dimensions: 104 x 140
- Residential vegetation: Mature Landscaping
Details
- Parcel number: U12271700M00000300014.0
- Zoning: PD
- Special conditions: None
Construction
Type & style
- Home type: SingleFamily
- Architectural style: Florida
- Property subtype: Single Family Residence
Materials
- Block, Stucco
- Foundation: Slab
- Roof: Shingle
Condition
- New construction: No
- Year built: 1999
Utilities & green energy
- Sewer: Public Sewer
- Water: Public
- Utilities for property: BB/HS Internet Available, Cable Available, Electricity Connected, Public, Water Connected
Community & HOA
Community
- Security: Security System
- Pet fee: $0 monthly
- Subdivision: MONTREAUX
HOA
- Has HOA: Yes
- HOA fee: $91 monthly
- HOA name: Wise Property Management Tracy Ingram
- HOA phone: 813-968-5668
- Second HOA name: Stillwater Jane Abson
- Second HOA phone: 727-869-9700
Location
- Region: Odessa
Financial & listing details
- Price per square foot: $273/sqft
- Tax assessed value: $609,750
- Annual tax amount: $6,563
- Date on market: 2/24/2026
- Cumulative days on market: 16 days
- Listing terms: Cash,Conventional,FHA
- Ownership: Fee Simple
- Total actual rent: 0
- Electric utility on property: Yes
- Road surface type: Paved
Price history
| Date | Event | Price |
|---|---|---|
| 4/17/2026 | Sold | $750,000-1.2%$273/sqft |
Source:  Stellar MLS #TB8479365 Report a problem Stellar MLS #TB8479365 Report a problem | ||
| 3/12/2026 | Pending sale | $759,000$276/sqft |
Source: Stellar MLS #TB8479365 Report a problem | ||
| 2/24/2026 | Listed for sale | $759,000+187.2%$276/sqft |
Source: Stellar MLS #TB8479365 Report a problem | ||
| 5/3/2000 | Sold | $264,300$96/sqft |
Source: Public Record Report a problem | ||
Public tax history
| Year | Property taxes | Tax assessment |
|---|---|---|
| 2025 | $6,553 +7.9% | $345,738 +2.9% |
| 2024 | $6,072 +4.1% | $335,994 +3% |
| 2023 | $5,834 +4.5% | $326,208 +3% |
| 2022 | $5,584 +2% | $316,707 +3% |
| 2021 | $5,475 +1.9% | $307,483 +1.4% |
| 2020 | $5,373 +2.5% | $303,238 +2.3% |
| 2019 | $5,244 | $296,420 +1.9% |
| 2018 | $5,244 +1.9% | $290,893 -12% |
| 2017 | $5,145 -1.8% | $330,710 +18.5% |
| 2016 | $5,242 +1.3% | $279,050 +0.7% |
| 2015 | $5,172 -0.5% | $277,110 +0.8% |
| 2014 | $5,199 | $274,911 +1.5% |
| 2013 | $5,199 +0.3% | $270,848 +1.7% |
| 2012 | $5,186 -0.4% | $266,321 -0.2% |
| 2011 | $5,204 +2.3% | $266,748 +1.5% |
| 2010 | $5,087 +2.4% | $262,806 +2.7% |
| 2009 | $4,968 0% | $255,897 +0.1% |
| 2008 | $4,970 -1.8% | $255,641 +3% |
| 2007 | $5,060 -5.3% | $248,195 +2.5% |
| 2006 | $5,341 0% | $242,141 +3% |
| 2005 | $5,343 | $235,088 +3% |
| 2004 | -- | $228,241 +1.9% |
| 2003 | -- | $223,985 -5.8% |
| 2002 | -- | $237,811 +1.4% |
| 2001 | -- | $234,630 +8.5% |
| 2000 | $5,632 | $216,208 |
Find assessor info on the county website
Neighborhood: 33556
Nearby homes
- $720,5004 bd3 ba2.6k sqft19109 Beckett Dr, Odessa, FL 33556Sold
- $794,2004 bd3 ba3.3k sqft19105 Beckett Dr, Odessa, FL 33556Off Market
- $767,7004 bd3 ba2.9k sqft19118 Larchmont Dr, Odessa, FL 33556Off Market
- $762,8004 bd3 ba2.8k sqft19120 Larchmont Dr, Odessa, FL 33556Off Market
- $692,8004 bd3 ba2.6k sqft19116 Larchmont Dr, Odessa, FL 33556Off Market
- $859,1005 bd4 ba3.6k sqft19108 Beckett Dr, Odessa, FL 33556Off Market
- $820,9004 bd4 ba3.3k sqft19111 Beckett Dr, Odessa, FL 33556Off Market
- $702,0004 bd3 ba2.5k sqft19106 Beckett Dr, Odessa, FL 33556Sold
Nearby schools
GreatSchools rating
- 9/10Hammond Elementary SchoolGrades: PK-5Distance: 2.8 mi
- 10/10Martinez Middle SchoolGrades: 6-8Distance: 2.1 mi
- 7/10Steinbrenner High SchoolGrades: 9-12Distance: 1.9 mi
Schools provided by the listing agent
- Elementary: Hammond Elementary School
- Middle: Martinez-HB
- High: Steinbrenner High School
Source: Stellar MLS. This data may not be complete. We recommend contacting the local school district to confirm school assignments for this home.
Get a cash offer in 3 minutes
Find out how much your home could sell for in as little as 3 minutes with a no-obligation cash offer.
Estimated market value
$743,200
Get a cash offer in 3 minutes
Find out how much your home could sell for in as little as 3 minutes with a no-obligation cash offer.
Estimated market value
$743,200
- Florida
- Hillsborough County
- Odessa
- 33556
- 19107 Beckett Dr
Nearby cities
Nearby zip codes
Other Odessa Topics
