Skip main navigation
Off market
  • $820,900

    19111 Beckett Dr, Odessa, FL 33556

    4beds
    3,382sqft
    SingleFamily
    Built in 1999
    0.33 Acres Lot
    $820,900 Zestimate®
    $243/sqft
    $6,177 Estimated rent

    Home value

    $820,900

    $772,000 - $870,000

    $6,177/mo

    Zestimate® history
    Loading
    Loading...

    Owner options

    List your home for rent

    $6,177/mo

    Rent Zestimate®

    Find your next renter with Zillow Rental Manager. Plus, with online applications, you can quickly screen prospective tenants – for free.

    Learn more

    $6,177/mo

    Rent Zestimate®

    Refinance and save

    $5,675/mo

    Est. payment

    Refinancing to a lower rate could help reduce your monthly payments and save thousands over the life of the loan.

    See today's rates

    $5,675/mo

    Est. payment

    Explore your selling options

    Work with a Zillow partner agent

    Leverage their expertise and Zillow's premium Showcase listings to get your home seen by more buyers.

    Get started

    List with your own agent

    Get your home in front of millions of buyers by listing it on Zillow.

    Learn how to do it

    Sell it yourself

    Take full control of how buyers see your home on Zillow by listing For Sale by Owner (FSBO).

    List your home

    What's special

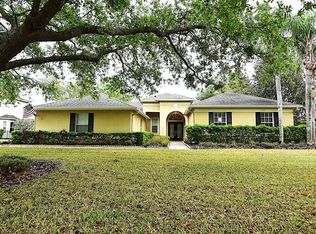

    QUICK CLOSE! MOVE-IN READY! POOL HOME/BRAND NEW ROOF/4 BEDROOM/3.5 BATH/OFFICE/BONUS RM/4-CAR SIDE LOAD GARAGES/FULLY FENCED 1/3 ACRE LOT/in the HIGHLY SOUGHT AFTER STEINBRENNER SCHOOL DISTRICT (Hammond-Martinez-Steinbrenner). MONTREUX is a hidden treasure in the quiet, serene area of Odessa - minutes from shopping and Veteran's/Suncoast Expressway. OUTSTANDING CURB APPEAL w/circular drive and stone accented exterior. Enter through double glass entry doors to the impressive two-story living rm. w/gas fireplace and separate dining rm. w/double tray ceiling. NEW GREY TONE PAINT and TRANSOM WINDOWS enhance the NATURAL LIGHT. HAND SCRAPED ENGINEERED WOOD FLOORING adds richness to main living areas, office and DOWNSTAIRS MASTER BEDROOM SUITE complete w/gas fireplace, cozy sitting area and large walk-in closet. Adjacent office w/closet has the versatility of being used as a 5th bedroom/nursery/playroom/den. CLASSIC UPDATED KITCHEN DESIGN includes double ovens, soft close pot drawers, pullout shelves, walk-in pantry, mosaic back splash, breakfast bar and separate dining nook. Family room features new PLANTATION SHUTTERS and FRENCH DOORS opening to lanai. Pool w/waterfall feature has attractive stamped concrete deck and plenty of covered porch space. Soaring staircase leads to bonus room plus three additional bedrooms (one w/en suite bath) and second bath w/dual sinks. FORMER MODEL upgrades include handsome crown molding, chair rail w/picture molding and bead board accents. NO CDD! LOW HOA! MORE PHOTOS COMING!

    This property is off market, which means it's not currently listed for sale or rent on Zillow. This may be different from what's available on other websites or public sources.
    Facts & features

    Interior

    Bedrooms & bathrooms
    • Bedrooms: 4
    • Bathrooms: 4
    • Full bathrooms: 3
    • 1/2 bathrooms: 1
    Heating
    • Other
    Cooling
    • Central
    Appliances
    • Included: Dishwasher, Garbage disposal, Microwave
    Features
    • Flooring: Tile, Carpet, Hardwood
    • Basement: None
    • Has fireplace: Yes
    Interior area
    • Total interior livable area: 3,382 sqft

    Property

    Parking
    • Total spaces: 4
    • Parking features: Garage - Attached
    Features
    • Exterior features: Stone, Stucco, Wood, Cement / Concrete
    Lot
    • Size: 0.33 Acres
    Details
    • Parcel number: 17271200M000003000160U

    Construction

    Type & style
    • Home type: SingleFamily
    • Architectural style: Contemporary
    Materials
    • masonry
    • Roof: Composition
    Condition
    • New construction: No
    • Year built: 1999

    Community & HOA

    HOA
    • Has HOA: Yes
    • HOA fee: $84 monthly
    Location
    • Region: Odessa

    Financial & listing details

    • Price per square foot: $243/sqft
    • Tax assessed value: $662,168
    • Annual tax amount: $7,061

    Price history

    DateEventPrice
    11/20/2018Sold$472,500-0.5%$140/sqft
    Source: Public Record Report a problem
    10/14/2018Pending sale$475,000$140/sqft
    Source: Keller Williams Tampa Properties #T3133020 Report a problem
    7/26/2018Price change$475,000-3.1%$140/sqft
    Source: Coldwell Banker Residential Real Estate - North Tampa #T3112794 Report a problem
    7/20/2018Price change$490,000-2%$145/sqft
    Source: Coldwell Banker Residential Real Estate - North Tampa #T3112794 Report a problem
    6/13/2018Listed for sale$500,000-2%$148/sqft
    Source: COLDWELL BANKER RESIDENTIAL #T3112794 Report a problem
    8/9/2006Sold$510,000+44.1%$151/sqft
    Source: Stellar MLS #T2180710 Report a problem
    1/11/2003Sold$354,000+0.3%$105/sqft
    Source: Public Record Report a problem
    6/21/2000Sold$352,900$104/sqft
    Source: Public Record Report a problem

    Public tax history

    YearProperty taxesTax assessment
    2025$7,061 +8%$376,054 +2.9%
    2024$6,537 +4%$365,456 +3%
    2023$6,285 +4.3%$354,812 +3%
    2022$6,027 +1.8%$344,478 +3%
    2021$5,917 +1.8%$334,445 +1.4%
    2020$5,812 +2.4%$329,827 +2.3%
    2019$5,677 $322,412 -0.3%
    2018$5,677 -1.2%$323,398 -12.9%
    2017$5,747 -1.6%$371,155 +19.6%
    2016$5,839 +1.2%$310,231 +0.7%
    2015$5,767 -1.1%$308,074 +0.8%
    2014$5,830 +0.5%$305,629 +1.5%
    2013$5,801 +0.2%$301,112 +1.7%
    2012$5,787 -2.2%$296,079 -2%
    2011$5,919 -7.2%$302,010 -7.7%
    2010$6,380 -3.1%$327,038 -2.6%
    2009$6,585 -7.2%$335,761 -6.8%
    2008$7,099 -15%$360,345 -12.6%
    2007$8,353 +29.3%$412,218 +40.7%
    2006$6,459 -0.1%$292,898 +3%
    2005$6,466 $284,367 +3%
    2004-- $276,084 -2.8%
    2003-- $283,996 -5.6%
    2002-- $300,812 -10.7%
    2001-- $336,990 +7.4%
    2000$7,896 $313,868
    Find assessor info on the county website

    Neighborhood: 33556

    Nearby schools

    GreatSchools rating
    Schools provided by the listing agent
    • Elementary: Hammond Elementary School
    • Middle: Martinez-HB
    • High: Steinbrenner High School

    Source: The MLS. This data may not be complete. We recommend contacting the local school district to confirm school assignments for this home.

    Get a cash offer in 3 minutes
    Find out how much your home could sell for in as little as 3 minutes with a no-obligation cash offer.
    Estimated market value
    $820,900
    Get a cash offer in 3 minutes
    Find out how much your home could sell for in as little as 3 minutes with a no-obligation cash offer.
    Estimated market value
    $820,900