Skip main navigation
Closed
  • $1,150,000

    19108 Beecher Commons Dr, Huntersville, NC 28078

    5beds
    4,281sqft
    Single Family Residence
    Built in 2021
    0.41 Acres Lot
    $1,145,100 Zestimate®
    $269/sqft
    $4,386 Estimated rent

    Home value

    $1,145,100

    $1.05M - $1.25M

    $4,386/mo

    Zestimate® history
    Loading
    Loading...

    Owner options

    List your home for rent

    $4,386/mo

    Rent Zestimate®

    Find your next renter with Zillow Rental Manager. Plus, with online applications, you can quickly screen prospective tenants – for free.

    Learn more

    $4,386/mo

    Rent Zestimate®

    Refinance and save

    $7,369/mo

    Est. payment

    Refinancing to a lower rate could help reduce your monthly payments and save thousands over the life of the loan.

    See today's rates

    $7,369/mo

    Est. payment

    Explore your selling options

    Work with a Zillow partner agent

    Leverage their expertise and Zillow's premium Showcase listings to get your home seen by more buyers.

    Get started

    List with your own agent

    Get your home in front of millions of buyers by listing it on Zillow.

    Learn how to do it

    Sell it yourself

    Take full control of how buyers see your home on Zillow by listing For Sale by Owner (FSBO).

    List your home

    What's special

    Hot tubBackyard oasisCoffered ceilingsDedicated office roomMassive islandSpacious patioDouble-height foyer
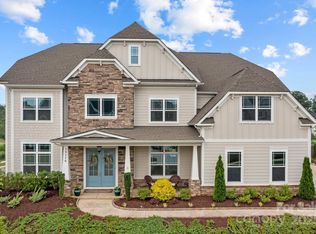
    Welcome to this stunning 5-bedroom, 4.5-bathroom home, built in 2021, and offering over 4,000 square feet of thoughtfully designed living space. From the grand double-height foyer with its elegant, curved staircase, to the high coffered ceilings in the living room, you'll be captivated by the attention to detail and modern sophistication. The main level features a guest en-suite, perfect for visitors or multi-generational living, along with a dedicated office room, dining room, drop zone and a large pantry, and the show-stopping chef’s kitchen with its massive island. Upstairs, you'll find a luxurious owner’s suite that includes a spa-like bathroom, his and hers closets, and a sitting area, plus a bright bonus room and 3 extra bedrooms, besides the laundry room. Step outside to your backyard oasis, complete with a saltwater pool, hot tub, fire pit and spacious patio for entertaining. The 3-car garage and extended driveway provide ample storage and convenience. Make it your home.

    Zillow last checked:

    Listing updated:

    Listed by:

    Claudia Ogrizek claudia@charlottegreathomes.com,

    COMPASS

    Bought with:

    Jenny McCarver

    Hendrix Properties

    Chad Hendrix

    Hendrix Properties

    Source: Canopy MLS as distributed by MLS GRID,MLS#: 4206147MLS Logo

    Facts & features

    Interior

    Bedrooms & bathrooms
    • Bedrooms: 5
    • Bathrooms: 5
    • Full bathrooms: 4
    • 1/2 bathrooms: 1
    • Main level bedrooms: 1
    Primary bedroom
    • Features: Ceiling Fan(s), En Suite Bathroom, Garden Tub
    • Level: Upper
    Primary bedroom
    • Level: Upper
    Bedroom s
    • Level: Main
    Bedroom s
    • Level: Main
    Heating
    • Forced Air, Natural Gas
    Cooling
    • Central Air
    Appliances
    • Included: Dishwasher, Disposal, Double Oven, Exhaust Hood, Microwave, Tankless Water Heater
    • Laundry: Utility Room, Upper Level
    Features
    • Flooring: Carpet, Tile, Wood
    • Doors: French Doors, Sliding Doors
    • Has basement: No
    • Attic: Pull Down Stairs
    • Fireplace features: Gas Log, Gas Unvented, Living Room
    Interior area
    • Total structure area: 4,281
    • Total interior livable area: 4,281 sqft
    • Finished area above ground: 4,281
    • Finished area below ground: 0

    Property

    Parking
    • Total spaces: 3
    • Parking features: Assigned, Attached Garage, Garage on Main Level
    • Attached garage spaces: 3
    • Details: Extended driveway
    Features
    • Levels: Two
    • Stories: 2
    • Patio & porch: Awning(s), Front Porch, Patio
    • Exterior features: Fire Pit, Gas Grill
    • Pool features: Community, Pool/Spa Combo, Salt Water, In Ground
    • Has spa: Yes
    • Spa features: Heated
    • Fencing: Back Yard,Fenced
    Lot
    • Size: 0.41 Acres
    • Dimensions: 96 x 183 x 96 x 183
    Details
    • Additional structures: Shed(s)
    • Parcel number: 01943617
    • Zoning: NR(CD)
    • Special conditions: Standard

    Construction

    Type & style
    • Home type: SingleFamily
    • Property subtype: Single Family Residence
    Materials
    • Fiber Cement, Stone Veneer
    • Foundation: Slab
    • Roof: Shingle
    Condition
    • New construction: No
    • Year built: 2021
    Details
    • Builder model: Dunmore
    • Builder name: JP Orleans

    Utilities & green energy

    • Sewer: Public Sewer
    • Water: City
    • Utilities for property: Cable Available, Electricity Connected

    Community & HOA

    Community
    • Features: Clubhouse, Playground, Sidewalks, Street Lights
    • Security: Carbon Monoxide Detector(s), Security System, Smoke Detector(s)
    • Subdivision: Walden
    HOA
    • Has HOA: Yes
    • HOA fee: $600 semi-annually
    • HOA name: Key Management
    • HOA phone: 704-321-1556
    Location
    • Region: Huntersville

    Financial & listing details

    • Price per square foot: $269/sqft
    • Tax assessed value: $844,600
    • Annual tax amount: $6,291
    • Date on market: 12/14/2024
    • Cumulative days on market: 20 days
    • Listing terms: Cash,Conventional,VA Loan
    • Electric utility on property: Yes
    • Road surface type: Concrete, Paved

    Price history

    DateEventPrice
    3/13/2025Sold$1,150,000$269/sqft
    Source: Canopy MLS as distributed by MLS GRID #4206147 Report a problem
    1/3/2025Pending sale$1,150,000$269/sqft
    Source: Canopy MLS as distributed by MLS GRID #4206147 Report a problem
    12/14/2024Listed for sale$1,150,000$269/sqft
    Source: Canopy MLS as distributed by MLS GRID #4206147 Report a problem

    Public tax history

    YearProperty taxesTax assessment
    2025$6,291 $844,600
    2024-- $844,600
    2023-- $844,600 +65.6%
    2022-- $510,000 +308%
    2021-- $125,000
    Find assessor info on the county website

    Neighborhood: 28078

    Nearby schools

    GreatSchools rating
    Schools provided by the listing agent
    • Elementary: Huntersville
    • Middle: Bailey
    • High: William Amos Hough

    Source: Canopy MLS as distributed by MLS GRID. This data may not be complete. We recommend contacting the local school district to confirm school assignments for this home.

    Get a cash offer in 3 minutes
    Find out how much your home could sell for in as little as 3 minutes with a no-obligation cash offer.
    Estimated market value
    $1,145,100
    Get a cash offer in 3 minutes
    Find out how much your home could sell for in as little as 3 minutes with a no-obligation cash offer.
    Estimated market value
    $1,145,100